Rerucha Studio organises Seattle house as “small village of connected spaces”
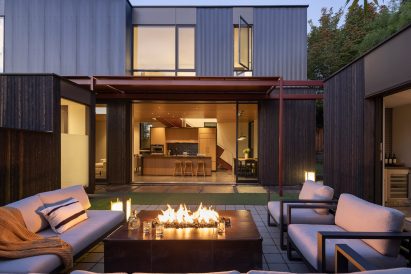
Local architecture practice Rerucha Studio has arranged a cedar-clad house with detached elements around a central courtyard to function like a park in Seattle, Washington, USA.
Aptly named Park House, the 2,500-square-foot (232-square-metre) residence spreads into three distinct structures connected by a steel trellis across its site.
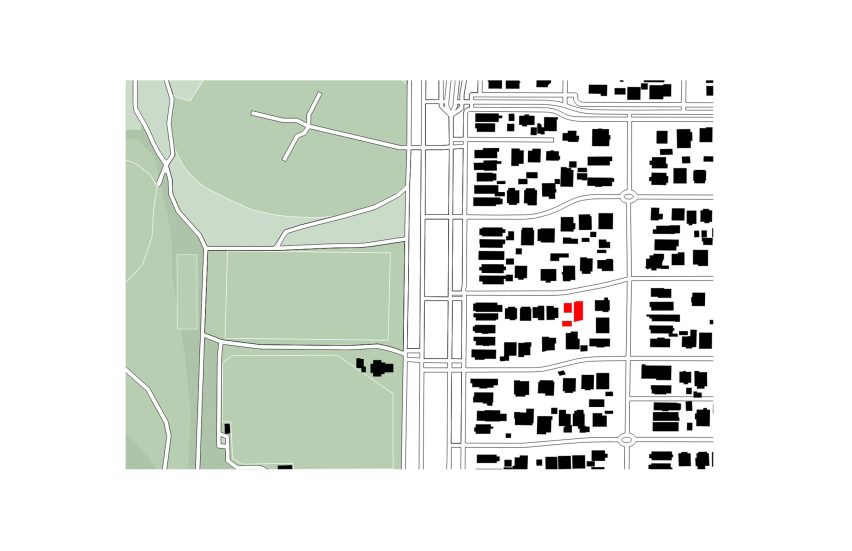
Rerucha Studio drew from the progressive scale of the context – city, park, house and then courtyard, pulling elements from the nearby Woodland Park where the clients’ daughter plays soccer.
“We became interested in how the qualities that make a park meaningful: green space, freedom, connection, community and a sense of expansiveness could be translated into a small urban home,” founder Jill Rerucha told Dezeen, explaining that the studio opted for a series of grass-roofed forms rather than a single building.
“In a sense, the house becomes a park itself, with landscape woven into the experience of daily life.”
“The result is a small village of connected spaces surrounding a central courtyard, creating a sense of openness and possibility far beyond the limits of its compact footprint,” she continued.
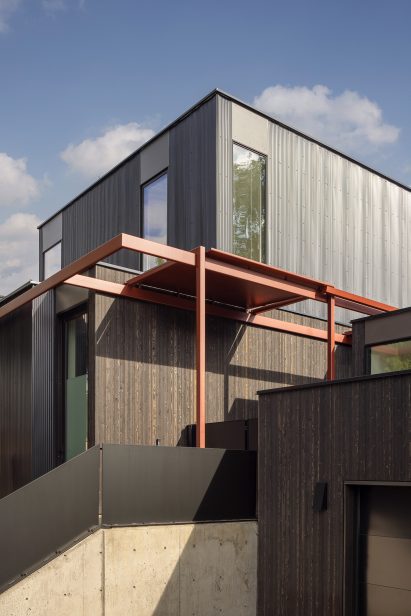
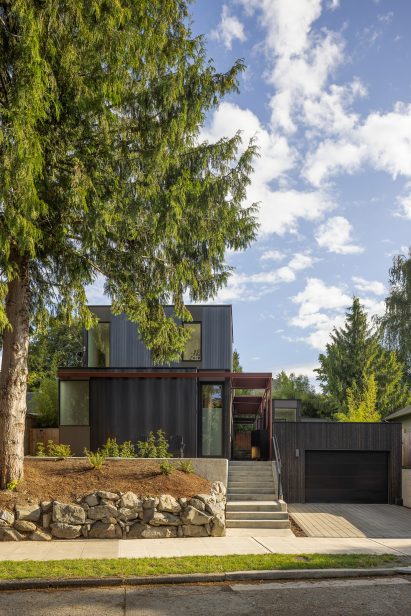
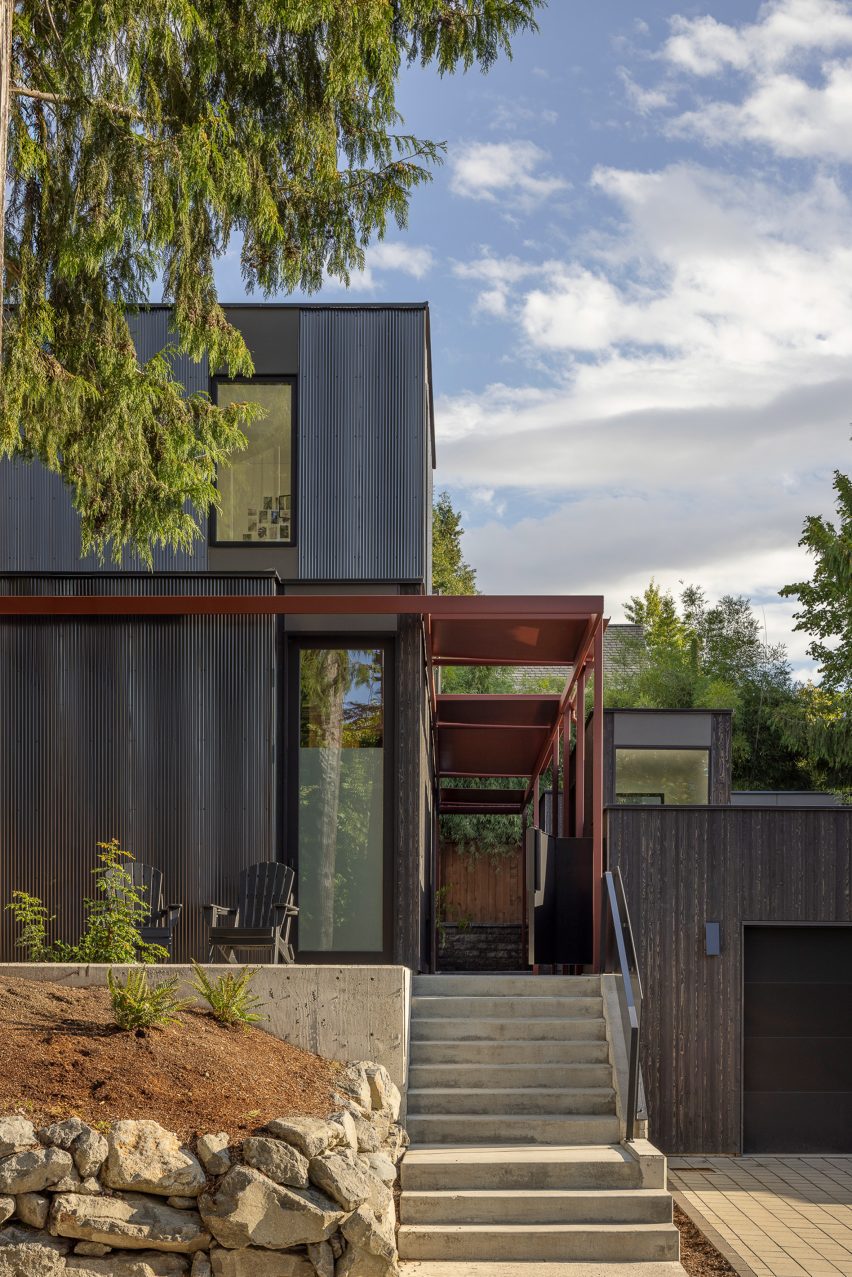
From the street, the house is visible as a series of shifting blocks with dark cedar boards that wrap the lower level and corrugated metal that continues the striated pattern to the thin-profile crown.
An orange steel gate – informed by the eclectic palettes of surrounding Craftsman homes – cuts off the sidewalk between the house and sunken garage and turns upward to form a trellis.
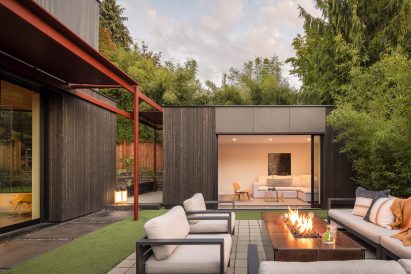
“Beyond the porch, the house unfolds as a private refuge,” Rerucha said.
“The design balances openness and enclosure, participating in the life of the neighborhood while creating a sanctuary within the city.”
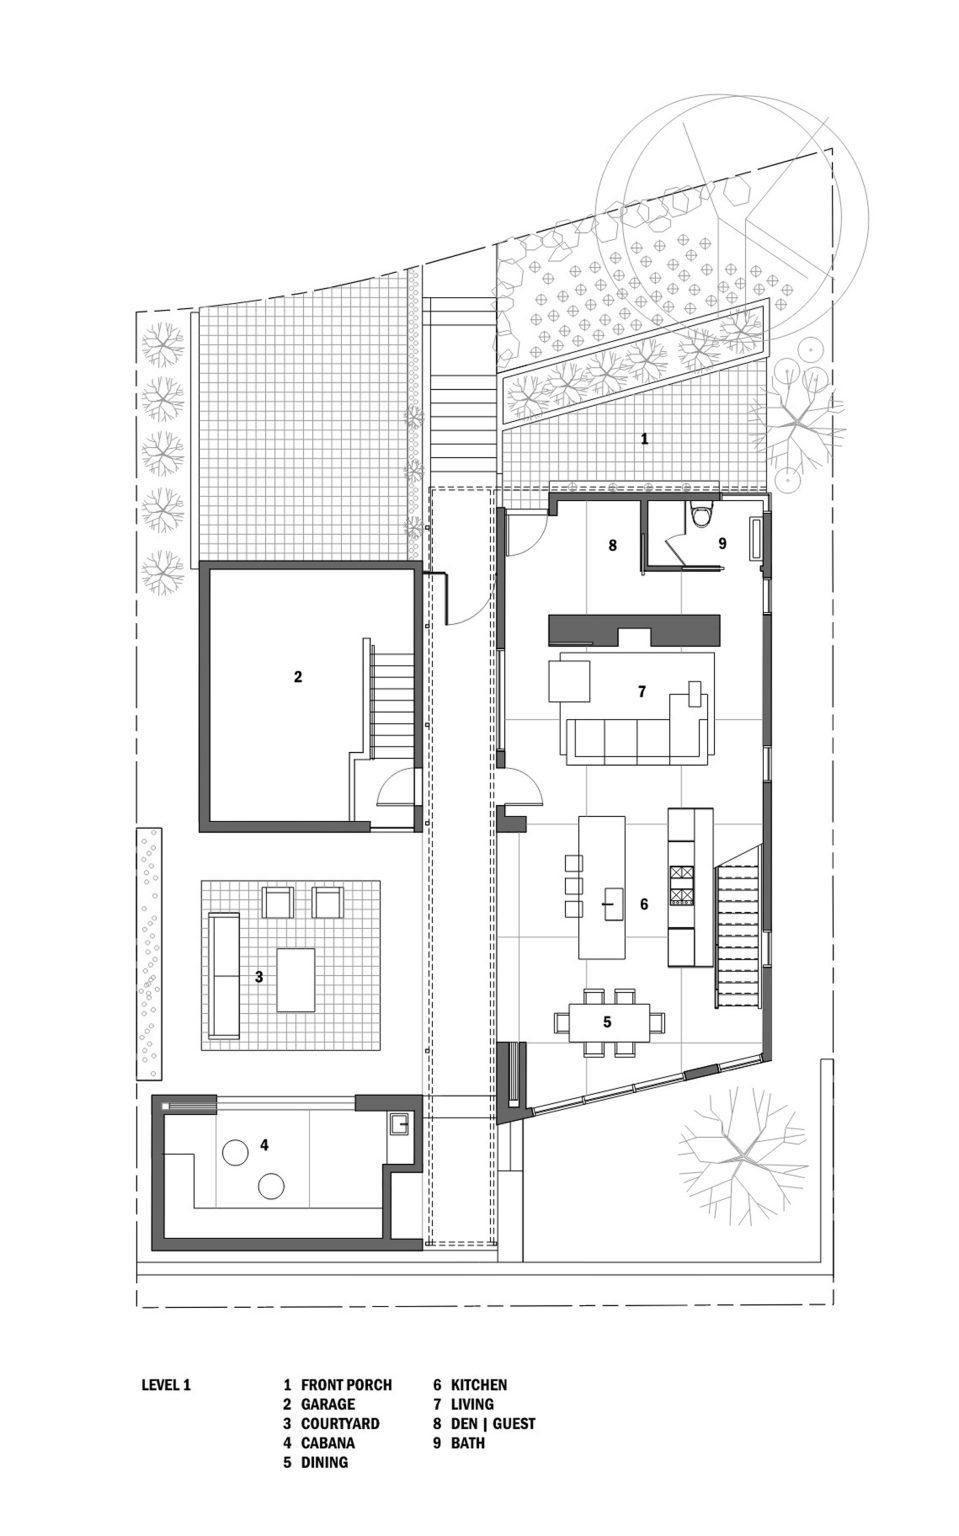
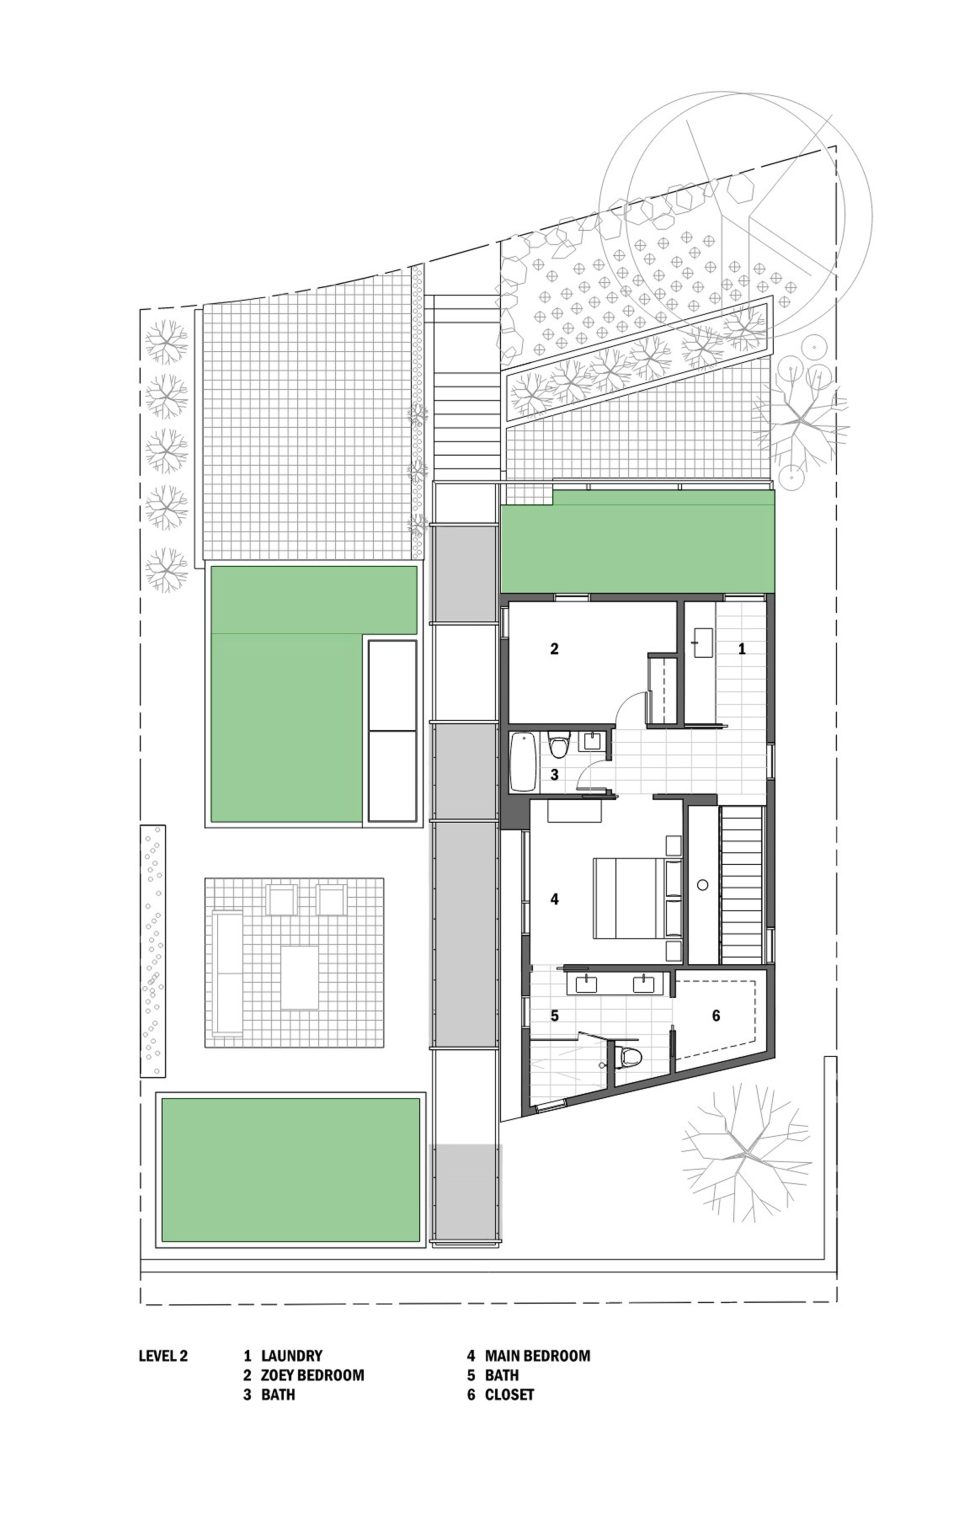
Inside the site, the trellis becomes a spine around which the program is organised.
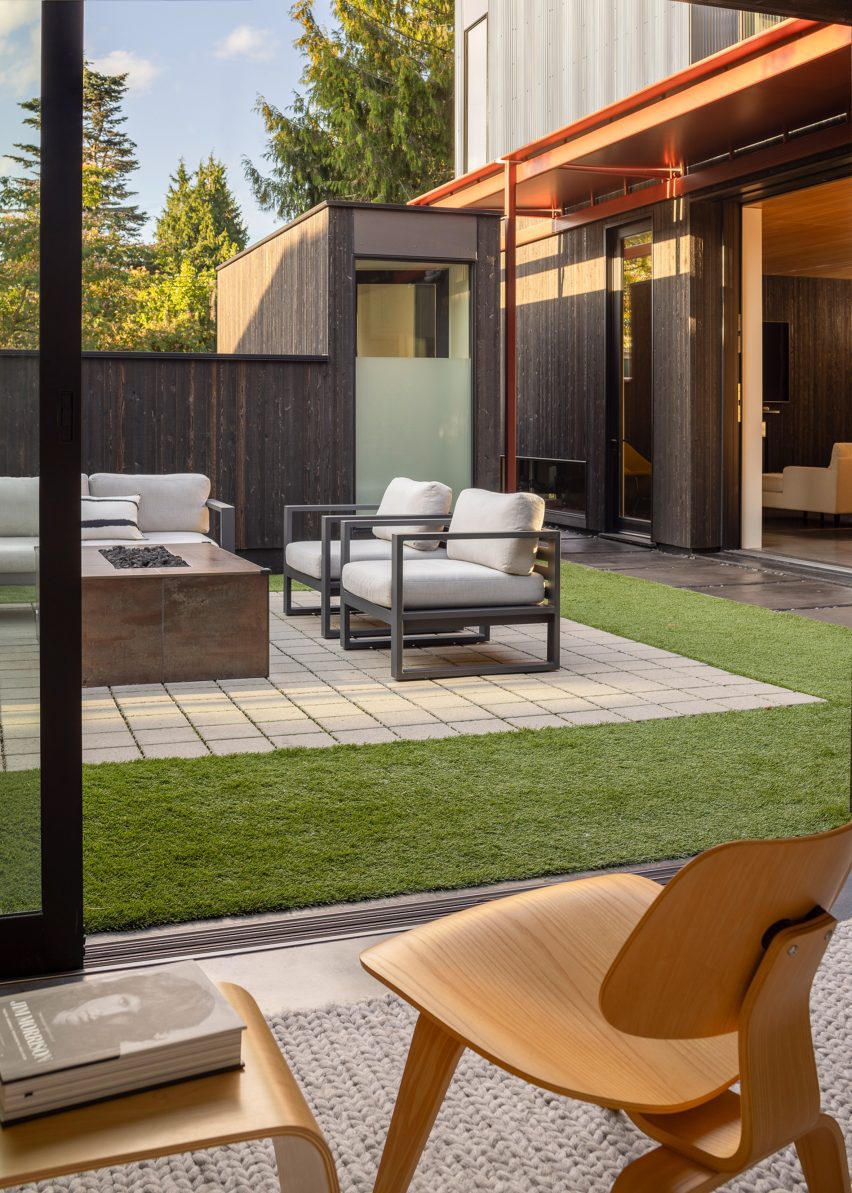
The two-storey linear main house sits on one side, while the garage, courtyard and cabana are arranged on the other side, taking advantage of the zoning code that allows accessory structures to be constructed in the lot’s setbacks.
“Together, these strategies allowed us to maximize the site as a house rather than simply maximize the house itself,” she continued.
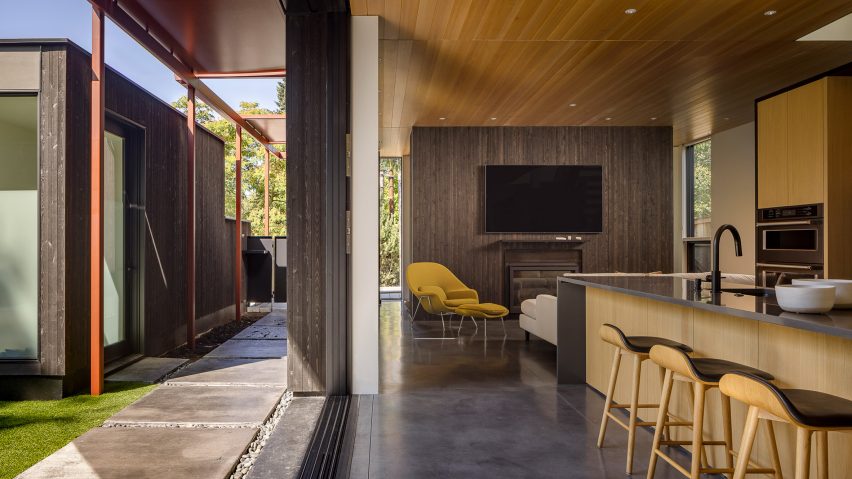
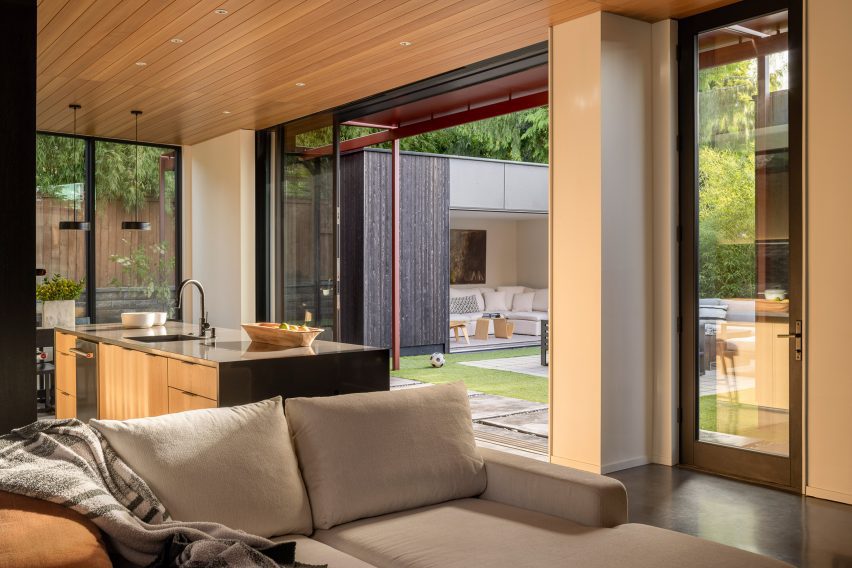
All of the main spaces branch off the outdoor room of the courtyard, carrying the restrained material palette from outside to inside.
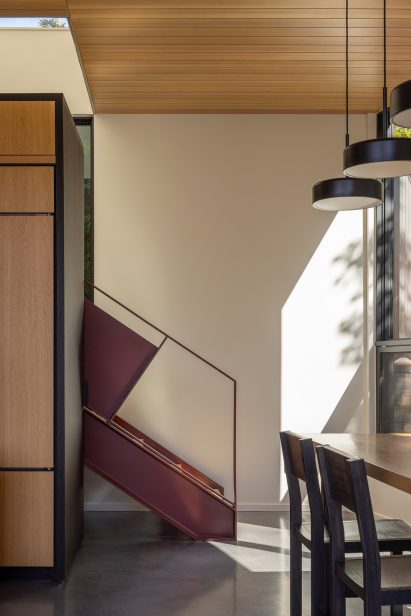
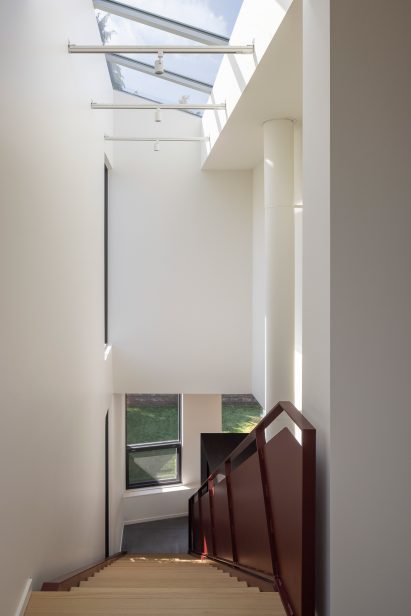
The concrete pavers transition to concrete floors that meet white walls. A cedar-clad fireplace, white oak casework and ceilings and a signature orange steel staircase continue the material language.
“The goal was to blur the boundary between interior and exterior so that the house feels like a continuous experience rather than a collection of separate rooms and materials,” Rerucha said, noting that the sculptural staircase designed by project architect Sarah McCain reflects the distinct character and playful spirit of the house.
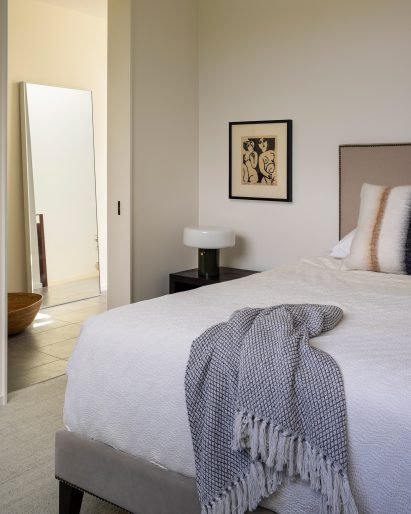
“One of the most important lessons from the project was that outdoor space can be as meaningful as indoor space when it is carefully designed and integrated into daily life,” Rerucha continued.
“The success of the courtyard reinforced the idea that architecture is not just about buildings, but about creating relationships between people, landscape and the spaces in between.”
Other homes recently completed in Seattle include the transformation of a 1920s art studio into a residence for a local chef by SHED Architecture & Design, the renovation of a shingle-clad cottage for multigenerational living by Best Practice Architecture and the extension of a 1930s house with “warm and subdued materials” by Heliotrope.
The photography is by Andrew Progue.
Project credits:
Architecture: Rerucha Studio
Design Team: Sarah McCain
Contractor: RW Anderson Homes
Structural: Todd Perbix
Read more
Recommended stories
Arts and Crafts details enliven London housing by Metropolitan Workshop
Courtyard provides focal point for Seattle home by MW Works
MW Works designs Longbranch house to blend with forest setting
MODA ramps rooftop garden along Calgary multifamily housing
Stolon Studio converts 15th-century farm building into brick and timber housing complex
Seattle garden studio by Wittman Estes offers model for “courtyard urbanism”
Reigo and Bauer uses diamond-shaped cladding for angular Toronto house