Helen & Hard uses uprooted spruce trees to shape Norwegian cabin
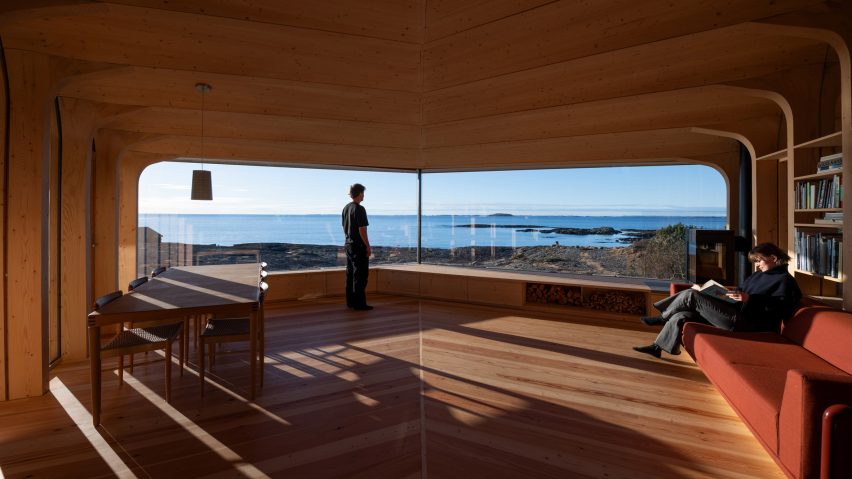
Local studio Helen & Hard has completed a timber cabin on Norway's Atlantic coast where sprawling tree-like columns made from uprooted spruce trees frame panoramic views of the sea.
Named Cabin Sande, the 112-square-metre retreat on a protected rocky headland in Randaberg occupies the footprint of a 1970s cabin. Planning restrictions required the replacement building to match the original's size and height.
Helen & Hard placed the low, angular building on a stone plinth made from rock found on site and topped it with a planted roof that follows the contours of the surrounding terrain.
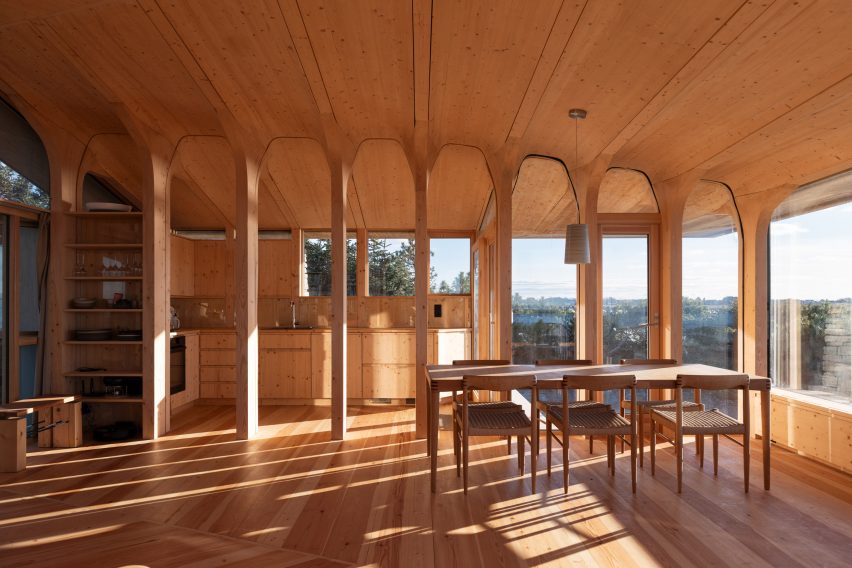
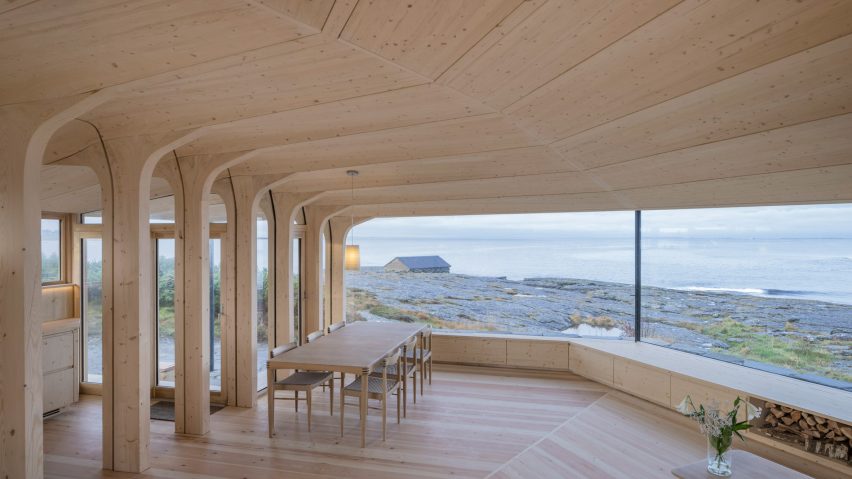
The cabin is organised around 18 branching columns made from whole spruce trees, including their root systems.
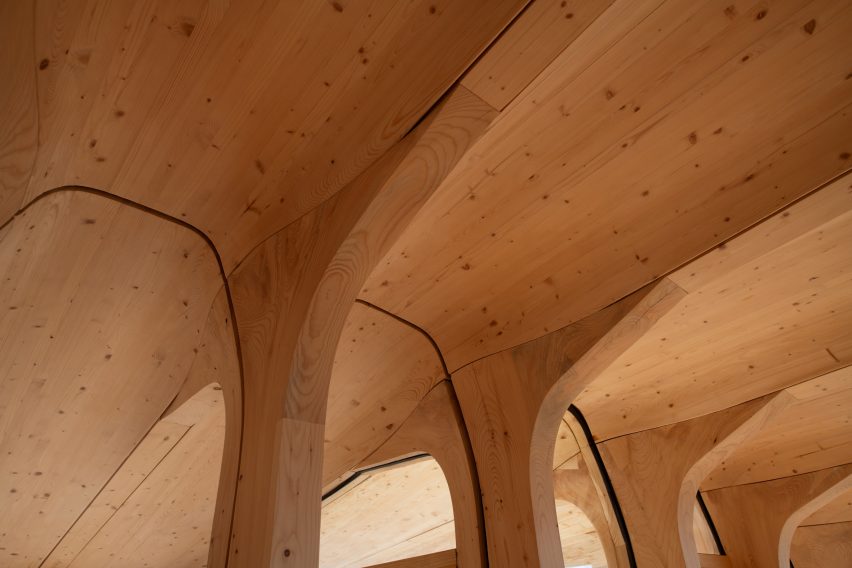
Each tree was excavated with its roots intact before being cleaned, air-dried for eight months and digitally scanned, allowing robots to mill bespoke joints while preserving the organic shape of each tree.
The spruce columns spread into the ceiling like tree canopies before branching into bookshelves, benches, stairs, room dividers, window frames, doors, the kitchen and the fireplace.
"We wanted to evoke the experience of standing beneath a canopy of trees," Helen & Hard told Dezeen.
"As you move through the space, the rhythmic sequence of the timber columns and the organic character of the structure create a strong sense of shelter and protection."
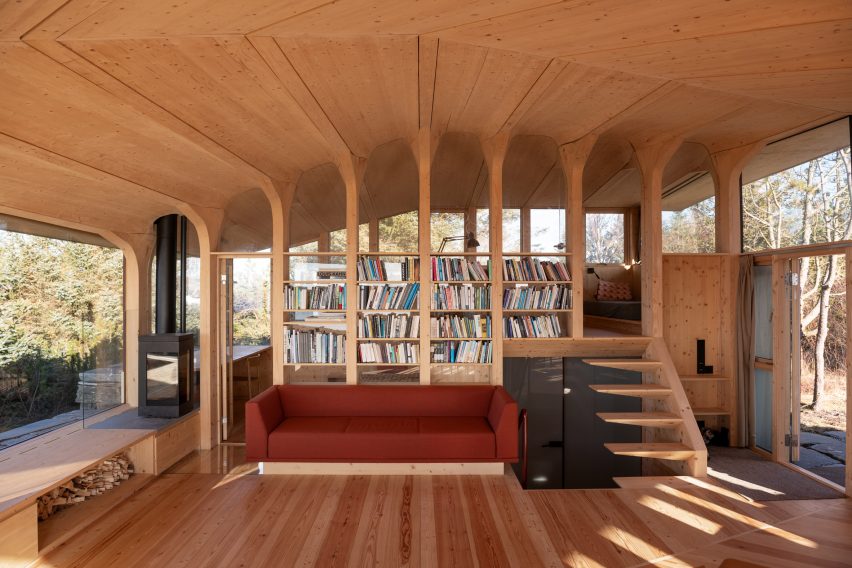
The structural system draws on traditional Norwegian boatbuilding dating back to the Viking Age, where naturally curved joints between tree trunks and roots were used to stiffen the ribs of wooden vessels.
The fan-shaped cabin opens towards the Atlantic Ocean, where a 9.5-metre-wide window stretches across the main living space without any mullions interrupting the view.
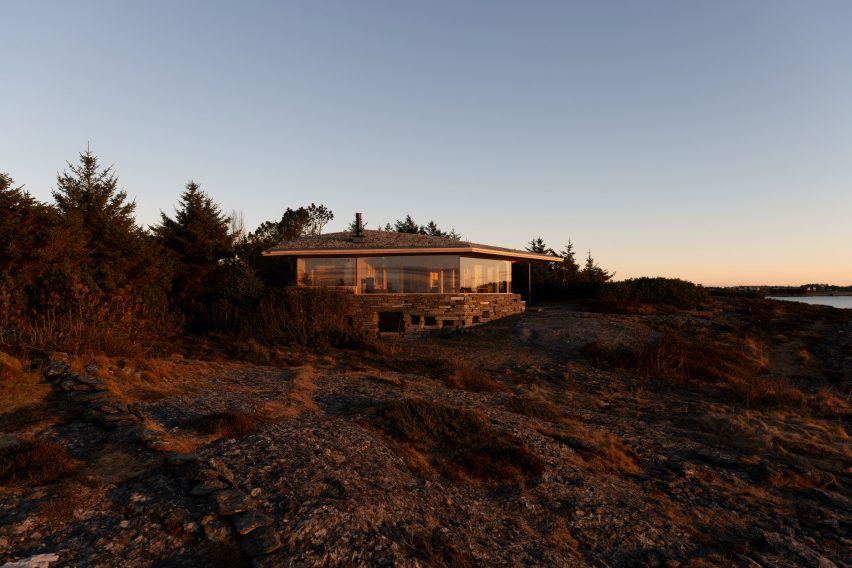
Continuous glazing wraps around much of the cabin, bringing changing light, reflections and weather into the interior, while stepped window sills create a greater sense of enclosure away from the sea.
At the opposite end, a narrow entrance faces a sheltered garden, creating a direct sightline through the building from the vegetation behind to the sea beyond.
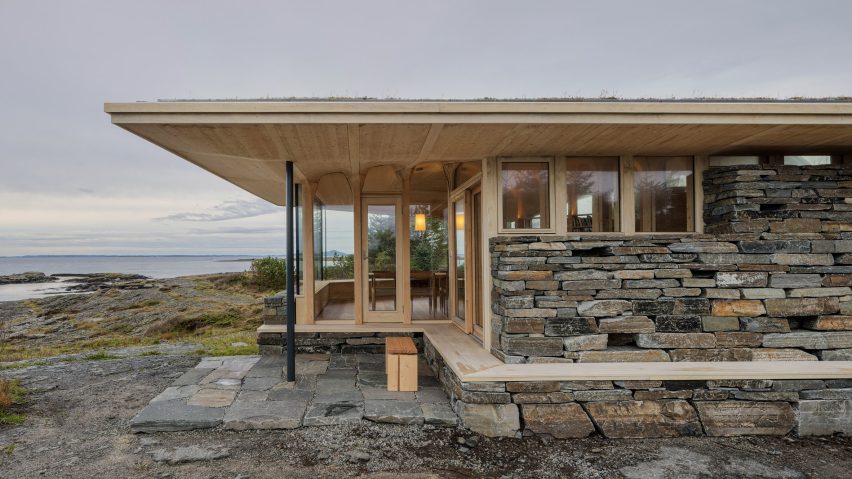
Two rows of cantilevered timber beams meet above the panoramic window, allowing the roof to project beyond the glazing to shelter it from the weather.
"The weather along the Atlantic coast can be extremely harsh," said the studio.
"The deep roof overhang and the arrangement of the timber structure create a sheltered, intimate place that simultaneously opens toward the sea."
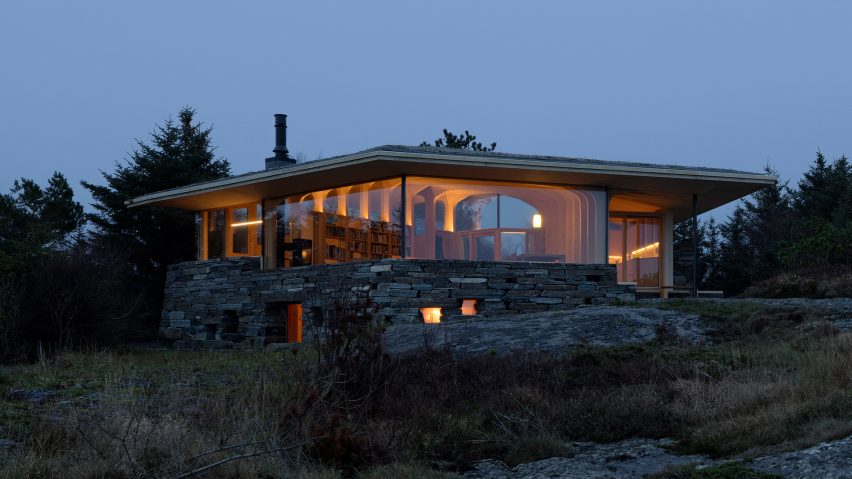
A concealed system of tension cables and springs helps counteract the weight of the overhanging roof, keeping the glazed opening free from supporting columns.
The main living space sits between a kitchen and covered terrace on one side and two workspaces on the other, one raised on a half level above the bathroom.
Side spaces branch off the central room, creating more intimate places to work, cook and relax beneath the timber structure.
Founded in Stavanger in 1996 by Siv Helene Stangeland and Reinhard Kropf, Helen & Hard works across housing, cultural buildings and public projects, with a focus on timber construction and digital fabrication.
Previous projects by the studio include the Woodnest treehouses overlooking Hardangerfjord and the Vindmøllebakken co-housing development in Stavanger.
The photography is by Ivar Kvaal and Sindre Ellingsen.