

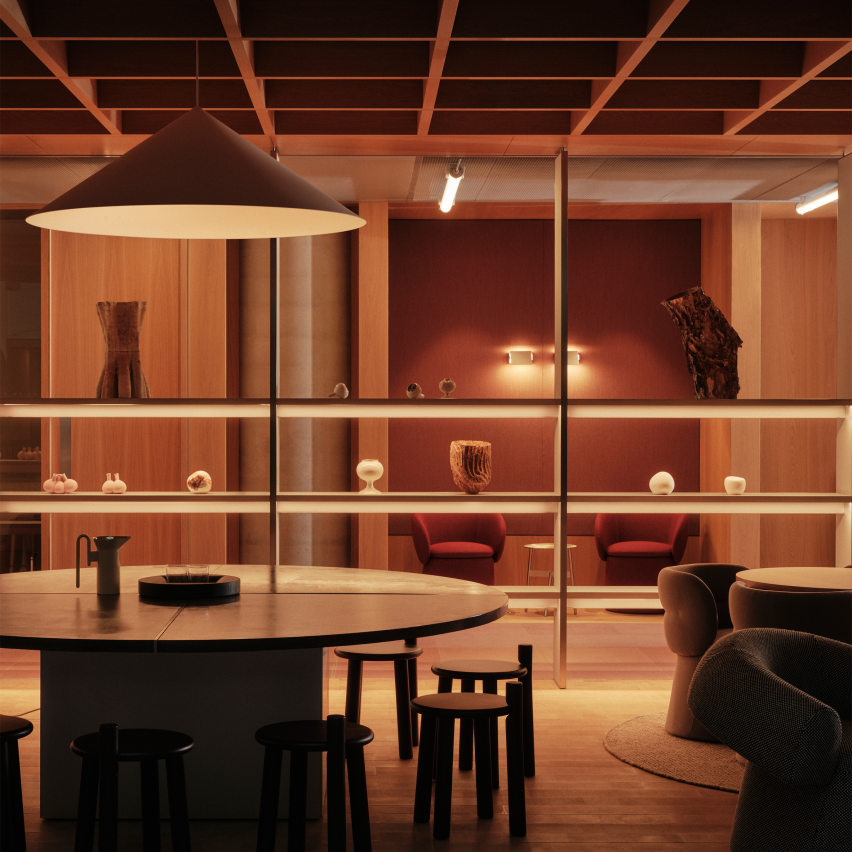
Piercy & Co has designed the interiors of One Triton Square in London, United Kingdom.
One Triton Square is a series of shared interior spaces for working, collaboration and socialising that sits at the heart of an Arup-led scheme to transform an existing 1990s office building into a new hub of office and lab space for technology and innovation-led businesses in London.
The design language for the spaces reconsiders a typical scientific aesthetic in favour of a more contemporary expression.
As a result, a refined palette of materials creates a warm, natural and humanising interior identity for the building, with varied spaces for exchange, presentation, contemplation and recharge.


