Hagenhaus (Nendeln, Liechtenstein)
by Cukrowicz Nachbaur Architekten
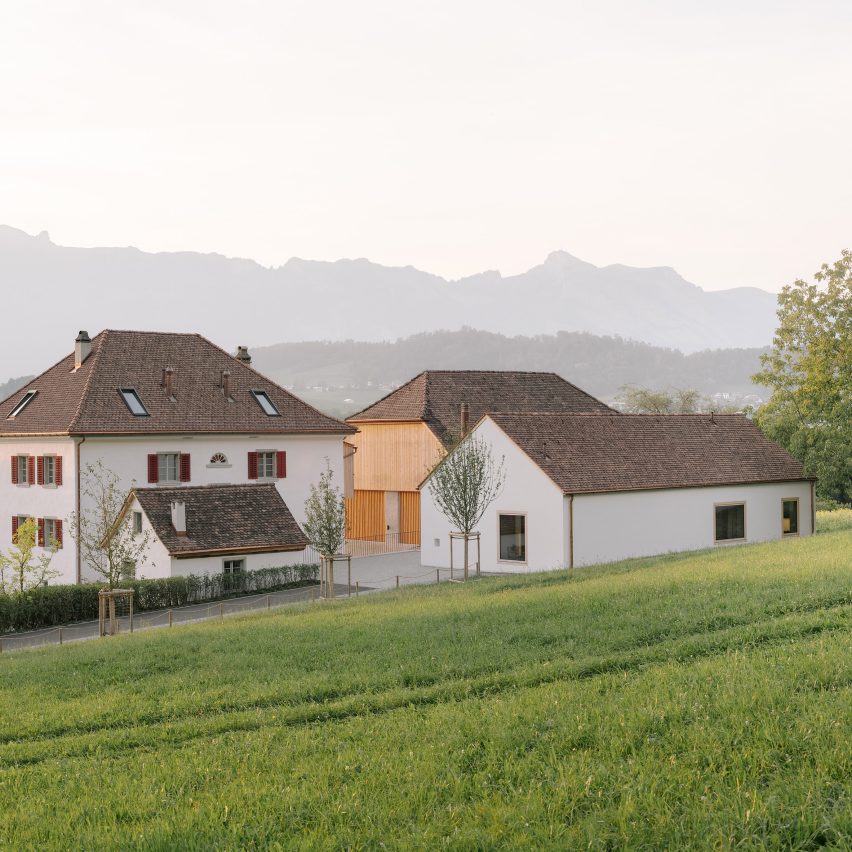
Cukrowicz Nachbaur Architekten has designed Hagenhaus in Nendeln, Liechtenstein.
The historic ensemble of Hagenhaus, built in 1837, includes a classicist double dwelling, stable barn, wash house and ‘schützenhaus’.
This project preserves and expands the plot with a new courtyard building, while the residential rooms remain and serve as accommodation and practice spaces and the attic becomes a professor’s loft.
The former pillar stable is converted into a chamber music hall; its historic wooden facades are reinterpreted with adjustable slats.
The new courtyard building forms the foyer and service zone, becoming the social centre, connecting all buildings in one coherent material language that surrounds a common courtyard.
Related reading
Three Gables by Weyell Berner Architekten
Sustainable renovation
SCH52 by Batek Architekten
Apartment interior