

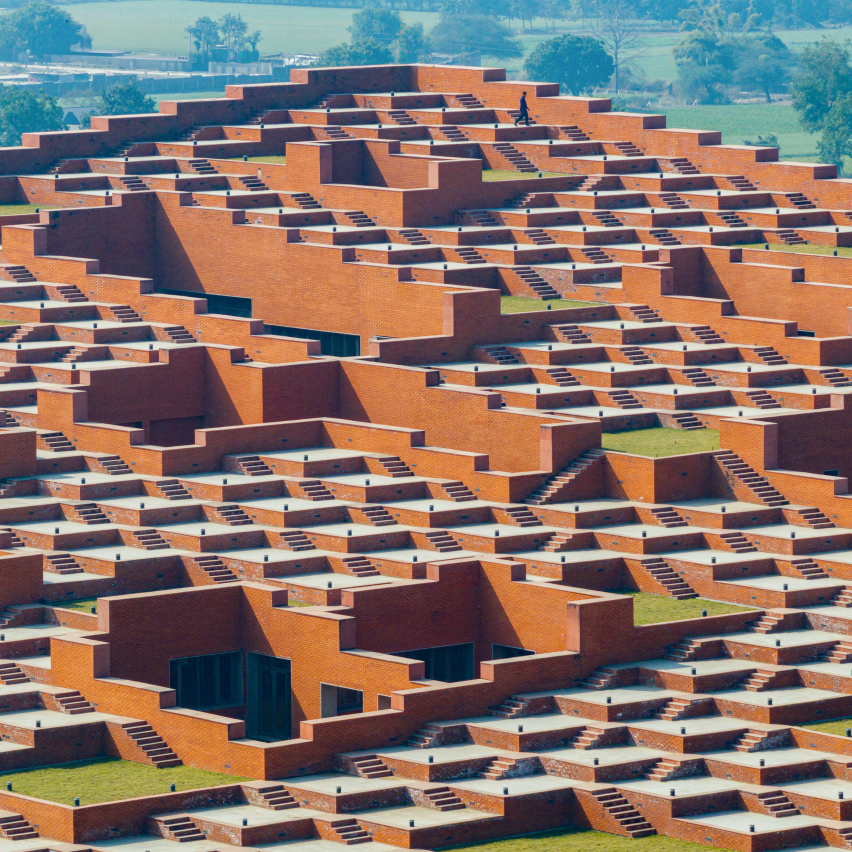
Sanjay Puri Architects has designed the Prestige University building in Indore, India.
The Prestige University is attuned to the climate of its location, creating an energy-efficient building that, in addition to housing numerous activities, also serves as a large open public space with an accessible ground floor and a landscaped roof.
Situated within a 32-acre university campus, the main offices, along with an auditorium, seminar halls, library and cafeteria, form the functions of this building.
As opposed to creating an imposing edifice, the building gradually steps up from the approach direction, belying its 28-metre height and becoming a multifunctional stage.
Stepped up diagonally from the northern point, the entire terrace of the five-level building is accessible to the students and faculty, transforming it into an open auditorium amid the landscape.
As a result, the stepped platforms become multiple spaces for different activities simultaneously and form an open-air auditorium for large-scale events, seating 9,000 students at a time.


