

ODDO Architects has designed the extension of the TH+ House in Hanoi, Vietnam.
TH+ House is a narrow urban house extension in Hanoi, designed for a growing family within the city's dense alley fabric.
Built on a 2.5-metre-wide plot, this project extends and connects to the original adjacent TH House, while establishing its own architectural identity through a distinct spatial and structural approach.
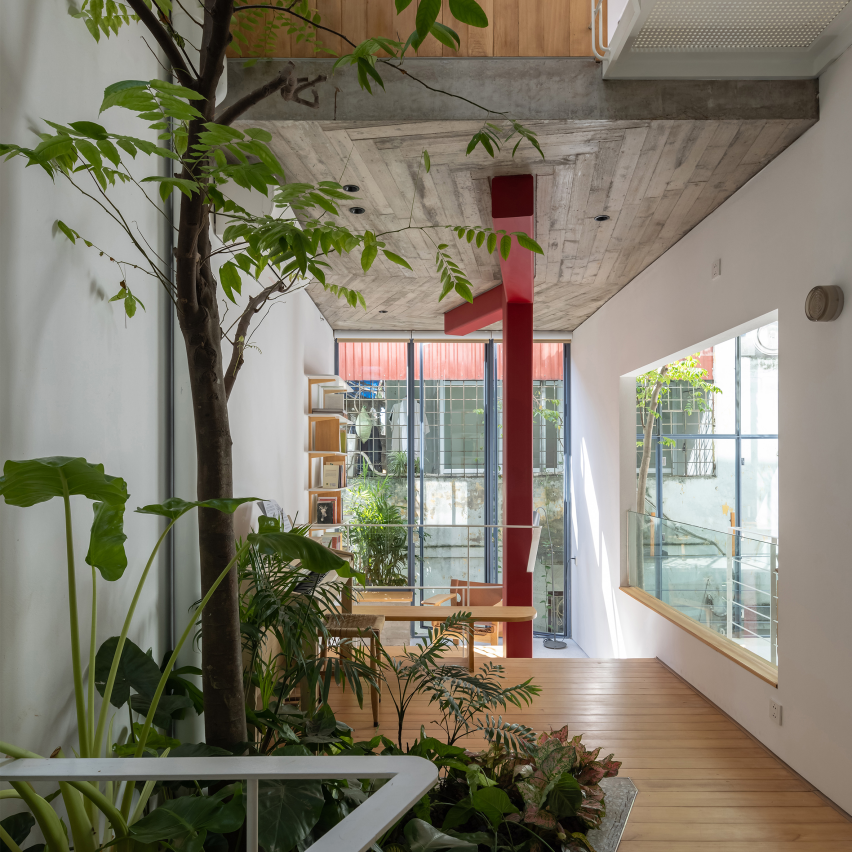
Layered vertical spaces, internal voids, skylights and large openings create visual continuity, natural ventilation and flexibility throughout the home.
In addition, integrated greenery and planted terraces improve the microclimate and bring nature into the compact interior – while a central red steel column organises the house and reinforces its spatial openness.


