

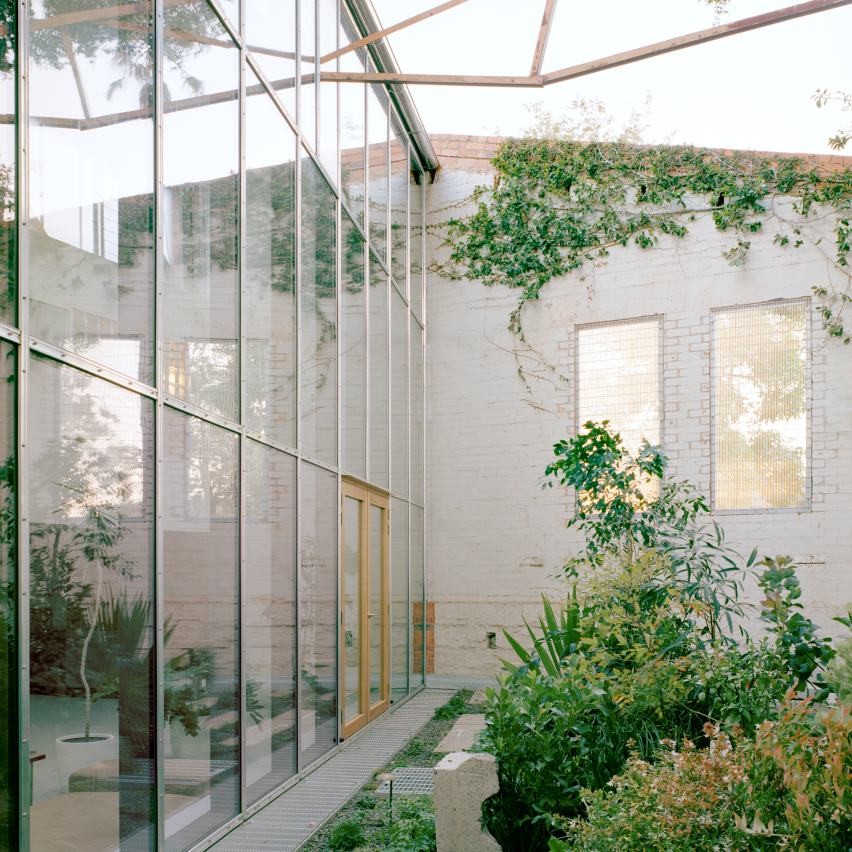
SSdH has renovated Tucker, a warehouse in Melbourne, Australia.
This project transforms a historic manufacturing warehouse through a series of careful adjustments and light-filled additions.
A raised landscaped courtyard and double-height atrium reconfigures a previously dark interior by drawing northern light deep into the plan – while exposed commercial glazing systems, retained trusses and a lightweight steel mesh stair tower extend the industrial language of the original building.
Working within the existing footprint, the project focuses on adaptation, reuse and collective care as an approach to both the warehouse typology and an evolving suburb.
Tucker focuses on what architecture can enable over time: adaptability, reuse, collective care and the ongoing cultural contribution of existing buildings within an evolving city and culture.


