

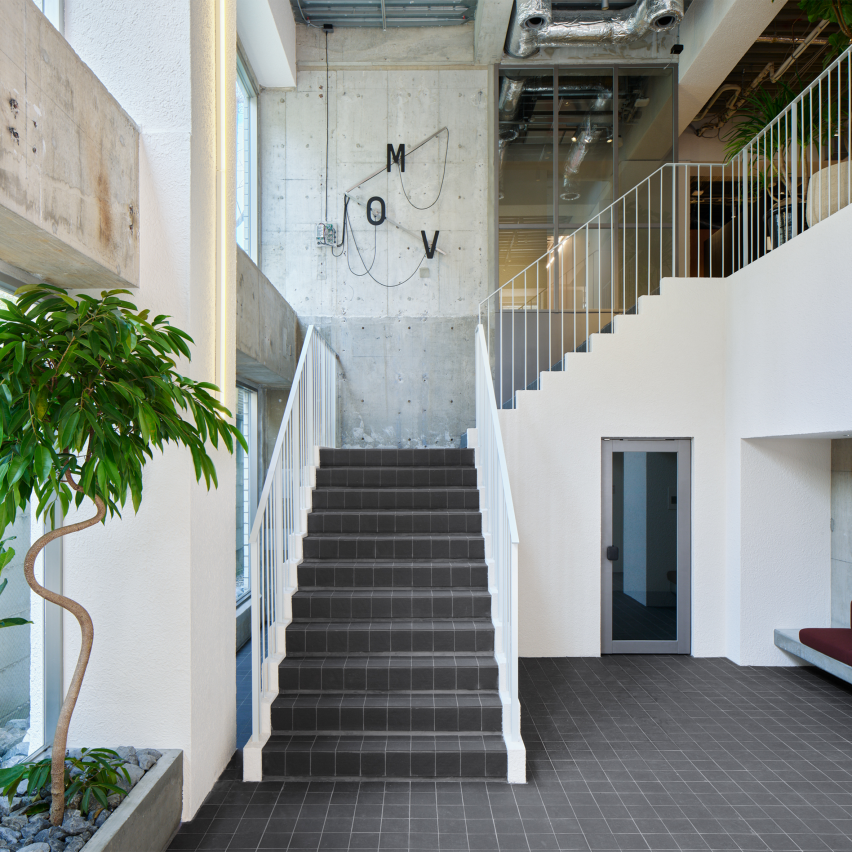
Yohak Design Studio has designed the interiors of Mov Kuramae in Tokyo, Japan.
This project transforms an eight-storey building in Kuramae into a shared office developed and operated by Kokuyo.
A street-level café extends the character of Kuramae's artisan neighbourhood into the building – while a second-floor lounge draws surrounding greenery inward.
Studios, workspaces and communal areas are distributed across floors three to eight, each shaped by the conditions it inherits: a recessed corner becomes a retreat, a constraint becomes character.
Circulation is designed as a sequence of inhabitable spaces, encouraging movement through the building as a continuous experience, rather than a series of isolated floors.


