• Magazine
  • Awards
  • Jobs
  • Events Guide
  • Showroom
  • School Shows
  • Courses
  • Competitions

Follow:

  • Architecture
  • Interiors
  • Design
  • Technology
  • Series
  • Features
  • Interviews
  • Opinion
  • News
  • Lookbooks
  • Talks
  • Videos
  • Podcasts
  • About
  • Comments
  • Newsletters
  • Preferences
  • Submit a story
  • Advertise
  • Privacy notice
  • Contact

Dezeen Magazine dezeen-logo dezeen-logo

  1. « Newer page
  2. ...
  3. 2300
  4. 2301
  5. 2302
  6. 2303
  7. 2304
  8. ...
  9. Older page »
clear

Follow:

  • Awards
  • Jobs
  • Events Guide
  • Showroom
  • School Shows
  • Courses
  • Competitions
  • Series
  • Interviews
  • Opinion
  • Talks
  • Videos
  • Newsletters
  • Podcasts
  • Magazine
  • Architecture
  • Interiors
  • Design
  • Technology

Search results:

Read more:

Refine your search:

Cats

  1. « Newer page
  2. ...
  3. 2300
  4. 2301
  5. 2302
  6. 2303
  7. 2304
  8. ...
  9. Older page »

Page 2302

  • Krampon house by Shogo Aratani climbs over a rocky site

    Architecture

    Architecture

    Krampon house by Shogo Aratani climbs over a rocky site


    This house by Japanese architect Shogo Aratani clambers over a steep rocky site in Hyogo, so it was named Krampon after the spiky devices that strap onto shoes to improve grip for climbing (+ slideshow). More about Krampon house by Shogo Aratani climbs over a rocky site
    Amy Frearson | 14 February 2014 | 3 comments
  • Stefan Borselius designs minimal chairs for Fogia

    Furniture

    Furniture

    Stefan Borselius designs minimal chairs for Fogia


    Stockholm 2014: Swedish designer Stefan Borselius has created a series of minimal chairs for Swedish furniture brand Fogia. More about Stefan Borselius designs minimal chairs for Fogia

    Teresa Fitzherbert | 14 February 2014 | 1 comment
  • House in Fontinha by Manuel Aires Mateus

    Architecture

    Architecture


    House in Fontinha by Manuel Aires Mateus has a cross-shaped plan and a missing corner

    A corner appears to have been sliced away from this hilltop house in Portugal by architect Manuel Aires Mateus (photos by Fernando Guerra + slideshow). More about House in Fontinha by Manuel Aires Mateus has a cross-shaped plan and a missing corner

    Amy Frearson | 13 February 2014 | 22 comments
  • Aiamaja Noa sustainable living space by Jaanus Orgusaar

    Architecture

    Architecture


    Six-sided modular cabin by Jaanus Orgusaar with wooden walls and fisheye windows

    This six-sided wooden cabin by Estonian designer Jaanus Orgusaar has walls that zigzag up and down and two circular windows resembling fisheye camera lenses (+ slideshow). More about Six-sided modular cabin by Jaanus Orgusaar with wooden walls and fisheye windows

    Ashleigh Davis | 13 February 2014 | 1 comment
  • Research analysing shoppers' brains waves will usher in a new era of shop lighting

    Lighting

    Lighting

    Analysing shoppers' brains waves will lead to "a new era of shop lighting"


    News: Austrian lighting brand Zumtobel has conducted the first ever laboratory study into how shoppers respond to different lighting scenarios and claims the results of its research will help retailers improve the way customers perceive their products. More about Analysing shoppers' brains waves will lead to "a new era of shop lighting"

    Alyn Griffiths | 13 February 2014 | 3 comments
  • Hydraulic mechanisms tilt singers at Moncler Autumn Winter 2014 presentation

    Design

    Design

    Hydraulic mechanisms tilt singers at Moncler Autumn Winter 2014 presentation


    An Alpine choir pivoted on hydraulic platforms as part of French fashion house Moncler's Autumn Winter 2014 presentation at New York Fashion Week, which concludes today (+ movie). More about Hydraulic mechanisms tilt singers at Moncler Autumn Winter 2014 presentation

    Dan Howarth | 13 February 2014 | 7 comments
  • Fantasy house by Benoit Challand perched on stilts in the Scottish highlands

    Dezeen Mail #189


    A radical redesign of a door and a fantasy house on stilts (pictured) lead Dezeen Mail issue 189, which also features the latest news, jobs, competitions and reader comments from Dezeen.

    Read Dezeen Mail issue 189 | Subscribe to Dezeen Mail

    More about Dezeen Mail #189
    Dan Howarth | 13 February 2014 | Leave a comment
  • Fondue lamp shaped like a cheese-melting pot by Luca Nichetto

    Lighting

    Lighting

    Fondue lamp shaped like a cheese-melting pot by Luca Nichetto

    Stockholm 2014: Italian designer Luca Nichetto has produced a lamp based on a cheese fondue pot for Swedish firm David Design. More about Fondue lamp shaped like a cheese-melting pot by Luca Nichetto

    Teresa Fitzherbert | 13 February 2014 | 5 comments
  • Architecture

    Architecture

    Farrells to masterplan two sites in Shenzhen's Qianhai financial district

    News: architecture firm Farrells has won a competition to masterplan two major commercial sites in the growing Qianhai special economic zone in Shenzhen, China, with plans that include a 320-metre skyscraper. More about Farrells to masterplan two sites in Shenzhen's Qianhai financial district

    Amy Frearson | 13 February 2014 | 1 comment
  • Shell Centre Pavilion by Marks Barfield

    Architecture

    Architecture


    London Eye-designer Marks Barfield Architects plans elevated glass pavilion next door

    London-based Marks Barfield Architects has designed a temporary glazed pavilion raised up on criss-crossing steel columns that looks set be built near the firm's London Eye observation wheel on the South Bank. More about London Eye-designer Marks Barfield Architects plans elevated glass pavilion next door

    Alyn Griffiths | 13 February 2014 | 10 comments
  • Architects slow to embrace augmented reality says visualisation expert Andy Millns

    News

    News


    Architects slow to embrace augmented reality, says visualisation expert Andy Millns

    News: architects have been surprisingly slow to adopt augmented reality as a design tool, according to co-founder of visualisation studio Inition Andy Millns. Update: this interview is featured in Dezeen Book of Interviews, which is on sale now for £12. More about Architects slow to embrace augmented reality, says visualisation expert Andy Millns

    James Pallister | 13 February 2014 | 6 comments
  • Architecture

    Architecture


    House 1101 by H Arquitectes has rooms that double as sheltered patios

    Gaps between the three brick boxes of this house near Barcelona by local firm H Arquitectes can be transformed from enclosed rooms into covered patios by folding back glass doors at both ends (+ slideshow). More about House 1101 by H Arquitectes has rooms that double as sheltered patios

    Alyn Griffiths | 13 February 2014 | 6 comments
  • Emily chair by Farg and Blanche for Garsnas

    Furniture

    Furniture


    Färg & Blanche designs quilted Emily chair for Gärsnäs

    Stockholm 2014: Swedish-French design duo Färg & Blanche has created a small padded chair for Swedish furniture brand Gärsnäs. More about Färg & Blanche designs quilted Emily chair for Gärsnäs

    Dan Howarth | 13 February 2014 | 1 comment
  • Architecture

    Architecture


    O'Donnell + Tuomey complete faceted brick student centre at London School of Economics

    Irish architects O'Donnell + Tuomey mapped sight lines along the narrow streets of the London School of Economics campus to generate the faceted red brick structure of the university's new student centre (+ slideshow). More about O'Donnell + Tuomey complete faceted brick student centre at London School of Economics

    Amy Frearson | 12 February 2014 | 12 comments
  • Gijs+Emmy exhibition of futuristic jewellery to open at the Stedelijk Museum

    Design

    Design

    Stedelijk Museum shows Gijs+Emmy exhibition of Futuristic jewellery

    Jewellery that resembles stove pipes is among body adornments by Dutch fashion design duo Gijs+Emmy to go on show at Amsterdam's Stedelijk Museum later this month (+ slideshow). More about Stedelijk Museum shows Gijs+Emmy exhibition of Futuristic jewellery

    Dan Howarth | 12 February 2014 | 2 comments
  • BioBomber jacket

    Fashion

    Fashion

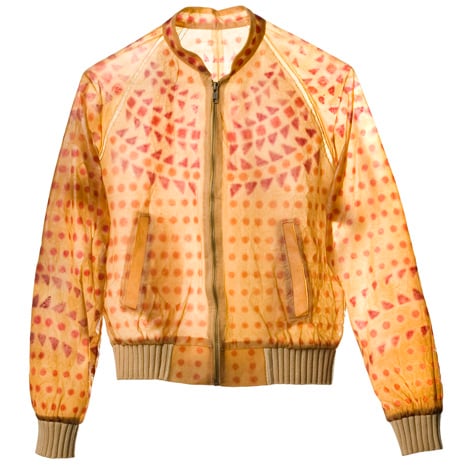
    Microbes are "the factories of the future"

    Dezeen and MINI Frontiers: Suzanne Lee of BioCouture explains how she makes clothes that are "grown using bacteria" in this movie filmed at the Wearable Futures conference in London in December. More about Microbes are "the factories of the future"

    Marcus Fairs | 12 February 2014 | 1 comment
  • Herzog de Meuron's Elbphilharmonie - Convergent 3D Architecture App by Neutral

    Architecture

    Architecture


    Interactive model offers a look inside Herzog & de Meuron's Elbphilharmonie

    The not-yet-realised interior of Herzog & de Meuron's Elbphilharmonie concert hall in Hamburg can now be toured by computer and tablet users via a fly-through model created by digital studio Neutral (+ movie). More about Interactive model offers a look inside Herzog & de Meuron's Elbphilharmonie

    Amy Frearson | 12 February 2014 | 6 comments
  • One Nordic Furniture Company collection

    Furniture

    Furniture

    Interactive slideshow: One Nordic Furniture Company extends flat-pack furniture range

    Stockholm 2014: here's an interactive slideshow showcasing the latest collection from Finnish brand One Nordic Furniture Company, which features flat-pack designs specifically created for online retail. More about Interactive slideshow: One Nordic Furniture Company extends flat-pack furniture range

    Dan Howarth | 12 February 2014 | Leave a comment
  • Compolux at Seibu department store Tokyo by Nendo

    Interiors

    Interiors

    Nendo styles Tokyo department store like a European park


    Japanese design studio Nendo has installed screens based on wrought iron fences in the women's clothing section of Tokyo's Seibu department store so it resembles a European city park (+ slideshow). More about Nendo styles Tokyo department store like a European park

    Dan Howarth | 12 February 2014 | 1 comment
  • Norman Foster designs Maggie's Centre for Manchester

    Architecture

    Architecture

    Norman Foster unveils Maggie's Centre for home town of Manchester


    News: Norman Foster has become the latest architect to design a Maggie's Centre offering support to cancer sufferers and has unveiled plans for a timber-framed structure and flower garden in his home town of Manchester. More about Norman Foster unveils Maggie's Centre for home town of Manchester

    Amy Frearson | 12 February 2014 | 2 comments
  1. « Newer page
  2. ...
  3. 2300
  4. 2301
  5. 2302
  6. 2303
  7. 2304
  8. ...
  9. Older page »

Next page

Most
popular

Most
commented

  1. 1Elon Musk reveals plans for world's largest building
  2. 2Crystal-shaped sauna rises from former industrial site in Sweden
  3. 3Dress made of living mycelium can renew and repair itself
  4. 4Realistic AI architectural renderings must be labelled under EU AI Act
  5. 5GO'C creates multi-use artist building for secluded Washington island
  6. Elon Musk reveals plans for world's largest building
  7. Crystal-shaped sauna rises from former industrial site in Sweden
  8. Dress made of living mycelium can renew and repair itself
  9. Realistic AI architectural renderings must be labelled under EU AI Act
  10. GO'C creates multi-use artist building for secluded Washington island
  1. 1SOM designs "vertical data center" for Downtown Kansas City
  2. 2Elon Musk reveals plans for world's largest building
  3. 3MVRDV designs colourful stacked volumes for Shenzhen cultural complex
  4. 4Demolition of Studio Fuksas concert hall underway in Tbilisi
  5. 5Olson Kundig crowns Sky View house with retractable roof
  6. SOM designs
  7. Elon Musk reveals plans for world's largest building
  8. MVRDV designs colourful stacked volumes for Shenzhen cultural complex
  9. Demolition of Studio Fuksas concert hall underway in Tbilisi
  10. Olson Kundig crowns Sky View house with retractable roof

Studio Font perches cliffside home in Mexico on inhabitable concrete columns

Casa Diez Pies by Studio Font

Open Studio designs izakaya-style restaurant with "half-dipped dumpling" lamp

Red dumpling above yellow seat

Studio NRG designs Lilium Chair out of recycled metal car rims

Studio NRG

Fabio Fantolino looks to 1960s offices for interior of retro Turin bar

Seating area beneath mezzanine

Subscribe

Subscribe

Subscribe to
our newsletters

Loading

We will only use your email address to send you the newsletters you have requested. We will never give your details to anyone else without your consent. You can unsubscribe at any time by clicking on the unsubscribe link at the bottom of every email, or by emailing us at [email protected].

For more details, please see our privacy notice.

Thank you!

You will shortly receive a welcome email so please check your inbox.

You can unsubscribe at any time by clicking the link at the bottom of every newsletter.


"Design weeks need to start framing repair as aspirational"

Design Preowned showroom Copenhagen

Parametricism "changed how we think" as architects says Melike Altınışık

Melike Altınışık portrait

Popular
jobs

Featured
jobs

  1. 1Sales and showroom manager at Stellar Works
  2. 2Freelance interior architects or designers at ROKAI
  3. 3Assistant professor – computation and design methods at University of California Berkeley
  4. 4Project manager at Catto & Co
  5. 5Design coordinator at MY Fab
  6. Sales and showroom manager  at Stellar Works
  7. Freelance interior architects or designers  at ROKAI
  8. Assistant professor – computation and design methods  at University of California Berkeley
  9. Project manager  at Catto & Co
  10. Design coordinator  at MY Fab
  1. 1Procurement manager at Blue Moon Hotels Procurement
  2. 2Architect – luxury hospitality/residential fitout at Boundary Space
  3. 3Shop manager at twentytwentyone
  4. 4Awards and events intern at Dezeen
  5. 5Subscription reporter at Dezeen
  6. Procurement manager  at Blue Moon Hotels Procurement
  7. Architect – luxury hospitality/residential fitout  at Boundary Space
  8. Shop manager  at twentytwentyone
  9. Awards and events intern  at Dezeen
  10. Subscription reporter  at Dezeen

Eight products that weld thoughtful design with metal materiality

Domus outdoor lighting collection by Joan Gaspar for Marset

Eight interiors with colourful tapware that puts the fun in functional

Bathroom with red tap

Eight imaginative buildings with curving brickwork

Twisted Brick Shell Library by HCCH Studio

Dezeen Events Guide

Photo of person walking through an installation

Dezeen Jobs

Highlights

  • Tan France collection

    Design

    Tan France furniture launch

    Design
    Tan France furniture launch
  • Bihailou Art Village by MVRDV

    News

    MVRDV cultural complex

    News
    MVRDV cultural complex
  • Dallas City Hall

    Architecture

    Architecture preservation battles

    Architecture
    Architecture preservation battles
  • SOM Data Center

    News

    Data center skyscraper

    News
    Data center skyscraper
  • Shenzhen Bay Culture Square in China by MAD

    Architecture

    Boulder-like MAD museum

    Architecture
    Boulder-like MAD museum
  • Dress made from living mycelium textiles from the Shenzhen Institute of Advanced Technology

    Technology

    Self-cleaning mycelium dress

    Technology
    Self-cleaning mycelium dress
  • Multi-generational home in Vietnam by Inrestudio

    Architecture

    Double-layered Vietnamese home

    Architecture
    Double-layered Vietnamese home
  • Rike Concert Hall

    Architecture

    Tbilisi concert hall demolition

    Architecture
    Tbilisi concert hall demolition
  • Glasgow School of Art fire

    News

    Rebuild the Mack campaign

    News
    Rebuild the Mack campaign
  • La Source Vive copper-clad concert hall

    Architecture

    Copper-clad concert hall

    Architecture
    Copper-clad concert hall
  • Becca Panter shelving

    Design

    Dezeen furniture favourites

    Design
    Dezeen furniture favourites
  • Double Courtyard House in New Zealand

    Houses of the month

    July's top houses

    Houses of the month
    July's top houses
  • Martin Hopp timber school in Hempstead, New York

    Architecture

    Mass-timber school

    Architecture
    Mass-timber school
  • Architecture

    Skybridge skyscraper

    Architecture
    Skybridge skyscraper
  • Oblique view along the length of the house showing the row of cylindrical concrete columns and landscaped garden

    Architecture

    Somerset farmhouse extension

    Architecture
    Somerset farmhouse extension
  • Newsletters
  • Comments
  • Submit a story
  • Advertise
  • Privacy notice
  • Contact
  • Series
  • Interviews
  • Opinion
  • Talks
  • Videos
  • Architecture
  • Interiors
  • Design
  • Technology
  • Magazine
  • Awards
  • Jobs
  • Events Guide
  • Showroom
  • School Shows
  • Courses