• Magazine
  • Awards
  • Jobs
  • Events Guide
  • Showroom
  • School Shows
  • Courses
  • Competitions

Follow:

  • Architecture
  • Interiors
  • Design
  • Technology
  • Series
  • Features
  • Interviews
  • Opinion
  • News
  • Lookbooks
  • Talks
  • Videos
  • Podcasts
  • About
  • Comments
  • Newsletters
  • Preferences
  • Submit a story
  • Advertise
  • Privacy notice
  • Contact

Dezeen Magazine dezeen-logo dezeen-logo

  1. « Newer page
  2. ...
  3. 302
  4. 303
  5. 304
  6. 305
  7. 306
  8. ...
  9. Older page »
clear

Follow:

  • Awards
  • Jobs
  • Events Guide
  • Showroom
  • School Shows
  • Courses
  • Competitions
  • Series
  • Interviews
  • Opinion
  • Talks
  • Videos
  • Newsletters
  • Podcasts
  • Magazine
  • Architecture
  • Interiors
  • Design
  • Technology

Search results:

Read more:

Refine your search:

Cats

  1. « Newer page
  2. ...
  3. 302
  4. 303
  5. 304
  6. 305
  7. 306
  8. ...
  9. Older page »

Slideshows: page 304


  • Aesop New York pop up shop installation by Frida Escobedo

    Patterns of sand shift over time in Frida Escobedo's installation for Aesop

    Layers of sand that resemble a mountainous landscape will gradually move and change shape for the duration of this installation by Mexican architect Frida Escobedo for skincare brand Aesop's New York pop-up shop. More about Patterns of sand shift over time in Frida Escobedo's installation for Aesop
    Alyn Griffiths | 21 March 2014 | 1 comment

  • Bamboo clad house in the Philippines by Atelier Sacha Cotture

    Bamboo cladding surrounds house in the Philippines by Atelier Sacha Cotture

    Bamboo poles were used to clad the facade and surrounding walls of this house in the Philippines by Swiss-Filipino studio Atelier Sacha Cotture (+ slideshow). More about Bamboo cladding surrounds house in the Philippines by Atelier Sacha Cotture

    Alyn Griffiths | 21 March 2014 | Leave a comment

  • Cocoon House by Studio Aula

    Criss-crossing wooden beams fill a void inside Studio Aula's Cocoon House

    A grid of chunky timber beams criss-crosses a void between the ground and first floors to allow light to circulate in this Studio Aula-designed house in Shiojiri, Japan (+ slideshow). More about Criss-crossing wooden beams fill a void inside Studio Aula's Cocoon House

    Alyn Griffiths | 21 March 2014 | Leave a comment
  • Seek No Further for Fruit of the Loom by Universal Design Studio

    Universal Design Studio rides the pop-up wave with Fruit of the Loom


    Barber and Osgerby's architecture arm has designed two pop-up shops for the launch of Seek No Further, a new label from sportswear manufacturer Fruit of the Loom (+ slideshow). More about Universal Design Studio rides the pop-up wave with Fruit of the Loom

    Anna Winston | 21 March 2014 | 4 comments
  • MobiVersum installation by J. Mayer H. creates huge shapes for children to clamber over at Autostadt

    Autostadt installation by J Mayer H provides huge shapes for children to clamber over


    Berlin studio J Mayer H has returned to Volkswagen's Autostadt visitor centre, at the German car brand's factory in Wolfsburg, to create a landscape of three-dimensional structures for children to interact with (+ slideshow). More about Autostadt installation by J Mayer H provides huge shapes for children to clamber over

    Amy Frearson | 21 March 2014 | 4 comments
  • Sowwah Square by Martha Schwartz Partners

    Abu Dhabi plaza by Martha Schwartz Partners features teardrop-shaped landscaping


    Landscape architecture firm Martha Schwartz Partners references Bedouin carpets and sand dunes in teardrop-shaped landscaping for a green retreat in the centre of an Abu Dhabi business district (+ slideshow). More about Abu Dhabi plaza by Martha Schwartz Partners features teardrop-shaped landscaping

    Ashleigh Davis | 20 March 2014 | 8 comments
  • Tom Kundig hoists California gallery facade using gears and pulleys

    Tom Kundig hoists California gallery facade using gears and pulleys

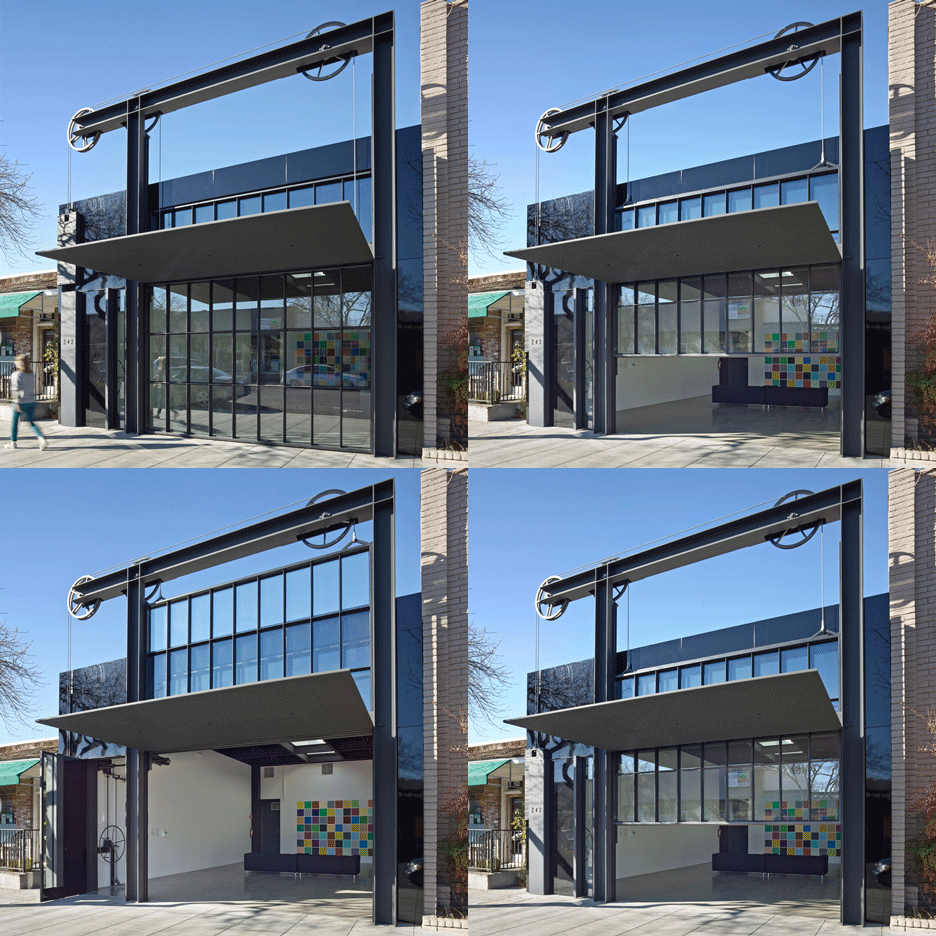
    A wall of windows winches up and down to reveal the interior of this gallery renovation in Los Altos, California, by Seattle architect Tom Kundig (+ slideshow). More about Tom Kundig hoists California gallery facade using gears and pulleys

    Amy Frearson | 20 March 2014 | 3 comments
  • Park n Play car park by JAJA Architects


    Pompidou-inspired car park by JAJA Architects to feature planted facade and rooftop park

    This multi-storey car park for Copenhagen by local firm JAJA Architects will feature a plant-covered facade to hide the cars inside and grand external staircases leading to a landscaped park on the roof (+ slideshow). More about Pompidou-inspired car park by JAJA Architects to feature planted facade and rooftop park

    Alyn Griffiths | 20 March 2014 | 6 comments
  • Kafe Nordic by Nordic Bros. Design Community


    Yellow house-shaped facade fronts cafe by Nordic Bros Design Community

    The bright yellow facade of this cafe in Seoul by local studio Nordic Bros Design Community references the exterior of a Scandinavian house, complete with small square windows and a roof gable (+ slideshow). More about Yellow house-shaped facade fronts cafe by Nordic Bros Design Community

    Ashleigh Davis | 20 March 2014 | 1 comment
  • Apartment with the Birds by Olena Yudina has a monochrome material palette


    Bird motifs dotted through monochrome Kyiv apartment by Olena Yudina

    Interior designer Olena Yudina used a monochrome colour palette for the redesign of this apartment in Kyiv, adding glazed brick walls to every room and a recurring bird motif to bring the owners good luck (+ slideshow). More about Bird motifs dotted through monochrome Kyiv apartment by Olena Yudina

    Alyn Griffiths | 20 March 2014 | 6 comments

  • Pascal Flammer's House in Balsthal features wooden braces and a circular window

    This house in northern Switzerland, by local architect Pascal Flammer, frames views of a vast rural landscape through round and rectangular windows, as well as through entire walls of glazing (+ slideshow). More about Pascal Flammer's House in Balsthal features wooden braces and a circular window

    Amy Frearson | 19 March 2014 | 2 comments
  • Airbnb office in Dublin resembles an Irish pub

    Airbnb hopes for luck of the Irish with pub-like Dublin offices by Heneghan Peng


    Home rental website Airbnb has opened an office in Dublin with a reception area modelled on an Irish pub designed by local architects Heneghan Peng (+ slideshow). More about Airbnb hopes for luck of the Irish with pub-like Dublin offices by Heneghan Peng

    Dan Howarth | 19 March 2014 | 1 comment
  • Timber-clad House M-M by Tuomas Siitonen wraps around a sheltered garden

    Timber-clad House M-M by Tuomas Siitonen wraps around a sheltered garden

    This wooden home in Helsinki by Finnish architect Tuomas Siitonen has a roof that dips in the middle to allow views across it and a kinked plan that wraps around a secluded garden (+ slideshow). More about Timber-clad House M-M by Tuomas Siitonen wraps around a sheltered garden

    Alyn Griffiths | 19 March 2014 | Leave a comment
  • Maine residence by Bruce Norelius Studio reveals ageing with a fading cedar facade

    Maine residence by Bruce Norelius Studio reveals its age with a fading cedar facade


    Cedar shingles typical to New England houses have gradually faded from warm beige to a soft greyish brown on the walls of this residence in Maine by Los Angeles office Bruce Norelius Studio (+ slideshow). More about Maine residence by Bruce Norelius Studio reveals its age with a fading cedar facade

    Amy Frearson | 19 March 2014 | 1 comment
  • Rotterdam school decorated with tiles based on traditional Dutch patterns

    Dutch firm Korteknie Stuhlmacher Architecten covered the facade of this school in Rotterdam with black and white tiles arranged in patterns that reference typical Dutch interior decoration (+ slideshow). More about Rotterdam school decorated with tiles based on traditional Dutch patterns

    Alyn Griffiths | 19 March 2014 | 2 comments
  • Hotel Hotel Canberra by Fendler Katsalidis Architects and Suppose Design Office

    Fender Katsalidis Architects and Suppose Design Office collaborate on eclectic Canberra hotel


    More than 50 artists, designers and makers were enlisted to help design the eclectic interior of this hotel in Canberra, overseen by Fender Katsalidis Architects and Suppose Design Office (+ slideshow). More about Fender Katsalidis Architects and Suppose Design Office collaborate on eclectic Canberra hotel

    Matt Hussey | 19 March 2014 | 3 comments
  • Franco-Prussian war site hosts block of flats by Guérin & Pedroza Architects

    Franco-Prussian war site hosts block of flats by Guérin & Pedroza Architects


    A seven-storey block of flats by Guérin & Pedroza Architects is the latest addition to a project transforming the site of a nineteenth century fort outside Paris into a new residential district (+ slideshow). More about Franco-Prussian war site hosts block of flats by Guérin & Pedroza Architects

    Anna Winston | 18 March 2014 | 6 comments

  • Giant timber nest provides meeting room at Baya Park offices by Planet 3 Studios

    Giant timber nest provides meeting room at Baya Park offices by Planet 3 Studios

    A wooden pod resembling the woven structure of a bird's nest can be used for meetings at this sales office for a property development in Mumbai by local firm Planet 3 Studios (+ slideshow). More about Giant timber nest provides meeting room at Baya Park offices by Planet 3 Studios

    Alyn Griffiths | 18 March 2014 | 1 comment

  • Angular balconies stretch towards sunlight at North Star Apartments by Nice Architects

    Angular balconies stretch towards sunlight at North Star Apartments by Nice Architects

    This social housing block in Slovakia by Bratislava studio Nice Architects features a series of protruding balconies that angle towards sunlight whilst blocking out the noise of car traffic below (+ slideshow). More about Angular balconies stretch towards sunlight at North Star Apartments by Nice Architects

    Matt Hussey | 17 March 2014 | 7 comments

  • Tammo Prinz's modular skyscraper concept celebrates five-sided surfaces

    Tammo Prinz's conceptual skyscraper would be built from tessellating modules

    German studio Tammo Prinz Architects has developed a concept for a residential skyscraper built from a stack of modular cubes and dodecahedrons (+ slideshow). More about Tammo Prinz's conceptual skyscraper would be built from tessellating modules

    Amy Frearson | 17 March 2014 | 8 comments
  1. « Newer page
  2. ...
  3. 302
  4. 303
  5. 304
  6. 305
  7. 306
  8. ...
  9. Older page »

More Slideshows stories

Most
popular

Most
commented

  1. 1Eight green-roofed homes that sprout from their surroundings
  2. 2Cluster of cylindrical volumes forms Spanish home by Fran Silvestre Arquitectos
  3. 3How a Facebook post led to the resurrection of a space-age architectural icon
  4. 4Denmark grows by 300,000 square metres in land reclamation project
  5. 5IF_DO transforms neglected building in Hastings into "genuinely welcoming" community centre
  6. Eight green-roofed homes that sprout from their surroundings
  7. Cluster of cylindrical volumes forms Spanish home by Fran Silvestre Arquitectos
  8. How a Facebook post led to the resurrection of a space-age architectural icon
  9. Denmark grows by 300,000 square metres in land reclamation project
  10. IF_DO transforms neglected building in Hastings into
  1. 1Construction of "Arc de Trump" set to begin in next two weeks
  2. 2Not A Hotel reveals design for giant Poké Ball guest room in Japan
  3. 3RHAD Architects gives Nova Scotia house "quiet, monolithic presence"
  4. 4How a Facebook post led to the resurrection of a space-age architectural icon
  5. 5Grimshaw to integrate Boring Company station into elevated Las Vegas stadium plaza
  6. Construction of
  7. Not A Hotel reveals design for giant Poké Ball guest room in Japan
  8. RHAD Architects gives Nova Scotia house
  9. How a Facebook post led to the resurrection of a space-age architectural icon
  10. Grimshaw to integrate Boring Company station into elevated Las Vegas stadium plaza

Studio Font perches cliffside home in Mexico on inhabitable concrete columns

Casa Diez Pies by Studio Font

Open Studio designs izakaya-style restaurant with "half-dipped dumpling" lamp

Red dumpling above yellow seat

Studio NRG designs Lilium Chair out of recycled metal car rims

Studio NRG

Fabio Fantolino looks to 1960s offices for interior of retro Turin bar

Seating area beneath mezzanine

Subscribe

Subscribe

Subscribe to
our newsletters

Loading

We will only use your email address to send you the newsletters you have requested. We will never give your details to anyone else without your consent. You can unsubscribe at any time by clicking on the unsubscribe link at the bottom of every email, or by emailing us at [email protected].

For more details, please see our privacy notice.

Thank you!

You will shortly receive a welcome email so please check your inbox.

You can unsubscribe at any time by clicking the link at the bottom of every newsletter.


"Design weeks need to start framing repair as aspirational"

Design Preowned showroom Copenhagen

Parametricism "changed how we think" as architects says Melike Altınışık

Melike Altınışık portrait

Popular
jobs

Featured
jobs

  1. 1Project architect at Richard Parr Associates
  2. 2Part 2 architectural assistant/architect at Ivo Carew Architects
  3. 3Architect/Part 2 architectural assistant at Latitude Architects
  4. 4Experienced mid-weight interior designer or senior designer at OZA Design
  5. 5Senior interior designer at Run For The Hills
  6. Project architect  at Richard Parr Associates
  7. Part 2 architectural assistant/architect  at Ivo Carew Architects
  8. Architect/Part 2 architectural assistant  at Latitude Architects
  9. Experienced mid-weight interior designer or senior designer  at OZA Design
  10. Senior interior designer  at Run For The Hills
  1. 1Subscription editor at Dezeen
  2. 2Senior marketing manager – specification brand engagement and partnerships at Lutron Electronics Company
  3. 3Classified sales intern at Dezeen
  4. 4Architects at Cartwright Pickard
  5. 5Director, school of interiors at University of Kentucky
  6. Subscription editor  at Dezeen
  7. Senior marketing manager – specification brand engagement and partnerships  at Lutron Electronics Company
  8. Classified sales intern  at Dezeen
  9. Architects  at Cartwright Pickard
  10. Director, school of interiors  at University of Kentucky

Eight interiors with colourful tapware that puts the fun in functional

Bathroom with red tap

Eight imaginative buildings with curving brickwork

Twisted Brick Shell Library by HCCH Studio

Dezeen Events Guide

Photo of person walking through an installation

Dezeen Jobs

Slideshows highlights

  • Eye Q toaster

    Design

    Colour-sensing toaster

    Design
    Colour-sensing toaster
  • SIVO.GO alarm for deaf users by Gargi Agrawalla, winner of 2026 UK James Dyson Award

    Design

    UK James Dyson Award winner

    Design
    UK James Dyson Award winner
  • Grimshaw Allegiant Stadium plaza rendering

    Architecture

    Grimshaw stadium plaza

    Architecture
    Grimshaw stadium plaza
  • from Chromatic Architecture book

    Architecture

    Colourful buildings

    Architecture
    Colourful buildings
  • Jacket with patches

    Design

    Jony Ive Moncler outerwear

    Design
    Jony Ive Moncler outerwear
  • Poké Ball-Themed Hotel by Not A Hotel

    Architecture

    Poké Ball guest room

    Architecture
    Poké Ball guest room
  • The Pangolin Shield pavilion at LDF

    Architecture

    LDF landmark pavilion

    Architecture
    LDF landmark pavilion
  • Portrait of Sadiq Khan

    Design

    Sadiq Khan on LDF

    Design
    Sadiq Khan on LDF
  • Colourful kitchen with billiard table in the middle

    Interiors

    Billiard table interiors

    Interiors
    Billiard table interiors
  • Dyson products

    Design

    Dyson highlights

    Design
    Dyson highlights
  • Perelman

    Architecture

    World Trade Center buildings

    Architecture
    World Trade Center buildings
  • London Design Festival Dezeen Dispatch

    Design

    Read Dezeen Dispatch online!

    Design
    Read Dezeen Dispatch online!
  • Le Grand Bouquet installation by Unchronia at the Grand Palais for Paris Design Week

    Design

    Grand Palais flower sculpture

    Design
    Grand Palais flower sculpture
  • Drift drones Twin Towers commemoration

    Highlights

    Twin Towers drone recreation

    Highlights
    Twin Towers drone recreation
  • Husárik Hut by Oatelier

    Architecture

    Slovakian timber home

    Architecture
    Slovakian timber home
  • Newsletters
  • Comments
  • Submit a story
  • Advertise
  • Privacy notice
  • Contact
  • Series
  • Interviews
  • Opinion
  • Talks
  • Videos
  • Architecture
  • Interiors
  • Design
  • Technology
  • Magazine
  • Awards
  • Jobs
  • Events Guide
  • Showroom
  • School Shows
  • Courses