• Magazine
  • Awards
  • Jobs
  • Events Guide
  • Showroom
  • School Shows
  • Courses
  • Competitions

Follow:

  • Architecture
  • Interiors
  • Design
  • Technology
  • Series
  • Features
  • Interviews
  • Opinion
  • News
  • Lookbooks
  • Talks
  • Videos
  • Podcasts
  • About
  • Comments
  • Newsletters
  • Preferences
  • Submit a story
  • Advertise
  • Privacy notice
  • Contact

Dezeen Magazine dezeen-logo dezeen-logo

  1. « Newer page
  2. ...
  3. 49
  4. 50
  5. 51
  6. 52
  7. 53
  8. ...
  9. Older page »
clear

Follow:

  • Awards
  • Jobs
  • Events Guide
  • Showroom
  • School Shows
  • Courses
  • Competitions
  • Series
  • Interviews
  • Opinion
  • Talks
  • Videos
  • Newsletters
  • Podcasts
  • Magazine
  • Architecture
  • Interiors
  • Design
  • Technology

Search results:

Read more:

Refine your search:

Cats

  1. « Newer page
  2. ...
  3. 49
  4. 50
  5. 51
  6. 52
  7. 53
  8. ...
  9. Older page »

Japan: page 51

  • Tunnel House by Makiko Tsukada

    Curving concrete creates a tunnel through Tokyo house by Makiko Tsukada

    A concrete tunnel slices through the base of this Tokyo house by Japanese architect Makiko Tsukada, creating a round hole in the facade that reveals the underside of a staircase (+ slideshow). More about Curving concrete creates a tunnel through Tokyo house by Makiko Tsukada

    Amy Frearson | 9 April 2014 | 5 comments
  • Switch by Apollo Architects gives a new home to an 85-year-old restaurant

    This narrow building in Tokyo by local studio Apollo Architects & Associates accommodates an 85-year-old restaurant within its base, while its upper floor is a residence with a cantilevered balcony (+ slideshow). More about Switch by Apollo Architects gives a new home to an 85-year-old restaurant

    Amy Frearson | 7 April 2014 | 1 comment
  • House in Chiba by Yuji Kimura Design

    House in Chiba by Yuji Kimura hides a garage and balcony behind its walls

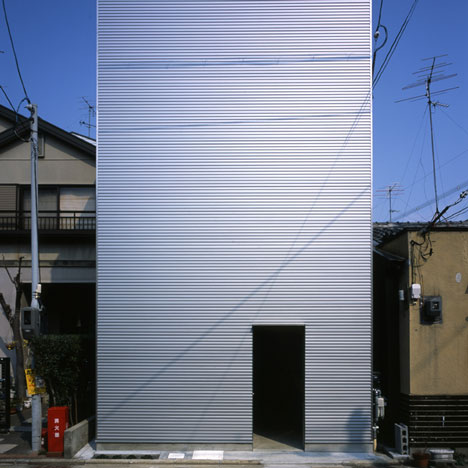
    This metal-clad house in Chiba, Japan, was designed by architect Yuji Kimura to fill its site, meaning a car-parking space and balcony had to be slotted within its boxy volume (+ slideshow). More about House in Chiba by Yuji Kimura hides a garage and balcony behind its walls

    Ashleigh Davis | 4 April 2014 | 4 comments
  • Garden-like office interior by Tsubasa Iwahashi boasts hanging baskets and a wooden shed

    Office interior by Tsubasa Iwahashi brings the outside in with hanging baskets and a shed

    Japanese architect Tsubasa Iwahashi has added hanging plants and a shed-like meeting room to an office in Osaka, which workers can take a peek at through boxy windows (+ slideshow). More about Office interior by Tsubasa Iwahashi brings the outside in with hanging baskets and a shed

    Amy Frearson | 4 April 2014 | 2 comments
  • Bubbly beads of light hover at Torafu Architects' Tokyo installation

    Torafu Architects suspend bubbly balloons of light for Tokyo installation

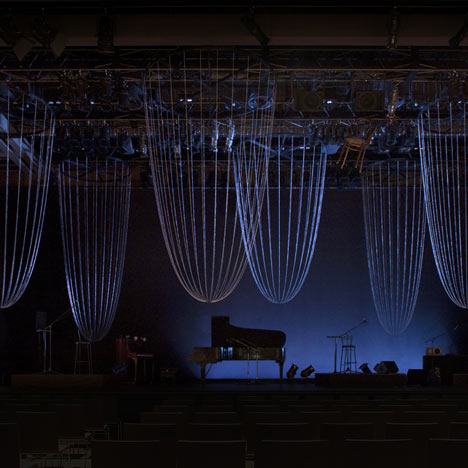
    Illuminated glass droplets full of bubbles appear to fall from the ceiling in this installation by Japanese studio Torafu Architects (+ slideshow). More about Torafu Architects suspend bubbly balloons of light for Tokyo installation

    Dan Howarth | 2 April 2014 | 1 comment
  • House-shaped doorways puncture Hazukashi House by Alts Design Office

    House-shaped doorways puncture Hazukashi House by Alts Design Office

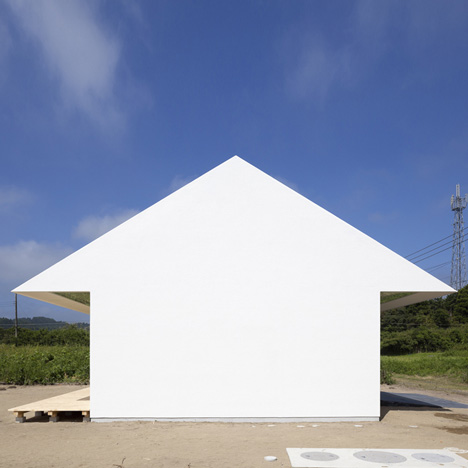
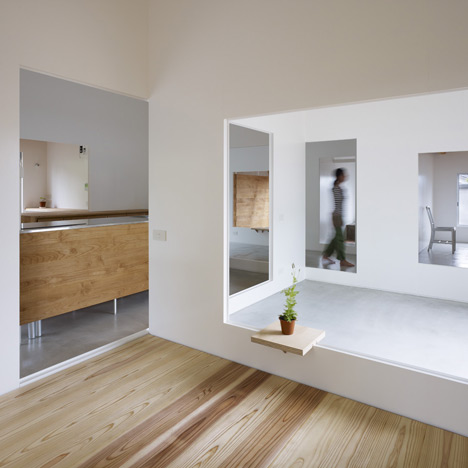
    Pointed doorways and openings throughout this house in Kyoto, Japan, were designed by Alts Design Office to mimic the building's gabled profile (+ slideshow). More about House-shaped doorways puncture Hazukashi House by Alts Design Office

    Amy Frearson | 31 March 2014 | 5 comments
  • Okazaki House by MDS Co. Ltd

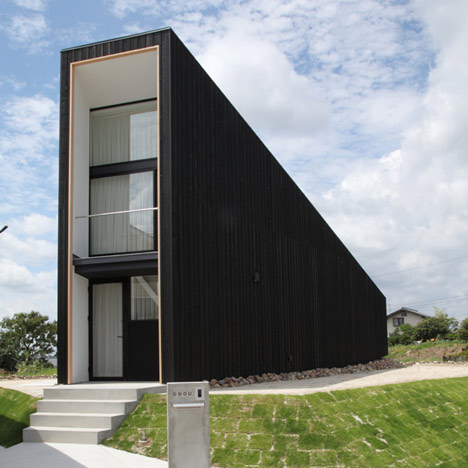
    Charred timber clads walls of Okazaki House by MDS

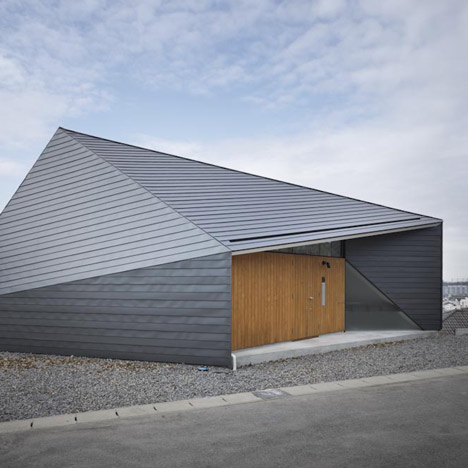
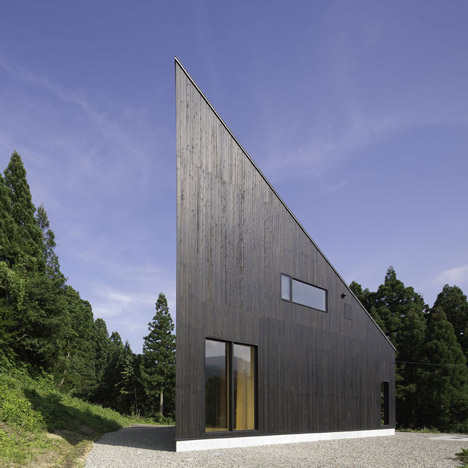
    Charred cedar clads the walls of this house in Aichi, Japan, by architecture studio MDS, while exposed wooden beams create a rack-like effect on the underside of the diagonally slanted roof. More about Charred timber clads walls of Okazaki House by MDS

    Ashleigh Davis | 29 March 2014 | Leave a comment
  • Katsutoshi Sasaki's Imai house is just three metres wide

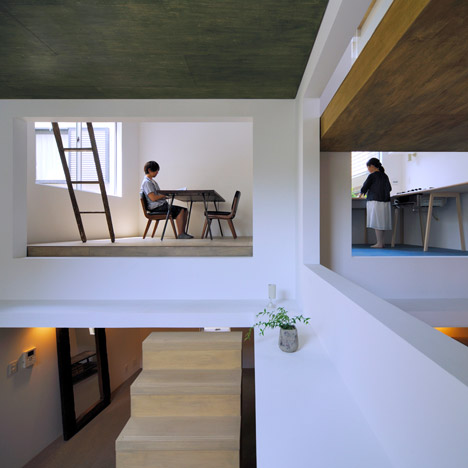
    Katsutoshi Sasaki's Imai house is just three metres wide

    Katsutoshi Sasaki + Associates built this unusually skinny house on a three-metre-wide site in a residential district of Aichi Prefecture, Japan (+ slideshow). More about Katsutoshi Sasaki's Imai house is just three metres wide

    Amy Frearson | 28 March 2014 | 12 comments
  • Piano House by NI&Co. Architects offers a secluded spot for making music

    Piano House by NI&Co. Architects offers a secluded spot for making music

    Japanese studio NI&Co. Architects has built a small sound-proofed cabin in Nagoya where its owners can retreat to play the piano. More about Piano House by NI&Co. Architects offers a secluded spot for making music

    Amy Frearson | 25 March 2014 | 2 comments
  • Cocoon House by Studio Aula

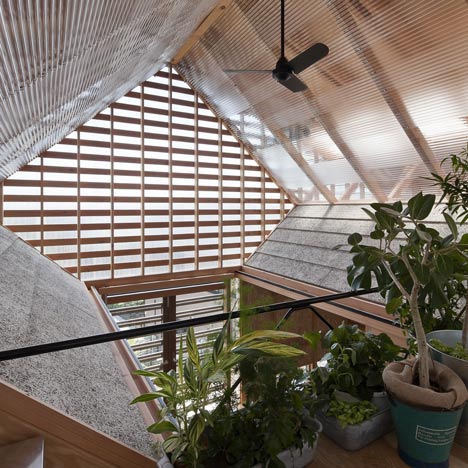
    Criss-crossing wooden beams fill a void inside Studio Aula's Cocoon House

    A grid of chunky timber beams criss-crosses a void between the ground and first floors to allow light to circulate in this Studio Aula-designed house in Shiojiri, Japan (+ slideshow). More about Criss-crossing wooden beams fill a void inside Studio Aula's Cocoon House

    Alyn Griffiths | 21 March 2014 | Leave a comment
  • Three white walls front Ripple house by Kichi Architectural Design

    Three white walls front Ripple house by Kichi Architectural Design

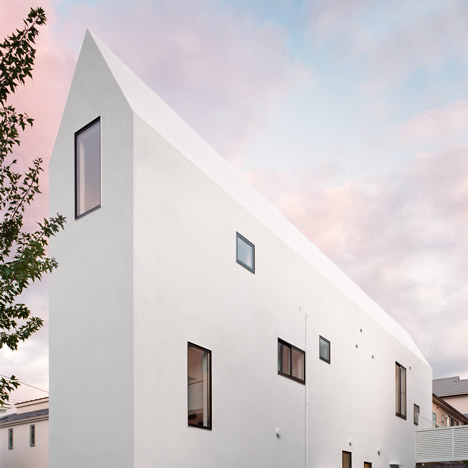
    The three-layered facade of this riverside house in Tsukubamirai, Japan, was intended by local studio Kichi Architectural Design to reference rippling water (+ slideshow). More about Three white walls front Ripple house by Kichi Architectural Design

    Amy Frearson | 14 March 2014 | 3 comments
  • The Nail Salon Kolmio+LIM by Yusuke Seki

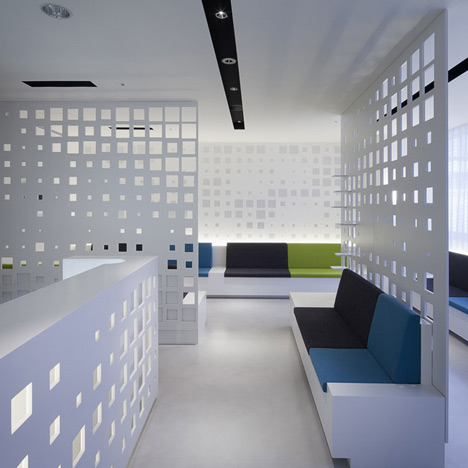
    Beauty salon by Yusuke Seki features crimped screens and golden curtains

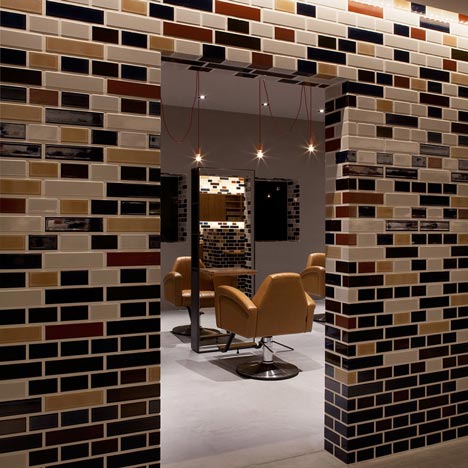
    A crimped wooden screen with a triangular hole through its centre divides the spaces of this beauty salon in Osaka by Japanese designer Yusuke Seki (+ slideshow). More about Beauty salon by Yusuke Seki features crimped screens and golden curtains

    Ashleigh Davis | 13 March 2014 | 14 comments
  • House of Kubogaoka by Kichi Architectural Design Studio

    Kichi Architectural Design completes cube-shaped House of Kubogaoka

    This cube-shaped house in Ibaraki Prefecture with small square windows dotted around its facades is the second project we've featured by Japanese studio Kichi Architectural Design (+ slideshow). More about Kichi Architectural Design completes cube-shaped House of Kubogaoka

    Ashleigh Davis | 11 March 2014 | 1 comment
  • Scandinavian Middle renovation by Kichi Architectural Design

    Renovated Japanese barn contains home and office by Kichi Architectural Design

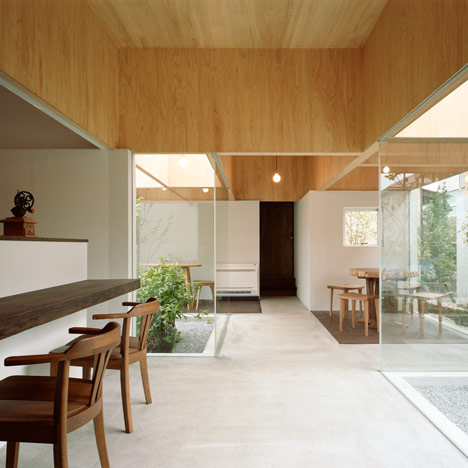
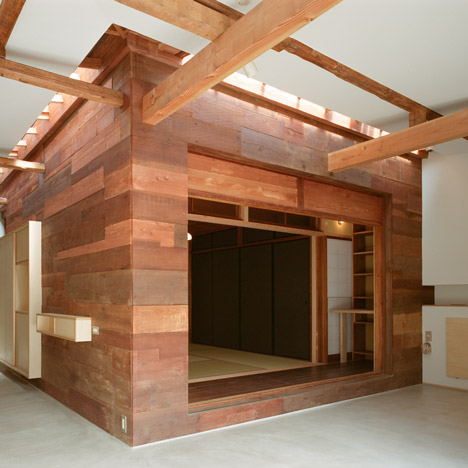
    Japanese studio Kichi Architectural Design has converted a farmyard barn in Ibaraki Prefecture to create a simple home and office featuring exposed wooden ceilings and an angular partition wall (+ slideshow). More about Renovated Japanese barn contains home and office by Kichi Architectural Design

    Amy Frearson | 11 March 2014 | 2 comments
  • Hinanai Village House by Koura Architects

    Hinanai Village House opens out to a scenic mountain landscape

    Huge sliding doors at the front and rear of this weekend house in rural Hiroshima allow residents to open out their timber-lined living spaces to the scenic mountain landscape (+ slideshow). More about Hinanai Village House opens out to a scenic mountain landscape

    Amy Frearson | 3 March 2014 | 1 comment
  • Shirokane House by MDS concealed behind windowless concrete facade

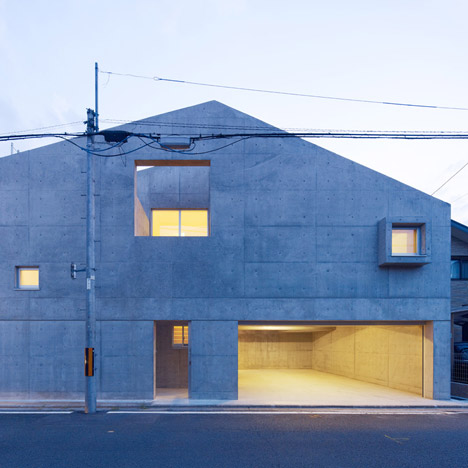
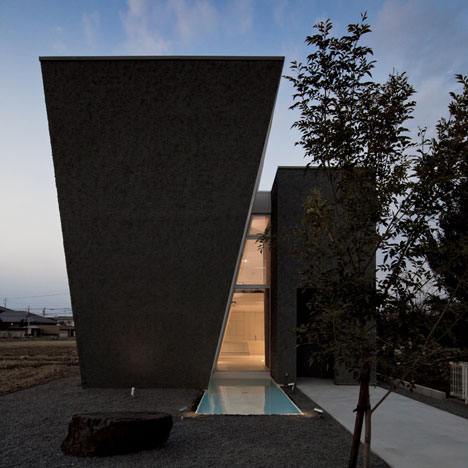
    A doorway is the only opening in the faceted concrete facade of this family residence in Tokyo by architecture studio MDS. More about Shirokane House by MDS concealed behind windowless concrete facade

    Amy Frearson | 26 February 2014 | 16 comments
  • SunnyHills cake shop by Kengo Kuma encased within intricate timber lattice

    SunnyHills cake shop by Kengo Kuma encased within intricate timber lattice

    An intricate three-dimensional lattice of narrow timber slats forms a cloud-like mass around the exterior of this pineapple cake shop in Tokyo by Japanese architect Kengo Kuma (+ slideshow). More about SunnyHills cake shop by Kengo Kuma encased within intricate timber lattice

    Amy Frearson | 25 February 2014 | 13 comments
  • O Pharmacy by Ninkipen! features exposed wooden ceiling

    Ninkipen! exposes wooden columns and trusses inside O Pharmacy

    Chunky wooden columns and beams support the sloping timber ceiling of this small pharmacy by Japanese studio Ninkipen! in the city of Ogaki (+ slideshow). More about Ninkipen! exposes wooden columns and trusses inside O Pharmacy

    Alyn Griffiths | 24 February 2014 | 3 comments
  • Shimpei Oda reworks humble Japanese house to create light-filled spaces

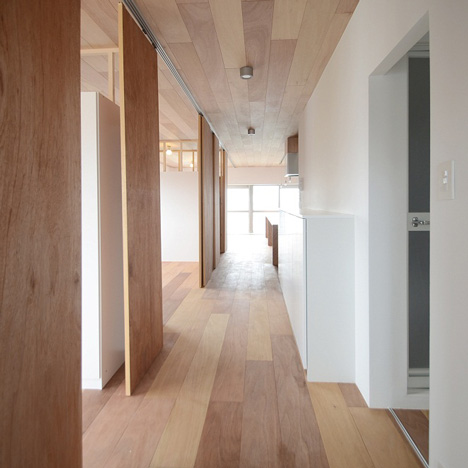
    Japanese architect Shimpei Oda has reworked the dark interior of a humble 1920s house in Kyoto to bring natural light into living spaces and create a small gallery that opens to the street (+ slideshow). More about Shimpei Oda reworks humble Japanese house to create light-filled spaces

    Amy Frearson | 21 February 2014 | Leave a comment
  • House in Kawanishi by Tato Architects based on Australia's

    House in Kawanishi by Tato Architects with hipped roof and stilts

    This house in Hyogo, Japan, was designed by Tato Architects with the same hipped roof, stilted structure and wide balcony that are common to residences in Queensland, Australia (+ slideshow). More about House in Kawanishi by Tato Architects with hipped roof and stilts

    Amy Frearson | 20 February 2014 | 4 comments
  1. « Newer page
  2. ...
  3. 49
  4. 50
  5. 51
  6. 52
  7. 53
  8. ...
  9. Older page »

More Japan stories

Most
popular

Most
commented

  1. 1Construction of "Arc de Trump" set to begin in next two weeks
  2. 2Groupwork completes "world-first" high-rise held up by stone exoskeleton
  3. 3Plana House is a free-to-download design for a compact timber home
  4. 4Dyson's first toothbrush "uses a camera to floss while you brush"
  5. 5Dulux reveals sage green as Colour of the Year 2027
  6. Construction of
  7. Groupwork completes
  8. Plana House is a free-to-download design for a compact timber home
  9. Dyson's first toothbrush
  10. Dulux reveals sage green as Colour of the Year 2027
  1. 1Construction of "Arc de Trump" set to begin in next two weeks
  2. 2MAD's spaceship-like Lucas Museum revealed ahead of opening
  3. 3Groupwork completes "world-first" high-rise held up by stone exoskeleton
  4. 4Dyson's first toothbrush "uses a camera to floss while you brush"
  5. 5Plana House is a free-to-download design for a compact timber home
  6. Construction of
  7. MAD's spaceship-like Lucas Museum revealed ahead of opening
  8. Groupwork completes
  9. Dyson's first toothbrush
  10. Plana House is a free-to-download design for a compact timber home

Studio Font perches cliffside home in Mexico on inhabitable concrete columns

Casa Diez Pies by Studio Font

Open Studio designs izakaya-style restaurant with "half-dipped dumpling" lamp

Red dumpling above yellow seat

Studio NRG designs Lilium Chair out of recycled metal car rims

Studio NRG

Fabio Fantolino looks to 1960s offices for interior of retro Turin bar

Seating area beneath mezzanine

Subscribe

Subscribe

Subscribe to
our newsletters

Loading

We will only use your email address to send you the newsletters you have requested. We will never give your details to anyone else without your consent. You can unsubscribe at any time by clicking on the unsubscribe link at the bottom of every email, or by emailing us at [email protected].

For more details, please see our privacy notice.

Thank you!

You will shortly receive a welcome email so please check your inbox.

You can unsubscribe at any time by clicking the link at the bottom of every newsletter.


"Design weeks need to start framing repair as aspirational"

Design Preowned showroom Copenhagen

Parametricism "changed how we think" as architects says Melike Altınışık

Melike Altınışık portrait

Popular
jobs

Featured
jobs

  1. 1Brand and business development manager at Mythology
  2. 2Project architect maternity cover at Feilden Clegg Bradley Studios
  3. 3Project architect at Feilden Clegg Bradley Studios
  4. 4Senior interior architects at Küchel Architects
  5. 5Marketing manager at Artelier
  6. Brand and business development manager  at Mythology
  7. Project architect maternity cover  at Feilden Clegg Bradley Studios
  8. Project architect  at Feilden Clegg Bradley Studios
  9. Senior interior architects  at Küchel Architects
  10. Marketing manager  at Artelier
  1. 1Digital intern at Dezeen
  2. 2Subscription reporter at Dezeen
  3. 3Classified sales intern at Dezeen
  4. 4Qualified architect at BDP
  5. 5Part 2 architectural assistant at Scapolan Burney
  6. Digital intern  at Dezeen
  7. Subscription reporter  at Dezeen
  8. Classified sales intern  at Dezeen
  9. Qualified architect  at BDP
  10. Part 2 architectural assistant  at Scapolan Burney

Eight interiors with colourful tapware that puts the fun in functional

Bathroom with red tap

Eight imaginative buildings with curving brickwork

Twisted Brick Shell Library by HCCH Studio

Dezeen Events Guide

Photo of person walking through an installation

Dezeen Jobs

Highlights

  • Fauna by Ivy Studio

    Interiors

    Brutalist animal clinic

    Interiors
    Brutalist animal clinic
  • Decoy Font by Mixfont

    Design

    Anti-AI designs

    Design
    Anti-AI designs
  • House and Studio in Kyoto by Tato Architects

    Architecture

    Skinny Kyoto home

    Architecture
    Skinny Kyoto home
  • Cafe with wooden columns

    Interiors

    Column-filled cafe

    Interiors
    Column-filled cafe
  • Dyson CameraJet toothbrush interview

    Design

    Dyson camera toothbrush

    Design
    Dyson camera toothbrush
  • Design

    AI-powered health monitor

    Design
    AI-powered health monitor
  • Lucas Museum by MAD finals

    Architecture

    MAD Lucas Museum

    Architecture
    MAD Lucas Museum
  • Old Oak Common station

    Architecture

    HS2 station construction

    Architecture
    HS2 station construction
  • Tamagotchi ring

    Design

    Tamagotchi ring

    Design
    Tamagotchi ring
  • Kelly Wearstler in trenchcoat

    Design

    Kelly Wearstler H&M collection

    Design
    Kelly Wearstler H&M collection
  • Goop kitchen

    Interiors

    Gwyneth Paltrow restaurant

    Interiors
    Gwyneth Paltrow restaurant
  • MVRDV Woma Miami

    Architecture

    MVRDV Miami building

    Architecture
    MVRDV Miami building
  • Dyson CameraJet electric toothbrush

    Design

    Dyson's first toothbrush

    Design
    Dyson's first toothbrush
  • Manchester City AI kit by Puma

    Design

    AI-designed football kit

    Design
    AI-designed football kit
  • Kengo Kuma

    Architecture

    Kengo Kuma CDA award

    Architecture
    Kengo Kuma CDA award
  • Newsletters
  • Comments
  • Submit a story
  • Advertise
  • Privacy notice
  • Contact
  • Series
  • Interviews
  • Opinion
  • Talks
  • Videos
  • Architecture
  • Interiors
  • Design
  • Technology
  • Magazine
  • Awards
  • Jobs
  • Events Guide
  • Showroom
  • School Shows
  • Courses