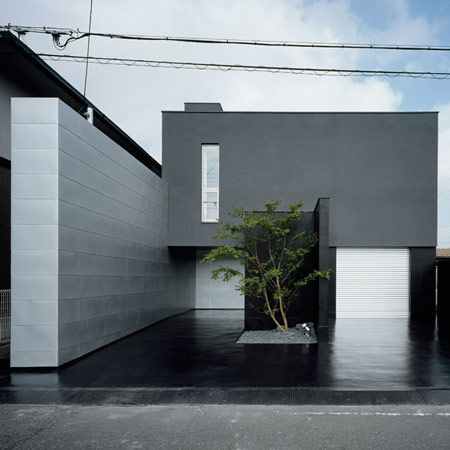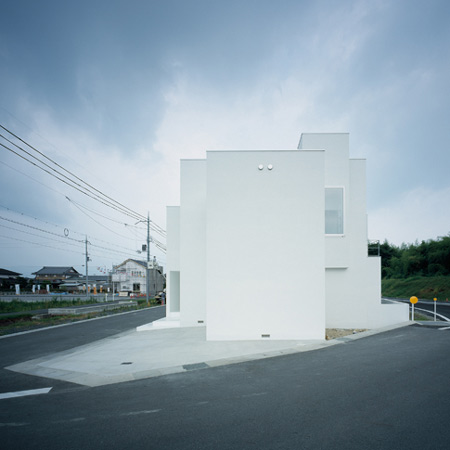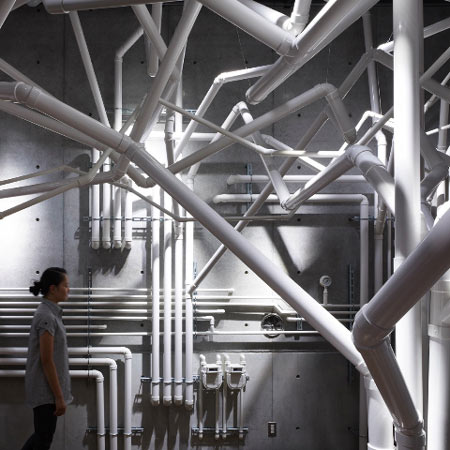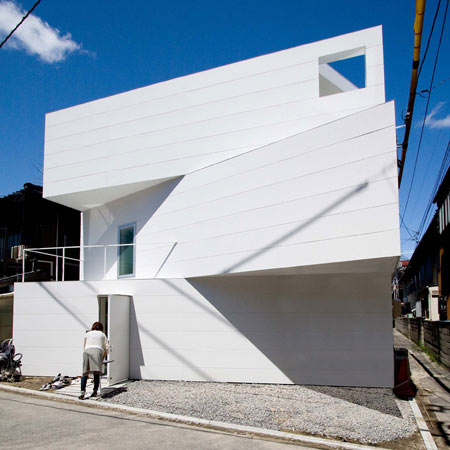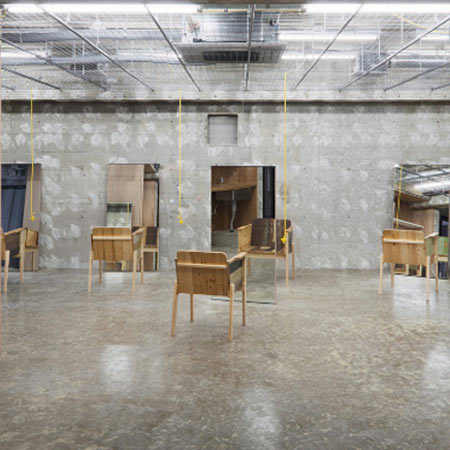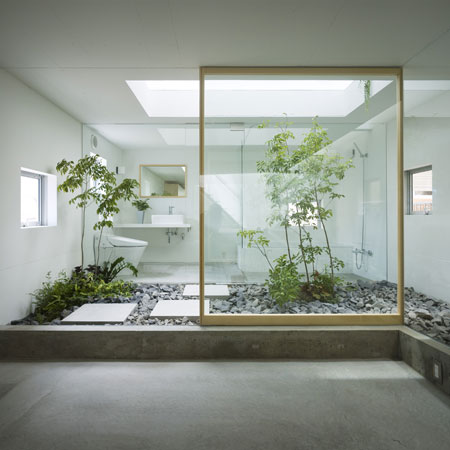
The Wall of Zudaji by 403architecture
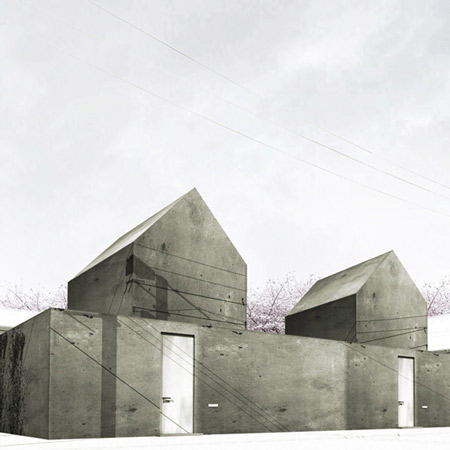
Japanese studio 403architecture constructed the walls of this wooden shed using leftover materials from three earlier projects. More about The Wall of Zudaji by 403architecture
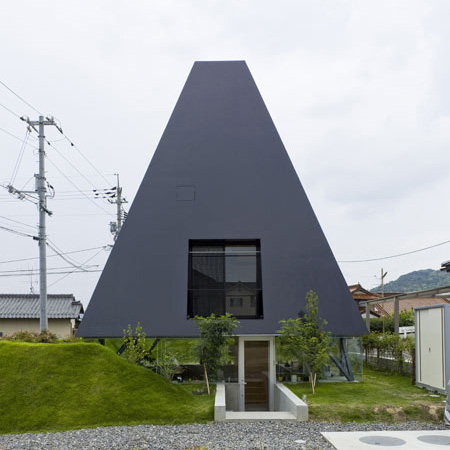
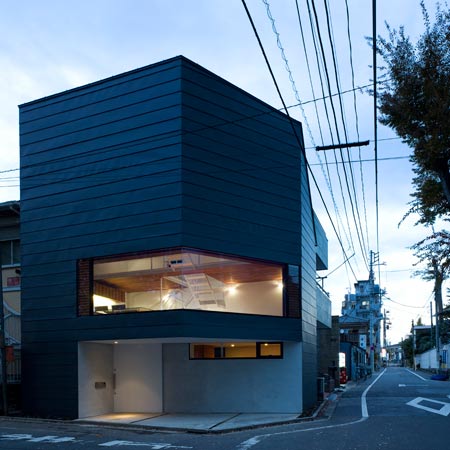
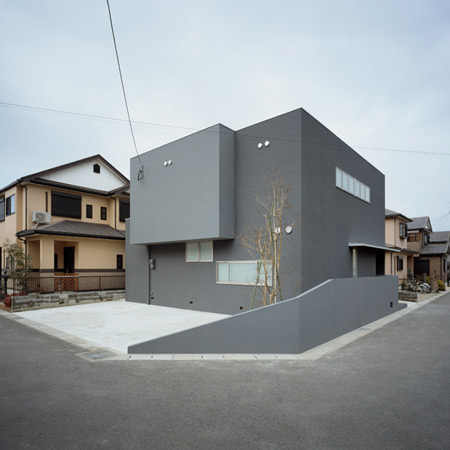
The open mouth of this steel-clad house in Fukuoka, Japan, by architects Case-Real reveals its interior to anyone strolling by. More about House in Saitozaki by Case-Real
Slideshow: overlapping openings in the walls and ceilings of this Tokyo house by Japanese architects Suppose Design Office create dozens of views between rooms. More about House in Kokubunji by Suppose Design Office
Japanese architect Masayoshi Takahashi of High Land Design has completed a house in Tokyo with a squared spiral staircase at its centre. More about House in Aoto by High Land Design
Kitchen cabinets made from concrete blocks and removable patches of carpet that function as flip-flops can be found inside this Tokyo apartment by architects TANK. More about House K by TANK
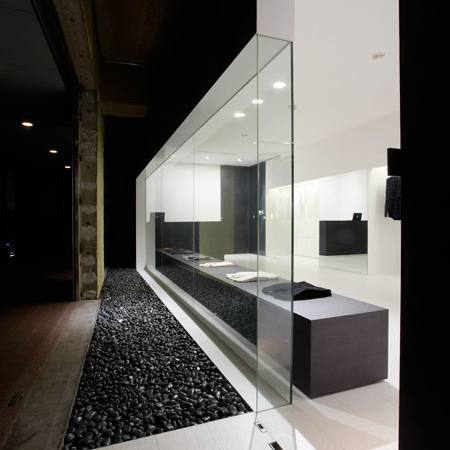
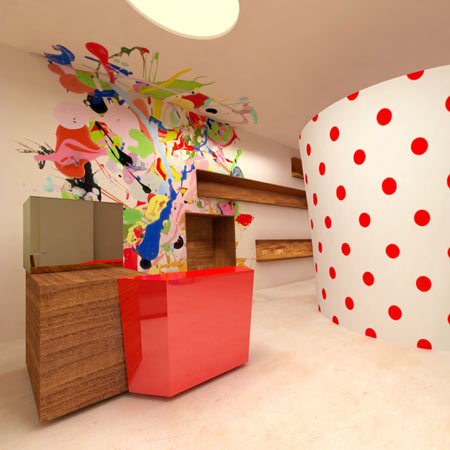
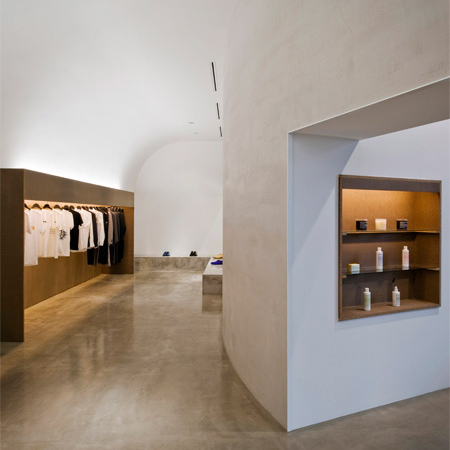
Japanese designers Nendo have a furnished a suit store in Okayama like an office, with conference tables, bookshelves and desk lamps. More about Halsuit by Nendo
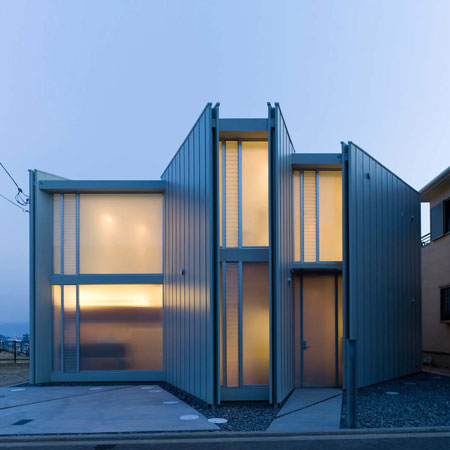
Translucent windows create a glowing frame around the facade of this Tokyo townhouse when the lights are turned on inside. More about House in Nakameguro by Yoritaka Hayashi Architects
A neat row of wooden louvers conceals a small sleeping chamber inside the attic staffroom of a hair salon in Hamamatsu, Japan. More about The Grid of Santen by 403architecture
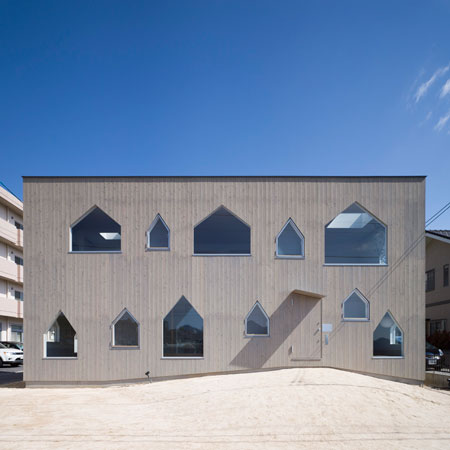
This tiny gabled pharmacy is squeezed into a narrow alleyway between two towering apartment blocks in Osaka. More about Ogimachi Global Dispensing Pharmacy by TKY Japan
Japanese architect Tadashi Yoshimura created a living room lined with mud during the renovation of this 200-year-old family house in Nara. More about Wood Old House by Tadashi Yoshimura Architects
Tokyo architects Naoi have completed a three-tiered woodland summerhouse at Japanese holiday spot Nasu Kogen. More about Tiered Lodge by Naoi Architecture & Design Office
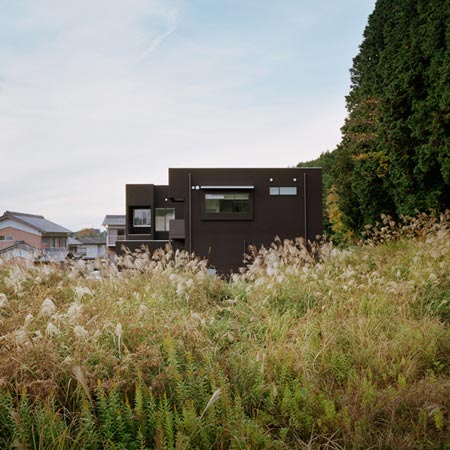
The rear facade of this hillside house by Japanese architect Kazuhiko Kishimoto slides opens to reveal a graduated terrace with a sweeping view of the sea. More about Wind-dyed House by Kazuhiko Kishimoto/acaa
Japanese studio 403architecture laid the patchwork floor of this bedroom using timber stripped from the ceiling. More about The Floor of Atsumi by 403architecture
Light floods into this Kyoto house by Japanese studio FORM/Kouichi Kimura Architects through a light well in its enormous chimney. More about House of Representation by FORM/Kouichi Kimura Architects
Every floor of this Tokyo house by Japanese studio Keiji Ashizawa Design opens onto a garden or terrace. More about House S by Keiji Ashizawa Design
A curving chasm slices off the corner of this showroom building in western Tokyo to create a passageway to its entrance. More about Sunwell Muse by Takato Tamagami and Be-Fun Design
Here are some images by photographer Iwan Baan of a house by Japanese architect Sou Fujimoto, where rectangular windows puncture three layers of walls and ceilings. More about House N by Sou Fujimoto Architects
Japanese architects Eureka and Atelier Chocolate have completed a vet’s surgery and apartment behind a metal mesh cage in Kanagawa. More about Veterinarian N House by Eureka and Atelier Chocolate
Japanese architects 403architecture have turned the floor of this refurbished apartment in Hamamatsu into a huge chest of drawers. More about The Difference of Ebitsuka by 403architecture
Four-storey-high panels of corrugated Corten steel cover the exterior of this Tokyo gallery and office block by Japanese architect Kensuke Watanabe. More about Iron Gallery by Kensuke Watanabe Architecture Studio