House with Empty Lot by ON design
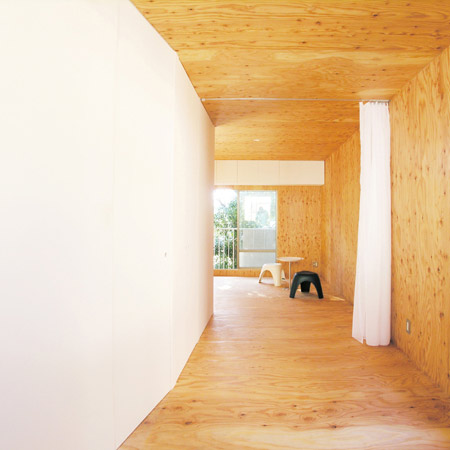
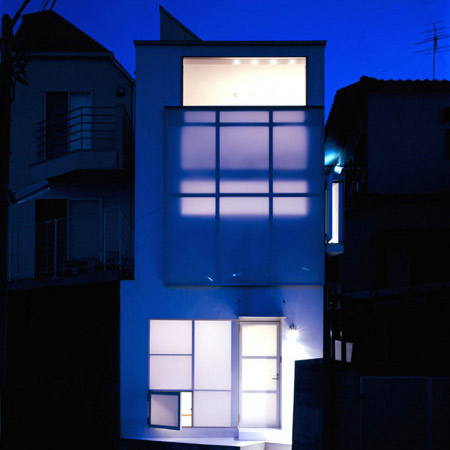
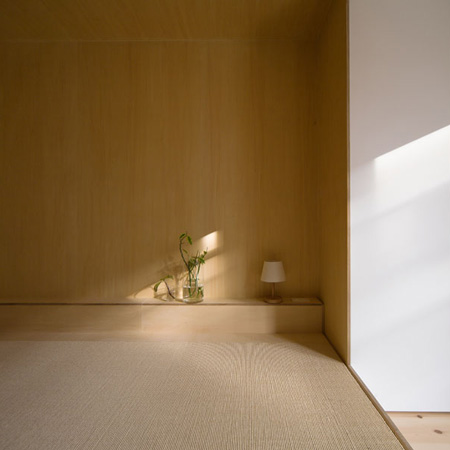
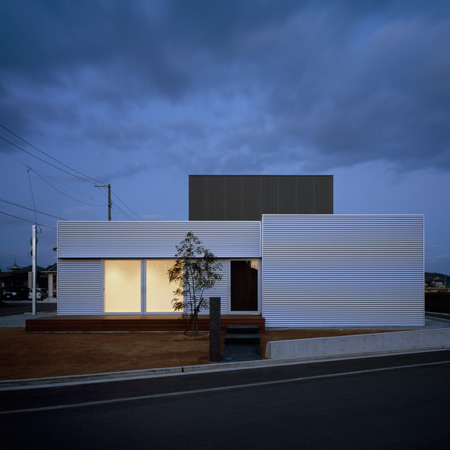
Japanese firm ONdesign have completed a wooden house in Fujisawa where two sliced halves are connected by a shared living area. More about House with Empty Lot by ON design
Japanese architect Hiroyuki Tanaka added diagonal walls and blue lights to this Tokyo apartment. More about High-rise residence by Hiroyuki Tanaka Architects
The stairwell ascending through the centre of this Tokyo house is illuminated from a skylight and glows through translucent glass partitions. More about Urban Hut by Takehiko Nez Architects
This wooden house in Yokohama by Japanese architects Suppose Design Office has a garden behind its walls and a roof terrace beneath a ceiling. More about House in Seya by Suppose Design Office
Japanese architect Shinya Miura has completed a house in Shizuoka with three courtyards concealed inside. More about Izukougen House by Atelier Shinya Miura
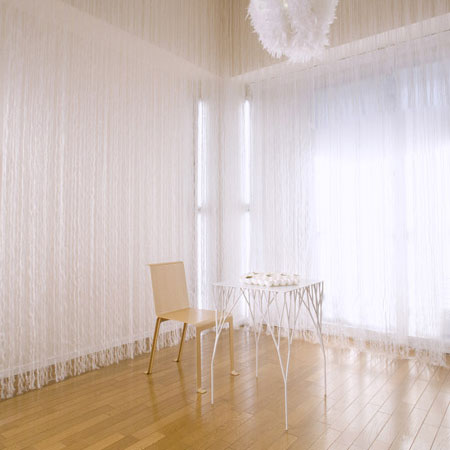
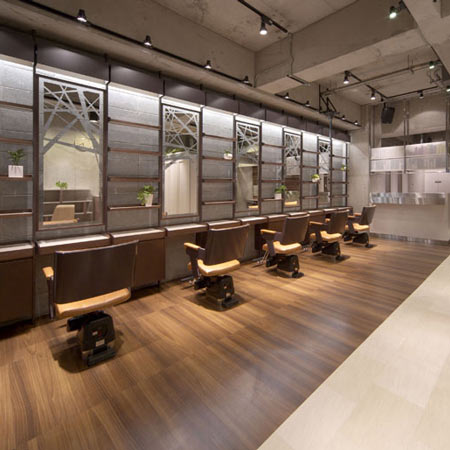
Ghostly images of building facades decorate hanging fabric screens in a beauty salon in Omiya, Japan. More about Salon by Tetsuya Ito of Takara Space Design
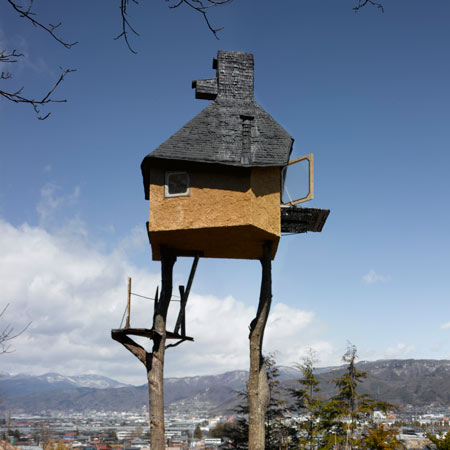
Japanese architect Kimihiko Okada has completed a spiralling house on stilts in Hiroshima. More about Toda House by Kimihiko Okada
A wooden bridge and a glazed garden room connect the two halves of this house in Matsuyama, Japan, by architect Hayato Komatsu. More about House in Masaki by Hayato Komatsu Architects
A triangular courtyard slices through the centre of this woodland retreat in Nagano, Japan. More about Forest Bath by Kyoko Ikuta and Katsuyuki Ozeki
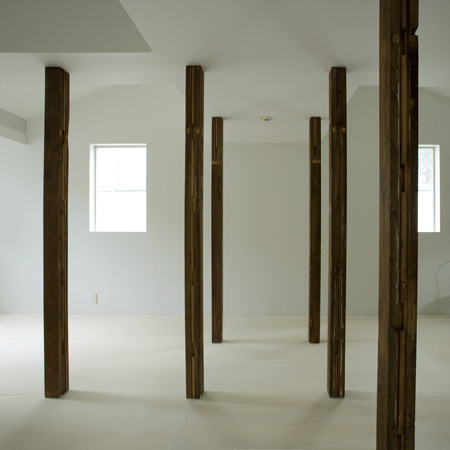
This curvy timber deck belongs to a dorm for restaurant staff completed by Japanese designer Koichi Futatsumata of Case-Real in an abandoned house. More about White Dormitory for Il Vento by Case-Real
The top floor of this Tokyo house by Japanese architects Apollo appears to be caving in. More about Vista by Apollo Architects & Associates
A wooden plank extends through the walls of three rooms in this renovated Tokyo apartment by architects htmn. More about Suspensions of space by htmn
This Japanese house with a sharply pointed roof is by Tokyo studio Architect Cafe. More about Large Roof House by Architect Cafe
Curved alcoves nestle into earthquake-resistant walls at the rear of this renovated house in Tokyo. More about House for Three Sisters by Drawing Notes
Glass screens fold across the front of this house in Yamanashi, Japan, to transform a covered garden into an indoor dining room. More about Outside In by Takeshi Hosaka
Japanese architects Ikeda Yukie have completed a house with rounded edges for an elderly couple. More about Sunbrella House by Ikeda Yukie Architects
Readers have been discussing "the abundance of introverted architecture that is coming out of Japan" recently, so here's another Japanese house that blocks all views to and from the street but still draws light and air inside. More about MUR by Apollo Architects & Associates
The raised corner of this house in Hiroshima by Japanese architects Suppose Design Office allows light to creep into the interior. More about House in Saka by Suppose Design Office
Glass screens slide back and forth across a timber grid that divides this apartment in Japan. More about House in Hiyoshi by Camp Design Inc.
A bevelled cantilever contains the living room of this house in Nagoya, Japan, by architects Studio SKLIM. More about Hansha Reflection House by Studio SKLIM