• Magazine
  • Awards
  • Jobs
  • Events Guide
  • Showroom
  • School Shows
  • Courses
  • Competitions

Follow:

  • Architecture
  • Interiors
  • Design
  • Technology
  • Series
  • Features
  • Interviews
  • Opinion
  • News
  • Lookbooks
  • Talks
  • Videos
  • Podcasts
  • About
  • Comments
  • Newsletters
  • Preferences
  • Submit a story
  • Advertise
  • Privacy notice
  • Contact

Dezeen Magazine dezeen-logo dezeen-logo

  1. « Newer page
  2. ...
  3. 7
  4. 8
  5. 9
  6. 10
  7. 11
  8. ...
  9. Older page »
clear

Follow:

  • Awards
  • Jobs
  • Events Guide
  • Showroom
  • School Shows
  • Courses
  • Competitions
  • Series
  • Interviews
  • Opinion
  • Talks
  • Videos
  • Newsletters
  • Podcasts
  • Magazine
  • Architecture
  • Interiors
  • Design
  • Technology

Search results:

Read more:

Refine your search:

Cats

  1. « Newer page
  2. ...
  3. 7
  4. 8
  5. 9
  6. 10
  7. 11
  8. ...
  9. Older page »

Melbourne: page 9

  • Red Hill Farm House is a modern twist on vernacular agricultural architecture

    This low-lying house on the Mornington Peninsula near Melbourne, designed by Australian practices Carr and Jackson Clements Burrows Architects, features blackened-timber facades that reference local farmhouses. More about Red Hill Farm House is a modern twist on vernacular agricultural architecture

    Alyn Griffiths | 22 September 2018 | Leave a comment
  • The Daily Edited flagship by Pattern Studio

    Pattern creates rose-tinted interior for The Daily Edited boutique in Melbourne

    Blush-tone walls and rose-hued marble feature in this Melbourne accessories shop, designed by studio Pattern to suggest a "new kind of femininity". More about Pattern creates rose-tinted interior for The Daily Edited boutique in Melbourne

    Natasha Levy | 14 September 2018 | Leave a comment
  • Hornsby Residence by Conrad Architects

    Conrad Architects divides Melbourne townhouse into informal and formal living areas

    Conrad Architects has brought a contemporary touch to a townhouse in Melbourne, creating distinct living spaces for different times of the day. More about Conrad Architects divides Melbourne townhouse into informal and formal living areas

    Katie de Klee | 9 September 2018 | Leave a comment
  • Warrior One yoga studio by Golden

    Warrior One yoga studio uses textured surfaces to reference the nearby sea

    Design studio Golden has incorporated a textured sisal ceiling and a muted palette of colours to create a connection to the sea, for Warrior One's second yoga studio in Melbourne. More about Warrior One yoga studio uses textured surfaces to reference the nearby sea

    Katie de Klee | 5 September 2018 | Leave a comment
  • UNStudio and Cox Architecture to design Australia's tallest tower

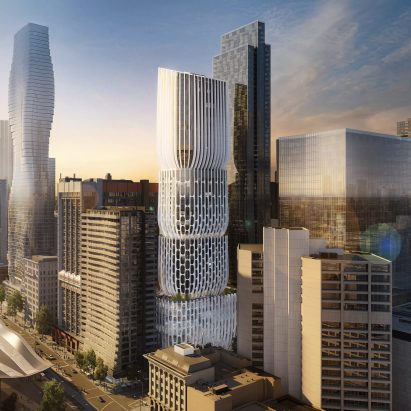
    UNStudio to design Australia's tallest building

    UNStudio and Cox Architecture have won a competition to design a supertall skyscraper for Melbourne, with a pair of twisting green towers. More about UNStudio to design Australia's tallest building

    India Block | 15 August 2018 | Leave a comment
  • Pentolina restaurant by Biasol

    Pink marble and patchy concrete emulate ancient Rome in Melbourne’s Pentolina pasta bar

    Australian studio Biasol paired worn concrete walls with pink marble and rich red accents for the interiors of this Italian restaurant in Melbourne, which takes visual cues from Ancient Rome. More about Pink marble and patchy concrete emulate ancient Rome in Melbourne’s Pentolina pasta bar

    Natasha Levy | 5 August 2018 | Leave a comment
  • Melbourne Tower Shortlist

    BIG, MAD, MVRDV and OMA on shortlist to design Australia's tallest building

    Supertall skyscrapers with rainbow facades and shaped like a mountain piercing a light-up cloud are on the shortlist for Southbank – a new tower in Melbourne, which if built would be Australia's tallest building. More about BIG, MAD, MVRDV and OMA on shortlist to design Australia's tallest building

    India Block | 27 July 2018 | Leave a comment
  • All-white house by Studio Four

    All-white house by Studio Four blends indoor and outdoor spaces

    Melbourne-based architecture collective Studio Four placed a garden at the centre of this all-white family home located in the city's suburb of Glen Iris. More about All-white house by Studio Four blends indoor and outdoor spaces

    Ali Morris | 26 July 2018 | Leave a comment
  • Foster + Partners plans new Federation Square Apple Store to replace "Pizza Hut pagoda" design

    Foster + Partners has completely overhauled its plans for an Apple Store in Melbourne's Federation Square, but critics claim it has "simply swapped a Pizza Hut pagoda for an oversized iPad". More about Foster + Partners plans new Federation Square Apple Store to replace "Pizza Hut pagoda" design

    Amy Frearson | 25 July 2018 | Leave a comment
  • Josh Carmody makes tables using materials from a samples library

    Josh Carmody's clamp system turns material samples into tables

    Melbourne-based designer Josh Carmody has designed a system of clamps that can connect architects and designers' unwanted material samples to create tables. More about Josh Carmody's clamp system turns material samples into tables

    Ali Morris | 21 July 2018 | Leave a comment
  • Tiger Prawn by Wowowa

    Wowowa adds fluted-brick extension to refurbished Melbourne house

    Local architecture studio Wowowa has renovated a Victorian house in Melbourne and added an extension with a scalloped brick facade that contains an open-plan living space. More about Wowowa adds fluted-brick extension to refurbished Melbourne house

    Alyn Griffiths | 7 July 2018 | Leave a comment
  • MPavilion by Estudio Carme Pinós

    Estudio Carme Pinós reveals timber latticework design for MPavilion 2018

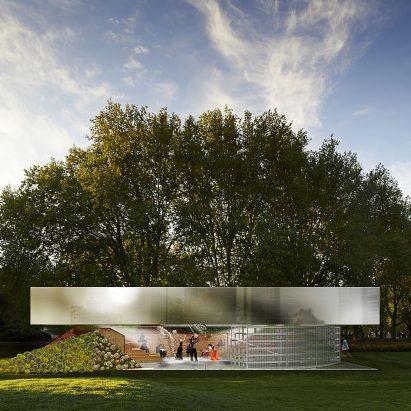
    Intersecting timber latticework frames make up Barcelona-based studio Estudio Carme Pinós's design for this year's MPavilion, which is set to open in Melbourne's Queen Victoria Gardens this October. More about Estudio Carme Pinós reveals timber latticework design for MPavilion 2018

    Ali Morris | 1 July 2018 | Leave a comment
  • Bentwood Cafe by Ritz & Ghougassian

    Ritz & Ghougassian reference brickwork for red-toned interiors of Bentwood cafe in Melbourne

    Australian practice Ritz & Ghougassian used the worn red brick facade of this cafe in Melbourne as the reference point for the design of its interiors. More about Ritz & Ghougassian reference brickwork for red-toned interiors of Bentwood cafe in Melbourne

    Natasha Levy | 24 June 2018 | Leave a comment
  • King Bill house by Austin Maynard Architects

    Converted stable and "pocket park" feature in revamped Melbourne house by Austin Maynard Architects
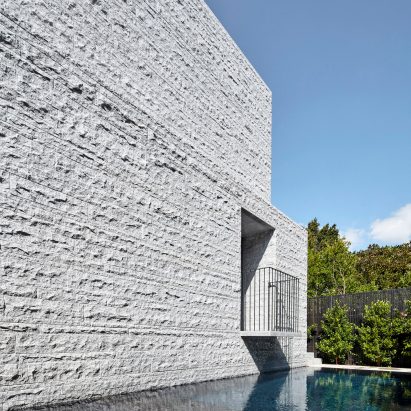
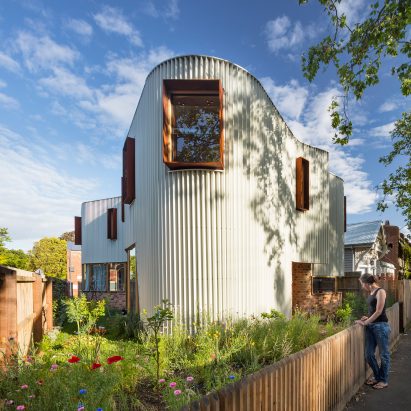
    Austin Maynard Architects has created a "forever home" for a family of four, by overhauling a dilapidated horse stable, building a curved extension and planting a new garden. More about Converted stable and "pocket park" feature in revamped Melbourne house by Austin Maynard Architects

    Natasha Levy | 6 June 2018 | Leave a comment
  • Metro Tunnel project in Melbourne

    Rogers Stirk Harbour + Partners unveils plans for five new train stations in Melbourne

    Architects Rogers Stirk Harbour + Partners, Weston Williamson and Hassell have teamed up to design five new metro stations in Melbourne, which will be constructed over the next seven years. More about Rogers Stirk Harbour + Partners unveils plans for five new train stations in Melbourne

    Natasha Levy | 31 May 2018 | Leave a comment
  • Molly Younger's washable luggage is made from latex

    Australian fashion designer Molly Younger has created a range of flesh-like rubber bags and wallets cast from natural latex. More about Molly Younger's washable luggage is made from latex

    Ali Morris | 20 May 2018 | Leave a comment
  • Magic tower by Decibel Architecture

    Super-skinny triangular tower proposed as Melbourne's tallest skyscraper

    DeciBel Architecture has revealed its design for what could become Melbourne's tallest skyscraper, a skinny 330-metre-high tower rising from a triangular plot. More about Super-skinny triangular tower proposed as Melbourne's tallest skyscraper

    India Block | 18 May 2018 | Leave a comment
  • Brunswick West House by Taylor Knights

    Taylor Knights opens up garden views at Melbourne home with glass-fronted extension

    Australian studio Taylor Knights has linked a house in Melbourne to its garden with a modest brick extension, and taken subtle cues for its interiors from the colours in an abstract painting by Wassily Kandinsky. More about Taylor Knights opens up garden views at Melbourne home with glass-fronted extension

    Natasha Levy | 13 May 2018 | Leave a comment
  • Masonry walls enclose courtyards and living spaces at Ritz&Ghougassian's Melbourne extension

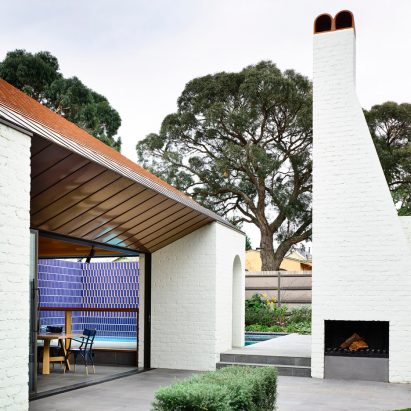
    Architecture studio Ritz&Ghougassian has extended a traditional Melbourne house, using a minimal material palette that sees blockwork walls left exposed both inside and out. More about Masonry walls enclose courtyards and living spaces at Ritz&Ghougassian's Melbourne extension

    Alyn Griffiths | 29 April 2018 | Leave a comment
  • Nendo to recreate the world of Escher for exhibition at NGV Melbourne

    Japanese design studio Nendo will create an immersive environment for more than 160 prints and drawings by Dutch artist MC Escher at the National Gallery of Victoria in Melbourne this December. More about Nendo to recreate the world of Escher for exhibition at NGV Melbourne

    Ali Morris | 26 April 2018 | Leave a comment
  1. « Newer page
  2. ...
  3. 7
  4. 8
  5. 9
  6. 10
  7. 11
  8. ...
  9. Older page »

More Melbourne stories

Most
popular

Most
commented

  1. 1Omega and Swatch release gold MoonSwatch in limited edition of 1,969
  2. 2World's tallest timber tower tops out in Sydney
  3. 3Student grows fuzzy fridge from bacteria to challenge norms around cooling
  4. 4All 23 stadiums set to host the 2030 World Cup
  5. 5MVRDV wins competition for "new world wonder" in the Netherlands
  6. Omega and Swatch release gold MoonSwatch in limited edition of 1,969
  7. World's tallest timber tower tops out in Sydney
  8. Student grows fuzzy fridge from bacteria to challenge norms around cooling
  9. All 23 stadiums set to host the 2030 World Cup
  10. MVRDV wins competition for
  1. 1US approves deployment of giant space mirror to illuminate Earth after dark
  2. 2MVRDV wins competition for "new world wonder" in the Netherlands
  3. 3Studio Fuksas-designed Rike Concert Hall in Tbilisi set to be demolished
  4. 4National Museum of Ecuador recalls Alberto Campo Baeza design after public backlash
  5. 5Demolition of Tbilisi concert hall "a significant cultural setback"
  6. US approves deployment of giant space mirror to illuminate Earth after dark
  7. MVRDV wins competition for
  8. Studio Fuksas-designed Rike Concert Hall in Tbilisi set to be demolished
  9. National Museum of Ecuador recalls Alberto Campo Baeza design after public backlash
  10. Demolition of Tbilisi concert hall "a significant cultural setback"

Delavegacanolasso finishes home in Madrid with tactile material palette

Rosa María House by Delavegacanolasso

Anastasiia Tempynska transforms former embassy into "gallery-like" Kyiv showroom

Guina Temp Project

Jihyun Kim uses gloop glaze to create "gravity-defying" Salty Fairy Ring ceramics

Salty Fairy Ring ceramic vessel by Jiyhun Kim

"Quietly magical" Toronto cafe provides family-friendly third place

Denizens of Design

Subscribe

Subscribe

Subscribe to
our newsletters

Loading

We will only use your email address to send you the newsletters you have requested. We will never give your details to anyone else without your consent. You can unsubscribe at any time by clicking on the unsubscribe link at the bottom of every email, or by emailing us at [email protected].

For more details, please see our privacy notice.

Thank you!

You will shortly receive a welcome email so please check your inbox.

You can unsubscribe at any time by clicking the link at the bottom of every newsletter.


"It's time to bring new Mexican architecture to the table" says Lanza Atelier

Lanza Atelier portrait

"In the rush to draw a line under the age of the starchitect, we're at risk of losing more than we think"

Guggenheim Museum Bilbao

Popular
jobs

Featured
jobs

  1. 1Architect or senior architect at Archio
  2. 2Part 2 or experienced Part 1 architectural assistant at BeforeBricks
  3. 3Project architect at Fraher Architects
  4. 4Junior interior designer and creative assistant at Mehrai Design
  5. 5Hospitality architect/interior designer/experienced architectural assistant at Atelier Ochre
  6. Architect or senior architect  at Archio
  7. Part 2 or experienced Part 1 architectural assistant  at BeforeBricks
  8. Project architect  at Fraher Architects
  9. Junior interior designer and creative assistant  at Mehrai Design
  10. Hospitality architect/interior designer/experienced architectural assistant  at Atelier Ochre
  1. 1Senior architect with CA experience at OMA
  2. 2Project architect at Trevor Brown Architect
  3. 3Sales support – UK and RoW at Vestre
  4. 4Director, new partnerships, EMEA at MASS Design Group
  5. 5Senior technical designers at SOM
  6. Senior architect with CA experience  at OMA
  7. Project architect  at Trevor Brown Architect
  8. Sales support – UK and RoW  at Vestre
  9. Director, new partnerships, EMEA  at MASS Design Group
  10. Senior technical designers  at SOM

Seven dining rooms illuminated by voids that double as lightwells

Gate Lodge

Ten examples of oddly satisfying architecture

Spiral staircase roof at the Shanghai Grand Opera House by Snøhetta

Dezeen Events Guide

Photo of person walking through an installation

Dezeen Jobs

Highlights

  • Project Horizon by Sunflower Network

    Architecture

    Ukraine children's hospital

    Architecture
    Ukraine children's hospital
  • Tottenham Hotspur Stadium in London by Populous

    Future Stadium

    Tottenham Hotspur Stadium

    Future Stadium
    Tottenham Hotspur Stadium
  • Dakar bubble houses photographed by Andrea Ferro

    Architecture

    Under-threat bubble houses

    Architecture
    Under-threat bubble houses
  • Aranya Art Centre Guangzhou by Vector Architects

    Architecture

    Aranya Art Center Guangzhou

    Architecture
    Aranya Art Center Guangzhou
  • Oberon by OMA

    Interiors

    OMA New Museum restaurant

    Interiors
    OMA New Museum restaurant
  • TP-Link LXD tech campus in Shenzhen by KPF

    Architecture

    "Landscape ribbon" skyscraper

    Architecture
    "Landscape ribbon" skyscraper
  • Maracana Stadium

    Future Stadium

    Stadium design history

    Future Stadium
    Stadium design history
  • Echo Chair by ZHA and Nagami

    Design

    ZHA 3D-printed chair

    Design
    ZHA 3D-printed chair
  • Crystal Palace dinosaurs

    Architecture

    Dinosaur restoration

    Architecture
    Dinosaur restoration
  • Satellite above earth

    Design

    Space mirror approval

    Design
    Space mirror approval
  • Stirling Prize-shortlisted Paddington Square by Renzo Piano Building Workshop

    Architecture

    Stirling Prize shortlist

    Architecture
    Stirling Prize shortlist
  • Tbilisi Music Thether and Concert Hall by Fuksas

    Architecture

    Tbilisi concert hall demolition

    Architecture
    Tbilisi concert hall demolition
  • IKEA furniture

    Furniture

    Portable IKEA furniture

    Furniture
    Portable IKEA furniture
  • Play-Doh Blooms home decor

    Design

    Play-Doh flowers

    Design
    Play-Doh flowers
  • Nokia 4G feature phones with AI button

    Products

    Nokia nostalgic dumbphone

    Products
    Nokia nostalgic dumbphone
  • Newsletters
  • Comments
  • Submit a story
  • Advertise
  • Privacy notice
  • Contact
  • Series
  • Interviews
  • Opinion
  • Talks
  • Videos
  • Architecture
  • Interiors
  • Design
  • Technology
  • Magazine
  • Awards
  • Jobs
  • Events Guide
  • Showroom
  • School Shows
  • Courses