• Magazine
  • Awards
  • Jobs
  • Events Guide
  • Showroom
  • School Shows
  • Courses
  • Competitions

Follow:

  • Architecture
  • Interiors
  • Design
  • Technology
  • Series
  • Features
  • Interviews
  • Opinion
  • News
  • Lookbooks
  • Talks
  • Videos
  • Podcasts
  • About
  • Comments
  • Newsletters
  • Preferences
  • Submit a story
  • Advertise
  • Privacy notice
  • Contact

Dezeen Magazine dezeen-logo dezeen-logo

clear

Follow:

  • Awards
  • Jobs
  • Events Guide
  • Showroom
  • School Shows
  • Courses
  • Competitions
  • Series
  • Interviews
  • Opinion
  • Talks
  • Videos
  • Newsletters
  • Podcasts
  • Magazine
  • Architecture
  • Interiors
  • Design
  • Technology

Search results:

Read more:

Refine your search:

Cats

A-frame structures

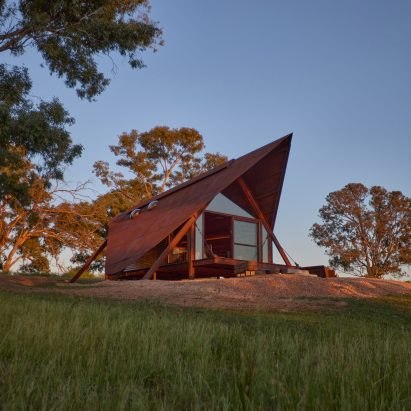
  • Permanent Camping 3 by Casey Brown Architecture in Orange, New South Wales

    Casey Brown Architecture pitches Corten "tents" in Australia

    Australian studio Casey Brown Architecture has created two Corten cabins in New South Wales, that reference the silhouette of pitched tents. More about Casey Brown Architecture pitches Corten "tents" in Australia

    Ariane Shah | 14 June 2026 | Leave a comment
  • Miradora by Taller General

    Taller General creates house that "emerges among volcanoes" in Ecuador

    Taller General has completed a brick-and-heavy-timber house that plays on an A-frame system with glass walls to give residents a view of the surrounding volcanoes in Machachi, Ecuador. More about Taller General creates house that "emerges among volcanoes" in Ecuador

    Kate Mazade | 13 February 2026 | Leave a comment

  • The Dalston Pavilion by LSA

    London School of Architecture creates A-frame pavilion as a "platform for local outreach"

    The London School of Architecture has created the timber Dalston Pavilion in London as part of this year's London Festival of Architecture. More about London School of Architecture creates A-frame pavilion as a "platform for local outreach"

    Starr Charles | 25 June 2024 | Leave a comment
  • A frame cabins in Colorado monutains


    Skylab arranges series of A-frame Colorado cabins in snowflake-like pattern

    Skylab Architecture has created a set of prefabricated A-frame cabins in Winter Park, Colorado that reinterpret traditional ski chalets with contemporary practices. More about Skylab arranges series of A-frame Colorado cabins in snowflake-like pattern

    Kate Mazade | 20 September 2023 | Leave a comment
  • A-fram cabin in Valle de Bravo, Mexico, by Pérez Palacios Arquitectos Asociados

    Ten A-frame homes and cabins where pitched roofs form sloping walls

    A zero-emission holiday cabin and a triangular house with underground bedrooms feature in this roundup of A-frame homes. More about Ten A-frame homes and cabins where pitched roofs form sloping walls

    Amy Peacock | 22 August 2023 | Leave a comment
  • La Colorada by PPAA studio


    PPAA submerges bedrooms underneath A-frame house near Mexico City

    Local studio Pérez Palacios Arquitectos Asociados has completed a wooden A-frame house with underground bedrooms in a forested area outside Mexico City. More about PPAA submerges bedrooms underneath A-frame house near Mexico City

    Keren Dillard | 8 August 2023 | Leave a comment
  • Farouche Tremblant cabins in the forest by Atelier l'Abri


    Atelier l'Abri creates A-frame micro-cabins in Quebec forest

    Canadian architecture studio Atelier l'Abri has built a series of A-frame buildings for the Farouche Tremblant agrotourism site in Québec's Mon-Tremblant National Park, which were designed to "recede in the landscape". More about Atelier l'Abri creates A-frame micro-cabins in Quebec forest

    Amy Peacock | 10 February 2023 | Leave a comment
  • AR Design Studio has designed a cabin in Winchester


    AR Design Studio creates angular cabin in Winchester woodlands

    Architecture practice AR Design Studio has completed a cabin with "playful geometry" in the garden of a house in Winchester, UK. More about AR Design Studio creates angular cabin in Winchester woodlands

    Sophie Chapman | 13 July 2022 | Leave a comment
  • camp lakota

    Perkins&Will reimagines Camp Lakota after fire in southern California

    Architecture studio Perkins&Will has used structural insulated panels and mass timber to create a series of A-framed cabins and a dining hall at a California campground that was partly destroyed by wildfire. More about Perkins&Will reimagines Camp Lakota after fire in southern California

    Jenna McKnight | 20 May 2022 | Leave a comment
  • A-frame cabin made from containers in Thailand

    Tung Jai Ork Baab stacks shipping containers to create holiday home in Thailand

    A cluster of shipping containers sheltered by a steep metal roof defines a series of indoor and outdoor spaces at this home in Thailand, designed by architecture studio Tung Jai Ork Baab. More about Tung Jai Ork Baab stacks shipping containers to create holiday home in Thailand

    Jon Astbury | 22 March 2022 | Leave a comment
  • A-Frame home at Lake Placid

    Strand Design creates Lake Placid A-Frame in northern Wisconsin

    American firm Strand Design has created a pointy cabin wrapped in metal and wood that is intended to blend with its forested, lakefront site in Wisconsin. More about Strand Design creates Lake Placid A-Frame in northern Wisconsin

    Jenna McKnight | 13 December 2021 | Leave a comment
  • A-frame Cabin Kit by Den Outdoors

    Den Cabin Kit is a DIY wooden guesthouse that can be built in a few days

    Cabin-design company Den has launched a flat-packed, kit-of-parts for a steeply pitched cabin, known as an A-frame, that can be assembled in just a few days. More about Den Cabin Kit is a DIY wooden guesthouse that can be built in a few days

    Eleanor Gibson | 18 November 2020 | Leave a comment

  • Prism House + Room by Smiljan Radić

    Prism House + Terrace Room by Smiljan Radić is an "exercise in repetition and replication"

    A tree grows through a wooden deck between two angular black volumes that form this house that architect Smiljan Radić has designed near a national park in Chile. More about Prism House + Terrace Room by Smiljan Radić is an "exercise in repetition and replication"

    Eleanor Gibson | 11 September 2020 | Leave a comment

  • Hara House by Takeru Shoji Architects

    Takeru Shoji Architects builds tent-shaped house in Japanese village

    Japanese studio Takeru Shoji Architects has completed Hara House, a village home designed to look like a tent. More about Takeru Shoji Architects builds tent-shaped house in Japanese village

    Amy Frearson | 30 December 2019 | Leave a comment

  • Timber Cove Resort by The Novogratz and Gensler

    Timber Cove Resort occupies mid-century A-frame building on Sonoma's coast

    This modernist resort in Northern California, which formed an enclave for artists in the 1960s, has been overhauled by Los Angeles design studio The Novogratz. More about Timber Cove Resort occupies mid-century A-frame building on Sonoma's coast

    Paul Jebara | 6 April 2019 | Leave a comment

  • Nolla cabin by Robin Falck

    The Nolla cabin by Robin Falck is a zero-emissions escape in Finland

    Finnish designer Robin Falck has created an A-frame mirrored holiday home on Vallisaari, an island near Helsinki. More about The Nolla cabin by Robin Falck is a zero-emissions escape in Finland

    Katie de Klee | 10 August 2018 | Leave a comment

  • Kimo Hut by Anthony Hunt and Luke Stanley Architects

    Remote hut offers holidaymakers vistas over the Kimo Valley

    Anthony Hunt Design and Luke Stanley Architects have designed a tent-shaped rental hut for the summit of a hill in rural New South Wales, Australia. More about Remote hut offers holidaymakers vistas over the Kimo Valley

    India Block | 19 May 2018 | Leave a comment

  • Lokal Hotel New Jersey A-frame cabin

    A-frame house becomes cosy guest lodge outside Philadelphia

    Design duo Chad and Courtney Ludeman have renovated a modernist residence in New Jersey, turning it into a rentable cabin that can act as a snug winter retreat. More about A-frame house becomes cosy guest lodge outside Philadelphia

    Bridget Goldberg | 21 March 2018 | Leave a comment

  • Swiss Miss Houses by Charles DuBois

    A-frame roofs typify Charles DuBois' Swiss Miss houses in Palm Springs

    As we near the end of our series celebrating Palm Springs' mid-century architecture, coinciding with the city's Modernism Week, here's a look at the chalet-esque houses that Charles DuBois designed to stand out from their neighbours. More about A-frame roofs typify Charles DuBois' Swiss Miss houses in Palm Springs

    Eleanor Gibson | 24 February 2018 | Leave a comment

  • Jean Verville overhauls A-frame cottage in the Quebec forest

    Canadian architect Jean Verville has shrunk the floor area within this compact black cabin, in a bid to create a more spacious atmosphere. More about Jean Verville overhauls A-frame cottage in the Quebec forest

    Jenna McKnight | 14 December 2017 | 2 comments

Most
popular

Most
commented

  1. 1Bugatti unveils Miami skyscraper as first US branded residence
  2. 2Dezeen Awards 2026 architecture shortlist announced
  3. 3RX Architects expands Sussex home with extension "immersed in the garden"
  4. 4Trump triumphal arch to become "top grade military complex" for launching drones
  5. 5Eight green-roofed homes that sprout from their surroundings
  6. Bugatti unveils Miami skyscraper as first US branded residence
  7. Dezeen Awards 2026 architecture shortlist announced
  8. RX Architects expands Sussex home with extension
  9. Trump triumphal arch to become
  10. Eight green-roofed homes that sprout from their surroundings
  1. 1Construction of "Arc de Trump" set to begin in next two weeks
  2. 2Not A Hotel reveals design for giant Poké Ball guest room in Japan
  3. 3RHAD Architects gives Nova Scotia house "quiet, monolithic presence"
  4. 4How a Facebook post led to the resurrection of a space-age architectural icon
  5. 5Grimshaw to integrate Boring Company station into elevated Las Vegas stadium plaza
  6. Construction of
  7. Not A Hotel reveals design for giant Poké Ball guest room in Japan
  8. RHAD Architects gives Nova Scotia house
  9. How a Facebook post led to the resurrection of a space-age architectural icon
  10. Grimshaw to integrate Boring Company station into elevated Las Vegas stadium plaza

Studio Font perches cliffside home in Mexico on inhabitable concrete columns

Casa Diez Pies by Studio Font

Open Studio designs izakaya-style restaurant with "half-dipped dumpling" lamp

Red dumpling above yellow seat

Studio NRG designs Lilium Chair out of recycled metal car rims

Studio NRG

Fabio Fantolino looks to 1960s offices for interior of retro Turin bar

Seating area beneath mezzanine

Subscribe

Subscribe

Subscribe to
our newsletters

Loading

We will only use your email address to send you the newsletters you have requested. We will never give your details to anyone else without your consent. You can unsubscribe at any time by clicking on the unsubscribe link at the bottom of every email, or by emailing us at [email protected].

For more details, please see our privacy notice.

Thank you!

You will shortly receive a welcome email so please check your inbox.

You can unsubscribe at any time by clicking the link at the bottom of every newsletter.


"Design weeks need to start framing repair as aspirational"

Design Preowned showroom Copenhagen

Parametricism "changed how we think" as architects says Melike Altınışık

Melike Altınışık portrait

Popular
jobs

Featured
jobs

  1. 1Senior competitions designer/architect at Lina Ghotmeh — Architecture
  2. 2Mid-weight architectural designer at Space A
  3. 3Senior sales associate at Atelier001
  4. 4Architect/Part 2 architectural assistant at Latitude Architects
  5. 5Part 2 architectural assistant at ASPA KST
  6. Senior competitions designer/architect  at Lina Ghotmeh — Architecture
  7. Mid-weight architectural designer  at Space A
  8. Senior sales associate  at Atelier001
  9. Architect/Part 2 architectural assistant  at Latitude Architects
  10. Part 2 architectural assistant  at ASPA KST
  1. 1Director, school of interiors at University of Kentucky
  2. 2Classified sales intern at Dezeen
  3. 3Computational designer (landscape architecture) at Frantz Slater Design Collective
  4. 4Senior marketing manager – specification brand engagement and partnerships at Lutron Electronics Company
  5. 5Architect/Part 2 architectural assistant at Latitude Architects
  6. Director, school of interiors  at University of Kentucky
  7. Classified sales intern  at Dezeen
  8. Computational designer (landscape architecture)  at Frantz Slater Design Collective
  9. Senior marketing manager – specification brand engagement and partnerships  at Lutron Electronics Company
  10. Architect/Part 2 architectural assistant  at Latitude Architects

Eight interiors with colourful tapware that puts the fun in functional

Bathroom with red tap

Eight imaginative buildings with curving brickwork

Twisted Brick Shell Library by HCCH Studio

Dezeen Events Guide

Photo of person walking through an installation

Dezeen Jobs

Highlights

  • Shelf with rivets

    Furniture

    Riveted aluminium furniture

    Furniture
    Riveted aluminium furniture
  • HKS Commanders Stadium interior renderings

    Architecture

    Washington DC stadium

    Architecture
    Washington DC stadium
  • Quiet Retreat by Lechner & Lechner Architects

    Architecture

    Charred-timber annexe

    Architecture
    Charred-timber annexe
  • Eye Q toaster

    Design

    Colour-sensing toaster

    Design
    Colour-sensing toaster
  • SIVO.GO alarm for deaf users by Gargi Agrawalla, winner of 2026 UK James Dyson Award

    Design

    UK James Dyson Award winner

    Design
    UK James Dyson Award winner
  • Grimshaw Allegiant Stadium plaza rendering

    Architecture

    Grimshaw stadium plaza

    Architecture
    Grimshaw stadium plaza
  • from Chromatic Architecture book

    Architecture

    Colourful buildings

    Architecture
    Colourful buildings
  • Jacket with patches

    Design

    Jony Ive Moncler outerwear

    Design
    Jony Ive Moncler outerwear
  • Poké Ball-Themed Hotel by Not A Hotel

    Architecture

    Poké Ball guest room

    Architecture
    Poké Ball guest room
  • The Pangolin Shield pavilion at LDF

    Architecture

    LDF landmark pavilion

    Architecture
    LDF landmark pavilion
  • Portrait of Sadiq Khan

    Design

    Sadiq Khan on LDF

    Design
    Sadiq Khan on LDF
  • Colourful kitchen with billiard table in the middle

    Interiors

    Billiard table interiors

    Interiors
    Billiard table interiors
  • Dyson products

    Design

    Dyson highlights

    Design
    Dyson highlights
  • Perelman

    Architecture

    World Trade Center buildings

    Architecture
    World Trade Center buildings
  • London Design Festival Dezeen Dispatch

    Design

    Read Dezeen Dispatch online!

    Design
    Read Dezeen Dispatch online!
  • Newsletters
  • Comments
  • Submit a story
  • Advertise
  • Privacy notice
  • Contact
  • Series
  • Interviews
  • Opinion
  • Talks
  • Videos
  • Architecture
  • Interiors
  • Design
  • Technology
  • Magazine
  • Awards
  • Jobs
  • Events Guide
  • Showroom
  • School Shows
  • Courses