• Magazine
  • Awards
  • Jobs
  • Events Guide
  • Showroom
  • School Shows
  • Courses
  • Competitions

Follow:

  • Architecture
  • Interiors
  • Design
  • Technology
  • Series
  • Features
  • Interviews
  • Opinion
  • News
  • Lookbooks
  • Talks
  • Videos
  • Podcasts
  • About
  • Comments
  • Newsletters
  • Preferences
  • Submit a story
  • Advertise
  • Privacy notice
  • Contact

Dezeen Magazine dezeen-logo dezeen-logo

  1. « Newer page
  2. 1
  3. 2
clear

Follow:

  • Awards
  • Jobs
  • Events Guide
  • Showroom
  • School Shows
  • Courses
  • Competitions
  • Series
  • Interviews
  • Opinion
  • Talks
  • Videos
  • Newsletters
  • Podcasts
  • Magazine
  • Architecture
  • Interiors
  • Design
  • Technology

Search results:

Read more:

Refine your search:

Cats

  1. « Newer page
  2. 1
  3. 2

Chinese houses: page 2

  • The House With A Tiny Patio by Atelier Tao+C

    Atelier Tao+C inserts lightwell to brighten interiors of traditional Shanghai lane house

    Beijing practice Atelier Tao+C has inserted a narrow light shaft into the centre of this 1930s home in Shanghai to illuminate its light-starved rooms. More about Atelier Tao+C inserts lightwell to brighten interiors of traditional Shanghai lane house

    Natasha Levy | 16 April 2018 | Leave a comment
  • Modular furniture allows Shanghai home by RIGI Design to evolve with its family

    A 1940s house in Shanghai has been reconfigured by RIGI Design to create a light-filled family home with a steel staircase, adaptable modular furniture and playful house-shaped elements. More about Modular furniture allows Shanghai home by RIGI Design to evolve with its family

    India Block | 7 January 2018 | 2 comments
  • Jintai Village by Rural Urban Framework

    Rural Urban Framework builds post-disaster housing in China featuring rooftop farms

    Crops are planted on the roofs of these houses in China's Sichuan Province, which were designed by Rural Urban Framework as a possible solution for accommodating people affected by natural disasters. More about Rural Urban Framework builds post-disaster housing in China featuring rooftop farms

    Alyn Griffiths | 21 October 2017 | 1 comment
  • Baitasi House of the Future by dot Architects

    Baitasi House of the Future features moving walls controlled by a smart TV

    Chinese studio Dot Architects has completed a futuristic home in a traditional Beijing hutong, featuring moveable furniture modules and an extension constructed using the WikiHouse open-source architecture platform. More about Baitasi House of the Future features moving walls controlled by a smart TV

    Alyn Griffiths | 23 September 2017 | 3 comments
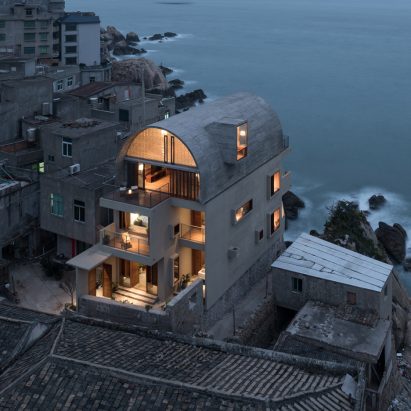
  • Renovation of the Captain's House, by Vector Architects

    Vector Architects adds barrel-vaulted roof to refurbished house in Chinese port
    Vector Architects has renovated a house perched on a rocky peninsula in China's Fujian Province, adding a vaulted concrete roof that encloses a new living area with views towards the sea from either end. More about Vector Architects adds barrel-vaulted roof to refurbished house in Chinese port

    Alyn Griffiths | 14 May 2017 | 15 comments
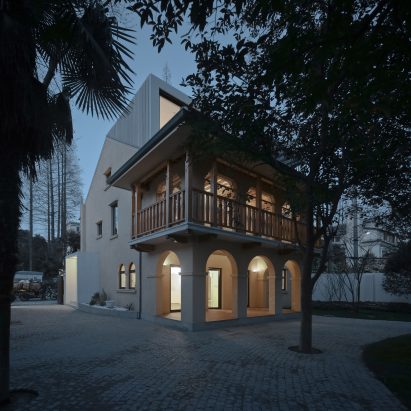
  • Ladislav Hudec Shanghai villa renovation by Atelier XÜK

    Atelier XÜK adds wedge-shaped roof extension to Spanish-style villa in Shanghai
    Atelier XÜK has added a corrugated-metal attic room to this Spanish colonial-style house, which was designed in the 1920s by a Hungarian architect for a plot in Shanghai's French quarter. More about Atelier XÜK adds wedge-shaped roof extension to Spanish-style villa in Shanghai

    Alyn Griffiths | 8 May 2017 | 3 comments
  • Mrs Fan's Plugin House by People's Architecture Office

    People's Architecture Office uses prefabricated panels to update Beijing hutong house

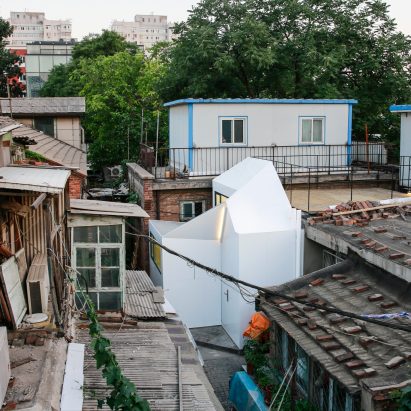
    People's Architecture Office has overhauled a rundown home in one of Beijing's historic hutong neighbourhoods, using prefabricated panels to create a contemporary and light-filled residence. More about People's Architecture Office uses prefabricated panels to update Beijing hutong house

    Eleanor Gibson | 8 December 2016 | 1 comment
  • Returning Hut

    Xu Fu-Min completes "paradise-like house" in rural China that brings the landscape inside

    Parts of the mountain landscape extend into this house in southeast China, which was planned by designer Xu Fu-Min to offer its residents a peaceful retreat from city life. More about Xu Fu-Min completes "paradise-like house" in rural China that brings the landscape inside

    Amy Frearson | 29 September 2016 | 5 comments
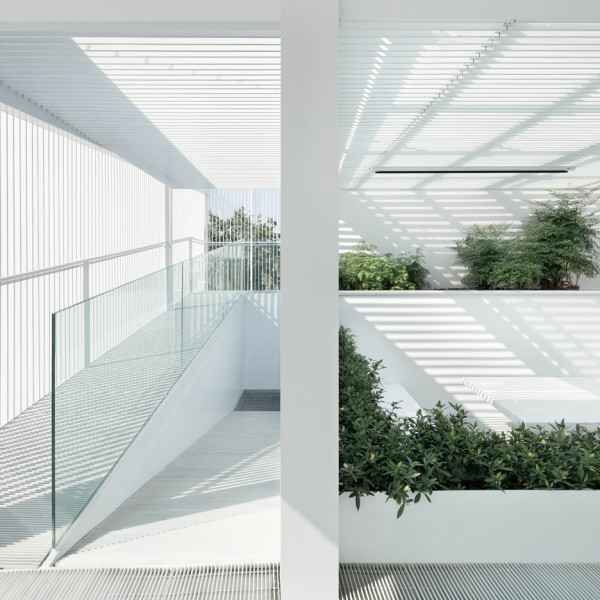
  • Shunyi House in Beijing by reMIX Studio

    Remix Studio's Shunyi House extension features louvred cladding and an all-white interior

    Narrowly spaced steel louvres wrap around the exterior of this extension to a house in Beijing, providing privacy and creating linear patterns of light and shadow throughout the minimal white interior (+ slideshow). More about Remix Studio's Shunyi House extension features louvred cladding and an all-white interior

    Alyn Griffiths | 1 March 2016 | 2 comments
  • CIPEA Villa in Nanjing by Sanaksenaho Architects

    Copper-covered house by Sanaksenaho Architects accompanies Holl's Sifang Art Museum

    This lagoon-side residence featuring a green copper exterior and a warm cherry-wood interior is part of a series of architect-designed houses built in the grounds of Steven Holl's Nanjing Sifang Art Museum in China (+ slideshow). More about Copper-covered house by Sanaksenaho Architects accompanies Holl's Sifang Art Museum

    Amy Frearson | 2 January 2015 | 1 comment
  • House O by Penda

    Penda's doughnut-shaped House O is based on the form of a tree stump

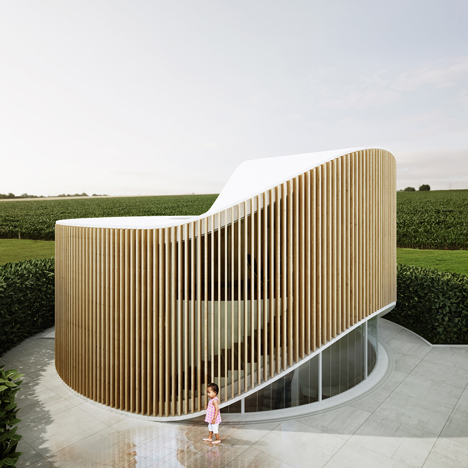
    The age-defining rings of a tree stump provided the starting point for this small round house planned by design collective Penda for a wood-carving artist in Beijing (+ slideshow). More about Penda's doughnut-shaped House O is based on the form of a tree stump

    Amy Frearson | 4 July 2014 | Leave a comment
  • Vertical Glass House by Atelier FCJZ

    Vertical Glass House by Atelier FCJZ has glass floors instead of windows

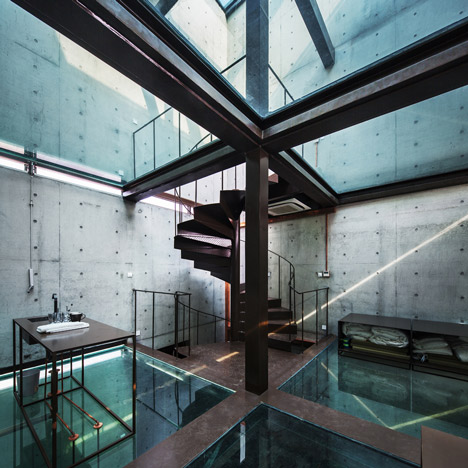
    Glass floors allow residents to look down from a dining table into a toilet inside this windowless concrete house in Shanghai by Chinese firm Atelier FCJZ (+ slideshow). More about Vertical Glass House by Atelier FCJZ has glass floors instead of windows

    Amy Frearson | 27 January 2014 | 41 comments
  • Micro House in Tsinghua by Studio Liu Lubin
    Micro House in Tsinghua by Studio Liu Lubin

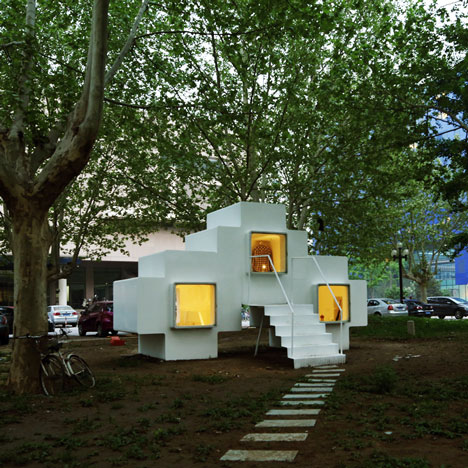
    This micro house in Beijing by Chinese architect Liu Lubin comprises three cross-shaped modules that can be flipped around to turn a living room into an office or bathroom (+ slideshow). More about Micro House in Tsinghua by Studio Liu Lubin

    Amy Frearson | 29 June 2013 | 9 comments
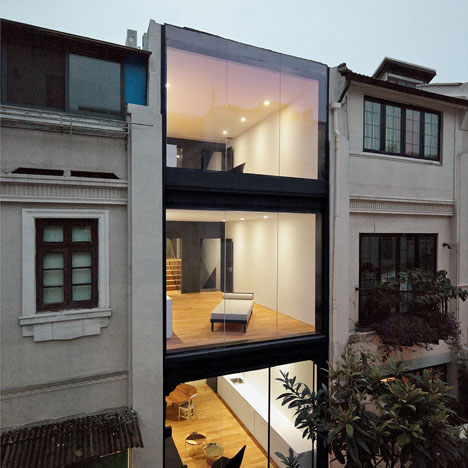
  • Rethinking the Split House by Neri&Hu
    Rethinking the Split House by Neri&Hu

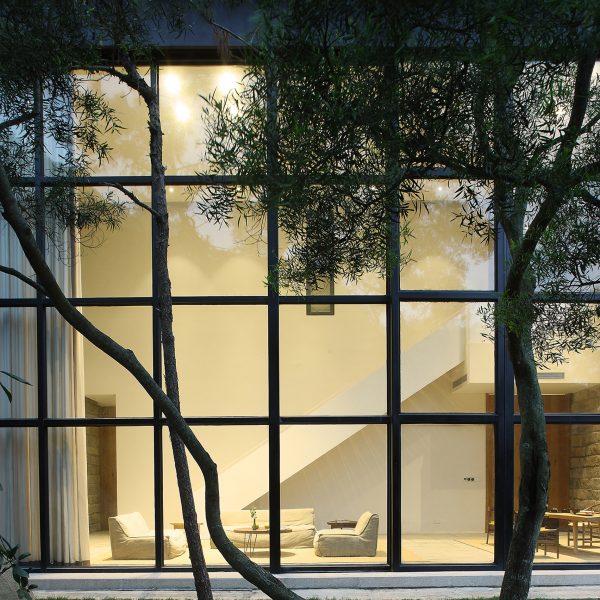
    Chinese architecture studio Neri&Hu sliced away the rear wall and replaced it with glass for this renovation of a 1930s townhouse in Shanghai. More about Rethinking the Split House by Neri&Hu

    Amy Frearson | 30 April 2013 | 15 comments
  • Blockhouse by AZL Architects

    Blockhouse by AZL Architects

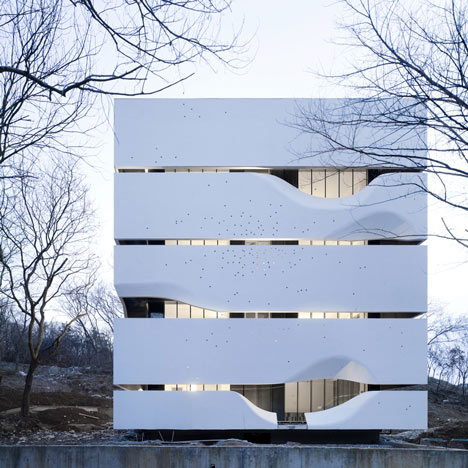
    Walls appear to be peeling back from the facade of this house by Chinese office AZL Architects, one of 24 architect-designed buildings underway in a forest near Nanjing, China. More about Blockhouse by AZL Architects

    Amy Frearson | 28 April 2013 | 20 comments
  • House For All Seasons by John Lin

    House For All Seasons by John Lin

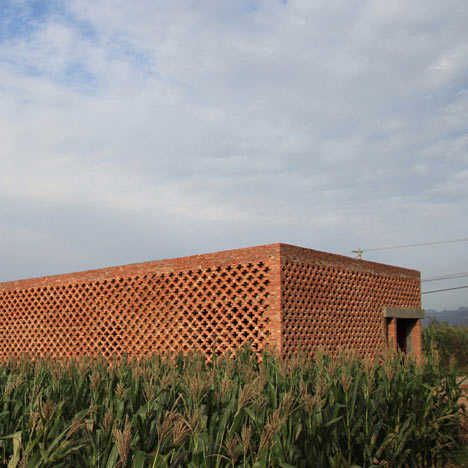
    Architect John Lin has adapted the traditional style of a rural Chinese courtyard residence to create a village house that is entirely self-sufficient (+ slideshow). More about House For All Seasons by John Lin

    Amy Frearson | 4 July 2012 | 8 comments
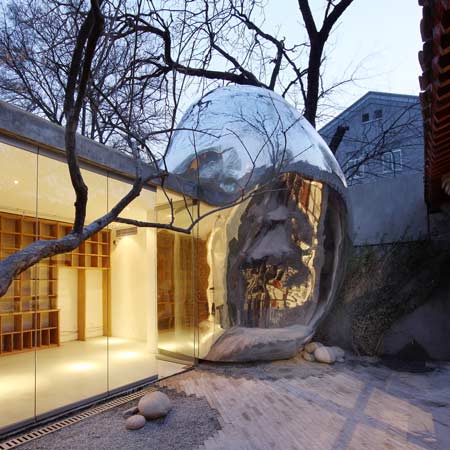
  • Hutong Bubble 32 by MAD

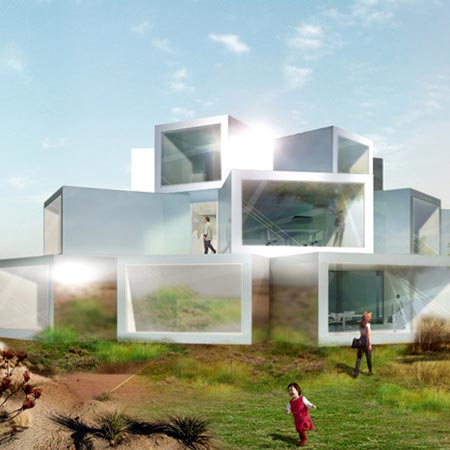
    Beijing architects MAD have completed the first of a series of proposed bubble-shaped additions to traditional hutongs in the city. More about Hutong Bubble 32 by MAD

    Sarah Housley | 14 September 2009 | 31 comments
  • Big Brother House by JDS Architects

    Here’s another building for the Ordos 100 project in Inner Mongolia in China, this time designed by Julien De Smedt Architects. More about Big Brother House by JDS Architects

    Matylda Krzykowski | 7 October 2008 | 23 comments
  1. « Newer page
  2. 1
  3. 2

Chinese houses: page 2

Most
popular

Most
commented

  1. 1All 23 stadiums set to host the 2030 World Cup
  2. 2Tottenham Hotspur Stadium by Populous "democratised the stadium experience"
  3. 3Omega and Swatch release gold MoonSwatch in limited edition of 1,969
  4. 4MVRDV wins competition for "new world wonder" in the Netherlands
  5. 5Panasonic launches Japanese Microwave designed for modern American kitchens
  6. All 23 stadiums set to host the 2030 World Cup
  7. Tottenham Hotspur Stadium by Populous
  8. Omega and Swatch release gold MoonSwatch in limited edition of 1,969
  9. MVRDV wins competition for
  10. Panasonic launches Japanese Microwave designed for modern American kitchens
  1. 1US approves deployment of giant space mirror to illuminate Earth after dark
  2. 2Studio Fuksas-designed Rike Concert Hall in Tbilisi set to be demolished
  3. 3Demolition of Tbilisi concert hall "a significant cultural setback"
  4. 4National Museum of Ecuador recalls Alberto Campo Baeza design after public backlash
  5. 5MVRDV wins competition for "new world wonder" in the Netherlands
  6. US approves deployment of giant space mirror to illuminate Earth after dark
  7. Studio Fuksas-designed Rike Concert Hall in Tbilisi set to be demolished
  8. Demolition of Tbilisi concert hall "a significant cultural setback"
  9. National Museum of Ecuador recalls Alberto Campo Baeza design after public backlash
  10. MVRDV wins competition for

Delavegacanolasso finishes home in Madrid with tactile material palette

Rosa María House by Delavegacanolasso

Anastasiia Tempynska transforms former embassy into "gallery-like" Kyiv showroom

Guina Temp Project

Jihyun Kim uses gloop glaze to create "gravity-defying" Salty Fairy Ring ceramics

Salty Fairy Ring ceramic vessel by Jiyhun Kim

"Quietly magical" Toronto cafe provides family-friendly third place

Denizens of Design

Subscribe

Subscribe

Subscribe to
our newsletters

Loading

We will only use your email address to send you the newsletters you have requested. We will never give your details to anyone else without your consent. You can unsubscribe at any time by clicking on the unsubscribe link at the bottom of every email, or by emailing us at [email protected].

For more details, please see our privacy notice.

Thank you!

You will shortly receive a welcome email so please check your inbox.

You can unsubscribe at any time by clicking the link at the bottom of every newsletter.


"It's time to bring new Mexican architecture to the table" says Lanza Atelier

Lanza Atelier portrait

"In the rush to draw a line under the age of the starchitect, we're at risk of losing more than we think"

Guggenheim Museum Bilbao

Popular
jobs

Featured
jobs

  1. 1Interior designer associate at Aukett Swanke Group
  2. 2Landscape BIM / Revit technician at Simon Ronan Landscape Architects
  3. 3Part-time marketing and special projects lead at Lindi Reynolds & Co.
  4. 4Sales support – UK and RoW at Vestre
  5. 5Intermediate-level architect at Mohamed Harasani Architects
  6. Interior designer associate  at Aukett Swanke Group
  7. Landscape BIM / Revit technician  at Simon Ronan Landscape Architects
  8. Part-time marketing and special projects lead  at Lindi Reynolds & Co.
  9. Sales support – UK and RoW  at Vestre
  10. Intermediate-level architect  at Mohamed Harasani Architects
  1. 1Communications coordinator at Allford Hall Monaghan Morris
  2. 2Senior interior designer – creative design and delivery at Link Britannia Design and Development
  3. 3Part 2 architectural assistant at Napier Clarke Architects
  4. 4Sales support – UK and RoW at Vestre
  5. 5Architectural technician at AME Facades
  6. Communications coordinator  at Allford Hall Monaghan Morris
  7. Senior interior designer – creative design and delivery  at Link Britannia Design and Development
  8. Part 2 architectural assistant  at Napier Clarke Architects
  9. Sales support – UK and RoW  at Vestre
  10. Architectural technician  at AME Facades

Seven dining rooms illuminated by voids that double as lightwells

Gate Lodge

Ten examples of oddly satisfying architecture

Spiral staircase roof at the Shanghai Grand Opera House by Snøhetta

Dezeen Events Guide

Photo of person walking through an installation

Dezeen Jobs

Highlights

  • Crystal Palace dinosaurs

    Architecture

    Dinosaur restoration

    Architecture
    Dinosaur restoration
  • Satellite above earth

    Design

    Space mirror approval

    Design
    Space mirror approval
  • Stirling Prize-shortlisted Paddington Square by Renzo Piano Building Workshop

    Architecture

    Stirling Prize shortlist

    Architecture
    Stirling Prize shortlist
  • Tbilisi Music Thether and Concert Hall by Fuksas

    Architecture

    Tbilisi concert hall demolition

    Architecture
    Tbilisi concert hall demolition
  • IKEA furniture

    Furniture

    Portable IKEA furniture

    Furniture
    Portable IKEA furniture
  • Play-Doh Blooms home decor

    Design

    Play-Doh flowers

    Design
    Play-Doh flowers
  • Nokia 4G feature phones with AI button

    Products

    Nokia nostalgic dumbphone

    Products
    Nokia nostalgic dumbphone
  • Rendering of Manchester United Stadium

    Future Stadium

    Stadiums of the future

    Future Stadium
    Stadiums of the future
  • The Veggery greenhouse at the Barbican by Studio Folk Architects and Raskl

    Architecture

    Barrel-vaulted greenhouse

    Architecture
    Barrel-vaulted greenhouse
  • Whitberry extension

    Architecture

    Stone homes

    Architecture
    Stone homes
  • Half Moon Sofa and Armchair

    Furniture

    Yinka Ilori Dunelm collection

    Furniture
    Yinka Ilori Dunelm collection
  • Dezeen Weekly graphic 10 July 2026

    Dezeen Weekly

    Latest Dezeen Weekly

    Dezeen Weekly
    Latest Dezeen Weekly
  • Earthen Comforts Airing Earth by Liz Galvez

    Architecture

    LA shade pavilion

    Architecture
    LA shade pavilion
  • Kinderoase an der TUM by Kéré Architecture

    Architecture

    Kéré Architecture kindergarten

    Architecture
    Kéré Architecture kindergarten
  • Casul chair by James Murphy

    Furniture

    Castle kids chair

    Furniture
    Castle kids chair
  • Newsletters
  • Comments
  • Submit a story
  • Advertise
  • Privacy notice
  • Contact
  • Series
  • Interviews
  • Opinion
  • Talks
  • Videos
  • Architecture
  • Interiors
  • Design
  • Technology
  • Magazine
  • Awards
  • Jobs
  • Events Guide
  • Showroom
  • School Shows
  • Courses