• Magazine
  • Awards
  • Jobs
  • Events Guide
  • Showroom
  • School Shows
  • Courses
  • Competitions

Follow:

  • Architecture
  • Interiors
  • Design
  • Technology
  • Series
  • Features
  • Interviews
  • Opinion
  • News
  • Lookbooks
  • Talks
  • Videos
  • Podcasts
  • About
  • Comments
  • Newsletters
  • Preferences
  • Submit a story
  • Advertise
  • Privacy notice
  • Contact

Dezeen Magazine dezeen-logo dezeen-logo

  1. « Newer page
  2. ...
  3. 4
  4. 5
  5. 6
  6. 7
  7. 8
  8. ...
  9. Older page »
clear

Follow:

  • Awards
  • Jobs
  • Events Guide
  • Showroom
  • School Shows
  • Courses
  • Competitions
  • Series
  • Interviews
  • Opinion
  • Talks
  • Videos
  • Newsletters
  • Podcasts
  • Magazine
  • Architecture
  • Interiors
  • Design
  • Technology

Search results:

Read more:

Refine your search:

Cats

  1. « Newer page
  2. ...
  3. 4
  4. 5
  5. 6
  6. 7
  7. 8
  8. ...
  9. Older page »

Cross-laminated timber: page 6

  • A curved glazed office in the Netherlands


    Triodos Bank is a reversible timber-framed office nestled in Dutch woodland

    RAU Architects and Ex Interiors have completed an office building for Triodos Bank in the Netherlands featuring curving glazed facades and a timber structure that can be taken apart and remounted. More about Triodos Bank is a reversible timber-framed office nestled in Dutch woodland

    Alyn Griffiths | 21 February 2021 | Leave a comment
  • Studio Marco Vermeulen designs cross-laminated timber Dutch Mountains skyscrapers


    Studio Marco Vermeulen has unveiled its design for The Dutch Mountains, two connected hybrid skyscrapers made from cross-laminated timber and concrete in Eindhoven, the Netherlands. More about Studio Marco Vermeulen designs cross-laminated timber Dutch Mountains skyscrapers

    James Parkes | 18 February 2021 | Leave a comment

  • Red theatre

    Jonathan Tuckey Design creates school theatre clad with red cement

    Jonathan Tuckey Design has designed the David Brownlow Theatre for a school in Berkshire that was informed by Renaissance architecture and constructed using cross-laminated timber and red composite cement panels. More about Jonathan Tuckey Design creates school theatre clad with red cement

    James Parkes | 9 February 2021 | Leave a comment

  • Interior of Sands End Arts and Community Centre by Mae Architects

    Mae Architects uses circular design principles to build Sands End community centre

    Mae Architects has completed a community centre in west London that is designed to be as adaptable and recyclable as possible. More about Mae Architects uses circular design principles to build Sands End community centre

    Amy Frearson | 18 January 2021 | Leave a comment

  • Kynttilä by Ortraum Architects

    Ortraum Architects builds cosy woodland cabin from cross-laminated timber

    Kynttilä by Ortraum Architects is a wooden cabin set on Lake Saimaa in Finland, with a glazed, gabled end that has views of the water. More about Ortraum Architects builds cosy woodland cabin from cross-laminated timber

    India Block | 3 January 2021 | Leave a comment

  • A visual of Hotel GSH that 3XN and GXN are developing in Denmark

    3XN to add carbon-negative extension to Hotel GSH on Bornholm island

    Architecture studio 3XN is developing a carbon-negative extension for Hotel GSH on the Danish island of Bornholm that will be built almost entirely from wood. More about 3XN to add carbon-negative extension to Hotel GSH on Bornholm island

    Lizzie Crook | 29 November 2020 | Leave a comment

  • Dublin's Dock Mill by Urban Agency

    Dock Mill by Urban Agency set to be one of Europe's tallest timber buildings

    Architecture studio Urban Agency is extending an existing mill building in Dublin, Ireland, to create the 50-metres-high Dock Mill, which will be one of the tallest timber buildings in Europe. More about Dock Mill by Urban Agency set to be one of Europe's tallest timber buildings

    Cajsa Carlson | 26 November 2020 | Leave a comment

  • CLT Park Harumi by Kengo Kuma in Tokyo, Japan

    Kengo Kuma builds cross-laminated timber pavilion and park in Tokyo

    Japanese architect Kengo Kuma used cross-laminated timber to build a temporary pocket park pavilion and exhibition space in Tokyo. More about Kengo Kuma builds cross-laminated timber pavilion and park in Tokyo

    India Block | 19 November 2020 | Leave a comment

  • Diamond Domes tennis courts designed by Rüssli Architekten with CLT roofs by Neue Holzbau in the Swiss Alps

    Geometric timber roofs cover Diamond Domes tennis courts in Switzerland

    Swiss timber company Neue Holzbau has created a pair of geometric cross-laminated timber roofs for two indoor tennis courts by Rüssli Architekten in Bürgenstock, Switzerland. More about Geometric timber roofs cover Diamond Domes tennis courts in Switzerland

    India Block | 29 October 2020 | Leave a comment

  • Gare Maritime in Brussels turned into a timber shopping centre

    Neutelings Riedijk Architects and Bureau Bouwtechniek have converted a railway station in Brussels into a mixed-use development, which is the largest cross-laminated timber project in Europe. More about Gare Maritime in Brussels turned into a timber shopping centre

    India Block | 15 October 2020 | Leave a comment

  • CLT church

    Nicolas Pople Architects creates vaulted CLT church in Stroud

    Nicolas Pople Architects has created a facetted cross-laminated timber chapel for a church in the town of Stroud in southwest England. More about Nicolas Pople Architects creates vaulted CLT church in Stroud

    Tom Ravenscroft | 14 October 2020 | Leave a comment

  • 12 studio by Ortraum Architects in Helsinki, Finland

    Ortraum Architects builds timber music studio beside house in Helsinki

    Ortraum Architects has built an asymmetric studio called 12 in the garden of a house in Helsinki, Finland, to provide its owners with space to compose music and make ceramics. More about Ortraum Architects builds timber music studio beside house in Helsinki

    Lizzie Crook | 23 September 2020 | Leave a comment

  • 6 Orsman Road by Waugh Thistleton Architects in London

    Storey teams up with Waugh Thistleton Architects to design reconfigurable CLT office building with flexible workspaces

    In this video produced by Dezeen for Storey, representatives from the flexible workspace brand and Waugh Thistleton Architects explain how they collaborated to create a reconfigurable office block with minimal environmental impact at 6 Orsman Road in east London. More about Storey teams up with Waugh Thistleton Architects to design reconfigurable CLT office building with flexible workspaces

    Siufan Adey | 7 September 2020

  • Hotel Bauhofstrasse by Von M

    Von M clads carbon-neutral Hotel Bauhofstrasse in white fibre-cement shingles

    German architecture studio Von M has completed a carbon-neutral hotel that is built of wooden modules clad in white shingles. More about Von M clads carbon-neutral Hotel Bauhofstrasse in white fibre-cement shingles

    Cajsa Carlson | 28 August 2020 | Leave a comment
  • Eton Accessory building by Motiv Architects

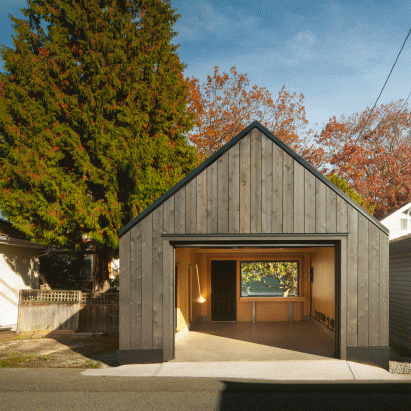
    Motiv Architects experiments with cross-laminated timber for Vancouver garage

    Vancouver practice Motiv Architects has built a garage from cross-laminated timber as an experiment in working with the material on a small scale. More about Motiv Architects experiments with cross-laminated timber for Vancouver garage

    Bridget Goldberg | 1 August 2020 | Leave a comment
  • Paradise net-zero carbon office, London, by Feilden Clegg Bradley Studios

    Feilden Clegg Bradley Studios designs carbon negative timber office in London

    UK architecture studio Feilden Clegg Bradley Studios has designed a six-storey cross-laminated timber office named Paradise, which will be carbon negative to align with its Architects Declare commitments. More about Feilden Clegg Bradley Studios designs carbon negative timber office in London

    Tom Ravenscroft | 31 July 2020 | Leave a comment
  • Footbridge in Angers by Dietmar Feichtinger Architectes


    Dietmar Feichtinger Architectes designs gently curving timber bridge over train tracks in Angers

    Architecture studio Dietmar Feichtinger Architectes has built a curving wood and steel bridge for pedestrians and cyclists over railway tracks in Angers, France. More about Dietmar Feichtinger Architectes designs gently curving timber bridge over train tracks in Angers

    India Block | 17 July 2020 | Leave a comment
  • 6 Orsman Road by Waugh Thistleton Architects in London

    Waugh Thistleton Architects creates fully demountable office block next door to Dezeen

    London studio Waugh Thistleton Architects has built a hybrid cross-laminated-timber and steel office block next door to Dezeen's London office alongside the Regent's Canal. More about Waugh Thistleton Architects creates fully demountable office block next door to Dezeen

    Tom Ravenscroft | 8 July 2020 | Leave a comment
  • Centennial College by Dialog

    Dialog designs mass timber net-zero carbon community college building for Canada

    Architecture firm Dialog has revealed plans for a cross-laminated timber higher education building in Canada, which it says will be the first of its kind. More about Dialog designs mass timber net-zero carbon community college building for Canada

    Bridget Goldberg | 2 June 2020 | Leave a comment
  • Wroughton Academy in Gorleston, Great Yarmouth, by DK-CM 

    DK-CM unites post-war and 1990s schools with CLT reception pavilion

    DK-CM has built a cross-laminated timber reception pavilion with a diagrid roof in the gap between two junior schools in Norfolk, UK, to connect the previously separate institutions. More about DK-CM unites post-war and 1990s schools with CLT reception pavilion

    Tom Ravenscroft | 26 May 2020 | Leave a comment
  1. « Newer page
  2. ...
  3. 4
  4. 5
  5. 6
  6. 7
  7. 8
  8. ...
  9. Older page »

More Cross-laminated timber stories

Most
popular

Most
commented

  1. 1World's tallest timber tower tops out in Sydney
  2. 2Omega and Swatch release gold MoonSwatch in limited edition of 1,969
  3. 3Student grows fuzzy fridge from bacteria to challenge norms around cooling
  4. 4All 23 stadiums set to host the 2030 World Cup
  5. 5What will the future stadium look like?
  6. World's tallest timber tower tops out in Sydney
  7. Omega and Swatch release gold MoonSwatch in limited edition of 1,969
  8. Student grows fuzzy fridge from bacteria to challenge norms around cooling
  9. All 23 stadiums set to host the 2030 World Cup
  10. What will the future stadium look like?
  1. 1MVRDV wins competition for "new world wonder" in the Netherlands
  2. 2US approves deployment of giant space mirror to illuminate Earth after dark
  3. 3Studio Fuksas-designed Rike Concert Hall in Tbilisi set to be demolished
  4. 4"If no one ever sits there, is a balcony still a balcony?"
  5. 5Vector Architects rejects "white cube" design for Aranya Art Center Guangzhou
  6. MVRDV wins competition for
  7. US approves deployment of giant space mirror to illuminate Earth after dark
  8. Studio Fuksas-designed Rike Concert Hall in Tbilisi set to be demolished
  9. Vector Architects rejects

Delavegacanolasso finishes home in Madrid with tactile material palette

Rosa María House by Delavegacanolasso

Anastasiia Tempynska transforms former embassy into "gallery-like" Kyiv showroom

Guina Temp Project

Jihyun Kim uses gloop glaze to create "gravity-defying" Salty Fairy Ring ceramics

Salty Fairy Ring ceramic vessel by Jiyhun Kim

"Quietly magical" Toronto cafe provides family-friendly third place

Denizens of Design

Subscribe

Subscribe

Subscribe to
our newsletters

Loading

We will only use your email address to send you the newsletters you have requested. We will never give your details to anyone else without your consent. You can unsubscribe at any time by clicking on the unsubscribe link at the bottom of every email, or by emailing us at [email protected].

For more details, please see our privacy notice.

Thank you!

You will shortly receive a welcome email so please check your inbox.

You can unsubscribe at any time by clicking the link at the bottom of every newsletter.


"It's time to bring new Mexican architecture to the table" says Lanza Atelier

Lanza Atelier portrait

"In the rush to draw a line under the age of the starchitect, we're at risk of losing more than we think"

Guggenheim Museum Bilbao

Popular
jobs

Featured
jobs

  1. 1Mid-weight interior designer at Holland Harvey Architects
  2. 2Technical designer and maker at Studio Vertigo
  3. 3Part 3 project architect and architectural assistant at CDS
  4. 4Classified sales intern at Dezeen
  5. 5Interior architect at Snøhetta
  6. Mid-weight interior designer  at Holland Harvey Architects
  7. Technical designer and maker  at Studio Vertigo
  8. Part 3 project architect and architectural assistant  at CDS
  9. Classified sales intern  at Dezeen
  10. Interior architect  at Snøhetta
  1. 1Senior technical designers at SOM
  2. 2Director, new partnerships, EMEA at MASS Design Group
  3. 3Studio tutor at University of Sheffield
  4. 4Architect at DO+CO
  5. 5Project architect at Trevor Brown Architect
  6. Senior technical designers  at SOM
  7. Director, new partnerships, EMEA  at MASS Design Group
  8. Studio tutor  at University of Sheffield
  9. Architect  at DO+CO
  10. Project architect  at Trevor Brown Architect

Seven dining rooms illuminated by voids that double as lightwells

Gate Lodge

Ten examples of oddly satisfying architecture

Spiral staircase roof at the Shanghai Grand Opera House by Snøhetta

Dezeen Events Guide

Photo of person walking through an installation

Dezeen Jobs

Highlights

  • Urban Revivo Beijing flagship store by MVRDV

    Architecture

    MVRDV fashion flagship store

    Architecture
    MVRDV fashion flagship store
  • Algae biocell by Lucia Giron and University of Cambridge researchers

    Design

    Algae biocells batteries

    Design
    Algae biocells batteries
  • Swatch x Omega MoonSwatch

    Design

    Moonwatch

    Design
    Moonwatch
  • Project Horizon by Sunflower Network

    Architecture

    Ukraine children's hospital

    Architecture
    Ukraine children's hospital
  • Tottenham Hotspur Stadium in London by Populous

    Future Stadium

    Tottenham Hotspur Stadium

    Future Stadium
    Tottenham Hotspur Stadium
  • Dakar bubble houses photographed by Andrea Ferro

    Architecture

    Under-threat bubble houses

    Architecture
    Under-threat bubble houses
  • Aranya Art Centre Guangzhou by Vector Architects

    Architecture

    Aranya Art Center Guangzhou

    Architecture
    Aranya Art Center Guangzhou
  • Oberon by OMA

    Interiors

    OMA New Museum restaurant

    Interiors
    OMA New Museum restaurant
  • TP-Link LXD tech campus in Shenzhen by KPF

    Architecture

    "Landscape ribbon" skyscraper

    Architecture
    "Landscape ribbon" skyscraper
  • Maracana Stadium

    Future Stadium

    Stadium design history

    Future Stadium
    Stadium design history
  • Echo Chair by ZHA and Nagami

    Design

    ZHA 3D-printed chair

    Design
    ZHA 3D-printed chair
  • Crystal Palace dinosaurs

    Architecture

    Dinosaur restoration

    Architecture
    Dinosaur restoration
  • Satellite above earth

    Design

    Space mirror approval

    Design
    Space mirror approval
  • Stirling Prize-shortlisted Paddington Square by Renzo Piano Building Workshop

    Architecture

    Stirling Prize shortlist

    Architecture
    Stirling Prize shortlist
  • Tbilisi Music Thether and Concert Hall by Fuksas

    Architecture

    Tbilisi concert hall demolition

    Architecture
    Tbilisi concert hall demolition
  • Newsletters
  • Comments
  • Submit a story
  • Advertise
  • Privacy notice
  • Contact
  • Series
  • Interviews
  • Opinion
  • Talks
  • Videos
  • Architecture
  • Interiors
  • Design
  • Technology
  • Magazine
  • Awards
  • Jobs
  • Events Guide
  • Showroom
  • School Shows
  • Courses