• Magazine
  • Awards
  • Jobs
  • Events Guide
  • Showroom
  • School Shows
  • Courses
  • Competitions

Follow:

  • Architecture
  • Interiors
  • Design
  • Technology
  • Series
  • Features
  • Interviews
  • Opinion
  • News
  • Lookbooks
  • Talks
  • Videos
  • Podcasts
  • About
  • Comments
  • Newsletters
  • Preferences
  • Submit a story
  • Advertise
  • Privacy notice
  • Contact

Dezeen Magazine dezeen-logo dezeen-logo

  1. « Newer page
  2. ...
  3. 6
  4. 7
  5. 8
  6. 9
  7. 10
  8. 11
  9. Older page »
clear

Follow:

  • Awards
  • Jobs
  • Events Guide
  • Showroom
  • School Shows
  • Courses
  • Competitions
  • Series
  • Interviews
  • Opinion
  • Talks
  • Videos
  • Newsletters
  • Podcasts
  • Magazine
  • Architecture
  • Interiors
  • Design
  • Technology

Search results:

Read more:

Refine your search:

Cats

  1. « Newer page
  2. ...
  3. 6
  4. 7
  5. 8
  6. 9
  7. 10
  8. 11
  9. Older page »

Cross-laminated timber: page 9

  • Casagrande Laboratory designs wooden micro house for city dwellers


    Finnish architecture firm Casagrande Laboratory designed this self-sufficient prefab house to fit on the footprint of a single car-parking space. More about Casagrande Laboratory designs wooden micro house for city dwellers

    Ali Morris | 23 October 2017 | 6 comments
  • THEWOODBUILDING is a prefabricated wooden holiday home clad in charred timber boards by designers Nicole Lachelle and Christian Niessen

    Prefabricated holiday home by Nicole Lachelle and Christian Niessen is clad in charred timber


    This prototype house overlooking Lake Maggiore was designed by Nicole Lachelle and Christian Niessen to demonstrate the capabilities of prefabricated wood construction, and features charred-timber facades enclosing a bright-white interior. More about Prefabricated holiday home by Nicole Lachelle and Christian Niessen is clad in charred timber

    Alyn Griffiths | 8 October 2017 | 3 comments

  • Toronto Tree Tower by Penda

    Penda proposes Toronto Tree Tower built from cross-laminated timber modules

    Plants and trees sprout from the modular units that make up this timber-framed high-rise, proposed by architecture firm Penda for Toronto. More about Penda proposes Toronto Tree Tower built from cross-laminated timber modules

    Dan Howarth | 2 August 2017 | 40 comments

  • Katerra prefabricated construction

    Katerra combines technology and modular construction to create large-scale prefab buildings

    Silicon Valley design-build firm Katerra is using a technology-driven and full-services approach to creating prefabricated structures at a large scale. More about Katerra combines technology and modular construction to create large-scale prefab buildings

    Jenna McKnight | 19 July 2017 | Leave a comment

  • News: Portland timber tower receives permission

    Portland tower becomes first timber high-rise to gain planning consent in the US

    A 12-storey building proposed for Portland's Pearl District has received the go-ahead from planners, paving the way for it to become the USA's first high-rise wooden structure. More about Portland tower becomes first timber high-rise to gain planning consent in the US

    Dan Howarth | 6 June 2017 | 4 comments

  • The University of Massachusetts Amherst's design school by Leers Weinzapfel Associates


    Leers Weinzapfel completes America's first cross-laminated timber academic building

    The University of Massachusetts Amherst's new design school is the first academic building in the US to have a structural frame made of cross-laminated timber, according to its architects Leers Weinzapfel Associates. More about Leers Weinzapfel completes America's first cross-laminated timber academic building

    Jenna McKnight | 28 April 2017 | Leave a comment
  • Marly House by Karawitz architects


    Larch-covered prefab house designed by Karawitz to bring city feel to Paris suburbs

    Lofty interiors and a folded black steel staircase feature behind the larch-clad walls of this gabled house, designed by Karawitz and situated outside Paris. More about Larch-covered prefab house designed by Karawitz to bring city feel to Paris suburbs

    Eleanor Gibson | 17 March 2017 | 1 comment
  • Community Centre in the Refugee Camp Spinelli Mannheim, Germany by Design build

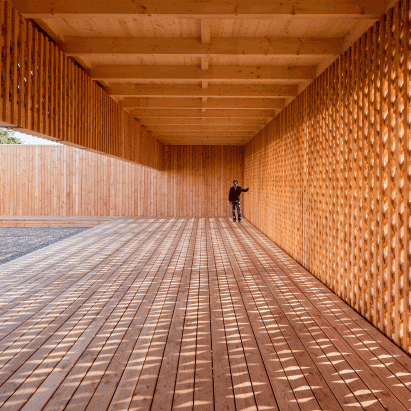
    Architecture students build latticed-wood community centre in German refugee camp

    Architecture students from Germany's University of Kaiserslautern have built this wooden community centre for a refugee camp in Mannheim, which is fronted by a latticed screen. More about Architecture students build latticed-wood community centre in German refugee camp

    Eleanor Gibson | 22 February 2017 | 14 comments
  • Movie shows climbers' shelter by OFIS being airlifted into remote Alpine spot

    In this movie, Slovenian studio OFIS Arhitekti shows how the tiny Alpine cabin it designed for climbers was helicoptered into its precarious mountain-top position.  More about Movie shows climbers' shelter by OFIS being airlifted into remote Alpine spot

    Jessica Mairs | 8 February 2017 | 2 comments
  • CN Tower reimagined by Quadrangle

    Toronto's CN Tower reimagined as residential high-rise covered in wooden pods

    Clusters of parasitic apartment units cling to the sides of the CN Tower in this conceptual proposal by Toronto studio Quadrangle. More about Toronto's CN Tower reimagined as residential high-rise covered in wooden pods

    Dan Howarth | 7 February 2017 | 13 comments
  • Buikberglos by MURMUUR architecten


    Murmuur Architecten uses engineered wood and tiles for holiday home in rural Belgium

    Dark clay panels and light green tiles cover the cross-laminated timber structure of this holiday home created by Murmuur Architecten for a spot in the Flemish Ardennes countryside. More about Murmuur Architecten uses engineered wood and tiles for holiday home in rural Belgium

    Jessica Mairs | 3 January 2017 | 1 comment
  • Haptic Norwegian Housing


    Haptic designs elderly housing for Norway to encourage residents to socialise

    Haptic has been selected to create a housing complex in a picturesque Norwegian town with a growing elderly population. More about Haptic designs elderly housing for Norway to encourage residents to socialise

    Amy Frearson | 17 November 2016 | 2 comments
  • alpine-shelter-ofis-architecture-slovenia_dezeen_2364_col_0



    Precarious Alpine cabin by OFIS offers shelter to Slovenian climbers

    This tiny aluminium-clad cabin by Slovenian studio OFIS Arhitekti cantilevers over the edge of a mountain on the Slovenian-Italian border. More about Precarious Alpine cabin by OFIS offers shelter to Slovenian climbers

    Jessica Mairs | 10 November 2016 | 15 comments
  • Hurdle House by Adam Knibb Architects


    Adam Knibb Architects extends Hampshire barn conversion with timber-clad box

    British architect Adam Knibb has added this cross-laminated timber extension to a house in the English county of Hampshire, and connected it to the former barn building by a frameless glass box. More about Adam Knibb Architects extends Hampshire barn conversion with timber-clad box

    Alyn Griffiths | 29 October 2016 | 1 comment
  • Houten Herenhuis by MAATworks


    MAATworks references Scandinavian architecture with wooden townhouse in Amsterdam

    Panels of cross-laminated pine form an angular staircase at the heart of this Amsterdam townhouse by MAATworks, which features a bright red facade. More about MAATworks references Scandinavian architecture with wooden townhouse in Amsterdam

    Eleanor Gibson | 26 October 2016 | 3 comments
  • Barretts Grove by Amin Taha Architects


    Slender apartment block by Amin Taha Architects features a timber structure and wicker balconies


    Wicker balconies project from the brick facade of this apartment block in north London, which was designed by Amin Taha Architects with a cross-laminated timber structure. More about Slender apartment block by Amin Taha Architects features a timber structure and wicker balconies

    Jessica Mairs | 27 September 2016 | 18 comments
  • Alison Brooks creates The Smile using cross-laminated tulipwood


    Alison Brooks creates giant smile using cross-laminated tulipwood

    London Design Festival 2016: architect Alison Brooks has pushed the limits of cross-laminated timber with The Smile, an inhabitable "mega-tube" with both of its ends raised up into the air (+ slideshow). More about Alison Brooks creates giant smile using cross-laminated tulipwood

    Amy Frearson | 16 September 2016 | 8 comments
  • MAPA builds two prefabricated houses in Brazilian mountain landscape

    MAPA builds two prefabricated houses in Brazilian mountain landscape

    Architecture studio MAPA has revealed the latest project from its prefabricated building company Minimod, a pair of factory-made houses at an estate surrounded by mountains in Brazil (+ slideshow). More about MAPA builds two prefabricated houses in Brazilian mountain landscape

    Amy Frearson | 9 August 2016 | Leave a comment
  • Shakespearean-style wooden theatre by Studio Andrew Todd opens in France

    Towering bamboo poles encase this cylindrical wooden theatre in France, which opened in a fanfare last week, despite suffering vandalism just a few days before (+ slideshow). More about Shakespearean-style wooden theatre by Studio Andrew Todd opens in France

    Eleanor Gibson | 28 June 2016 | 3 comments
  • Elizabethan theatre vandalised

    Architect blames far-right parties for attack on Shakespearean theatre in France

    A Globe-inspired theatre in northern France has been vandalised a week before its opening, an act the architect believes was "politically motivated desecration" by members of the far right. More about Architect blames far-right parties for attack on Shakespearean theatre in France

    Eleanor Gibson | 22 June 2016 | 3 comments
  1. « Newer page
  2. ...
  3. 6
  4. 7
  5. 8
  6. 9
  7. 10
  8. 11
  9. Older page »

More Cross-laminated timber stories

Most
popular

Most
commented

  1. 1World's tallest timber tower tops out in Sydney
  2. 2Omega and Swatch release gold MoonSwatch in limited edition of 1,969
  3. 3Student grows fuzzy fridge from bacteria to challenge norms around cooling
  4. 4All 23 stadiums set to host the 2030 World Cup
  5. 5What will the future stadium look like?
  6. World's tallest timber tower tops out in Sydney
  7. Omega and Swatch release gold MoonSwatch in limited edition of 1,969
  8. Student grows fuzzy fridge from bacteria to challenge norms around cooling
  9. All 23 stadiums set to host the 2030 World Cup
  10. What will the future stadium look like?
  1. 1MVRDV wins competition for "new world wonder" in the Netherlands
  2. 2US approves deployment of giant space mirror to illuminate Earth after dark
  3. 3Studio Fuksas-designed Rike Concert Hall in Tbilisi set to be demolished
  4. 4"If no one ever sits there, is a balcony still a balcony?"
  5. 5Vector Architects rejects "white cube" design for Aranya Art Center Guangzhou
  6. MVRDV wins competition for
  7. US approves deployment of giant space mirror to illuminate Earth after dark
  8. Studio Fuksas-designed Rike Concert Hall in Tbilisi set to be demolished
  9. Vector Architects rejects

Delavegacanolasso finishes home in Madrid with tactile material palette

Rosa María House by Delavegacanolasso

Anastasiia Tempynska transforms former embassy into "gallery-like" Kyiv showroom

Guina Temp Project

Jihyun Kim uses gloop glaze to create "gravity-defying" Salty Fairy Ring ceramics

Salty Fairy Ring ceramic vessel by Jiyhun Kim

"Quietly magical" Toronto cafe provides family-friendly third place

Denizens of Design

Subscribe

Subscribe

Subscribe to
our newsletters

Loading

We will only use your email address to send you the newsletters you have requested. We will never give your details to anyone else without your consent. You can unsubscribe at any time by clicking on the unsubscribe link at the bottom of every email, or by emailing us at [email protected].

For more details, please see our privacy notice.

Thank you!

You will shortly receive a welcome email so please check your inbox.

You can unsubscribe at any time by clicking the link at the bottom of every newsletter.


"It's time to bring new Mexican architecture to the table" says Lanza Atelier

Lanza Atelier portrait

"In the rush to draw a line under the age of the starchitect, we're at risk of losing more than we think"

Guggenheim Museum Bilbao

Popular
jobs

Featured
jobs

  1. 1Part 3 project architect and architectural assistant at CDS
  2. 2Classified sales intern at Dezeen
  3. 3Technical designer and maker at Studio Vertigo
  4. 4Studio tutor at University of Sheffield
  5. 5Architect at Snøhetta
  6. Part 3 project architect and architectural assistant  at CDS
  7. Classified sales intern  at Dezeen
  8. Technical designer and maker  at Studio Vertigo
  9. Studio tutor  at University of Sheffield
  10. Architect  at Snøhetta
  1. 1Awards and events intern at Dezeen
  2. 2Graduate landscape architects at BDP
  3. 3Studio tutor at University of Sheffield
  4. 4Communications coordinator at Allford Hall Monaghan Morris
  5. 5Mid-level architect at Soho House
  6. Awards and events intern  at Dezeen
  7. Graduate landscape architects  at BDP
  8. Studio tutor  at University of Sheffield
  9. Communications coordinator  at Allford Hall Monaghan Morris
  10. Mid-level architect  at Soho House

Seven dining rooms illuminated by voids that double as lightwells

Gate Lodge

Ten examples of oddly satisfying architecture

Spiral staircase roof at the Shanghai Grand Opera House by Snøhetta

Dezeen Events Guide

Photo of person walking through an installation

Dezeen Jobs

Highlights

  • Urban Revivo Beijing flagship store by MVRDV

    Architecture

    MVRDV fashion flagship store

    Architecture
    MVRDV fashion flagship store
  • Algae biocell by Lucia Giron and University of Cambridge researchers

    Design

    Algae biocells batteries

    Design
    Algae biocells batteries
  • Swatch x Omega MoonSwatch

    Design

    Moonwatch

    Design
    Moonwatch
  • Project Horizon by Sunflower Network

    Architecture

    Ukraine children's hospital

    Architecture
    Ukraine children's hospital
  • Tottenham Hotspur Stadium in London by Populous

    Future Stadium

    Tottenham Hotspur Stadium

    Future Stadium
    Tottenham Hotspur Stadium
  • Dakar bubble houses photographed by Andrea Ferro

    Architecture

    Under-threat bubble houses

    Architecture
    Under-threat bubble houses
  • Aranya Art Centre Guangzhou by Vector Architects

    Architecture

    Aranya Art Center Guangzhou

    Architecture
    Aranya Art Center Guangzhou
  • Oberon by OMA

    Interiors

    OMA New Museum restaurant

    Interiors
    OMA New Museum restaurant
  • TP-Link LXD tech campus in Shenzhen by KPF

    Architecture

    "Landscape ribbon" skyscraper

    Architecture
    "Landscape ribbon" skyscraper
  • Maracana Stadium

    Future Stadium

    Stadium design history

    Future Stadium
    Stadium design history
  • Echo Chair by ZHA and Nagami

    Design

    ZHA 3D-printed chair

    Design
    ZHA 3D-printed chair
  • Crystal Palace dinosaurs

    Architecture

    Dinosaur restoration

    Architecture
    Dinosaur restoration
  • Satellite above earth

    Design

    Space mirror approval

    Design
    Space mirror approval
  • Stirling Prize-shortlisted Paddington Square by Renzo Piano Building Workshop

    Architecture

    Stirling Prize shortlist

    Architecture
    Stirling Prize shortlist
  • Tbilisi Music Thether and Concert Hall by Fuksas

    Architecture

    Tbilisi concert hall demolition

    Architecture
    Tbilisi concert hall demolition
  • Newsletters
  • Comments
  • Submit a story
  • Advertise
  • Privacy notice
  • Contact
  • Series
  • Interviews
  • Opinion
  • Talks
  • Videos
  • Architecture
  • Interiors
  • Design
  • Technology
  • Magazine
  • Awards
  • Jobs
  • Events Guide
  • Showroom
  • School Shows
  • Courses