Denmark
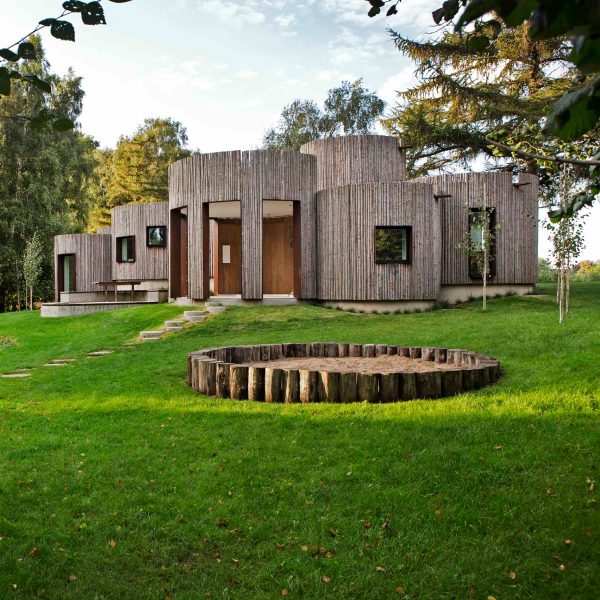
Overlapping cylindrical and log-covered blocks form Danish holiday home by Jan Henrik Jansen
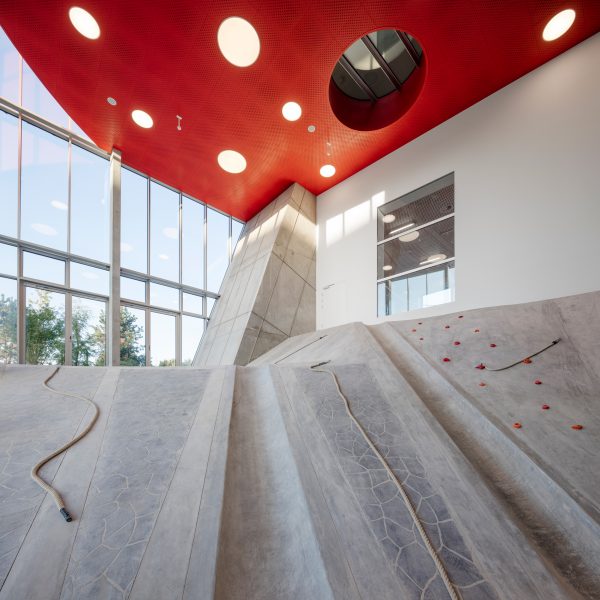
MVRDV and Adept team up on community centre that invites grownups to play
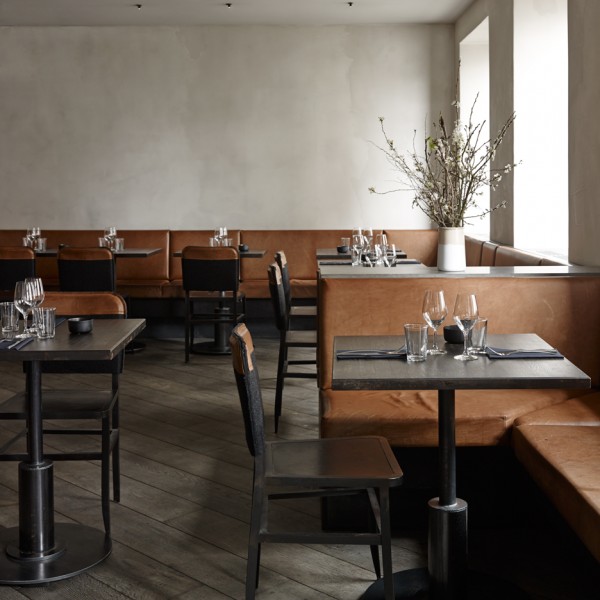
Simple materials shape Space Copenhagen’s interior for Musling restaurant
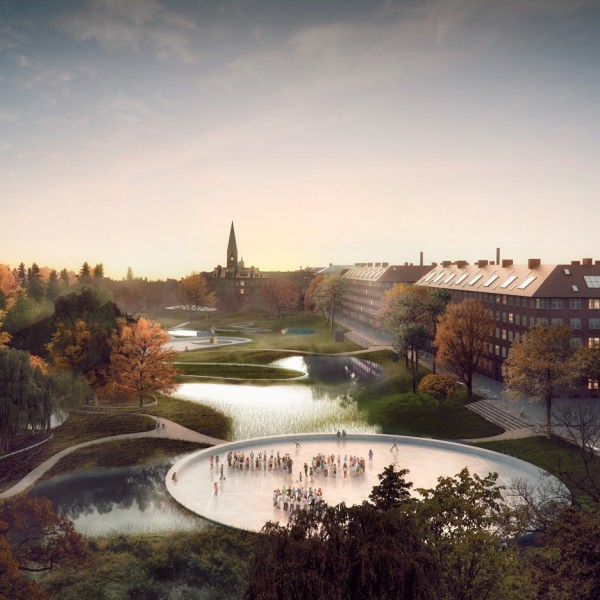
Sunken pools and planting proposed to ease flooding in Copenhagen neighbourhood
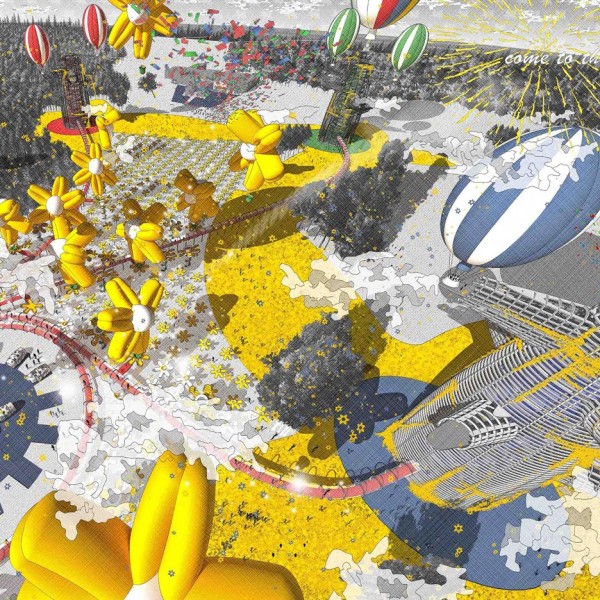
Marco Maycotte designs pleasure garden to become “the Las Vegas of Scandinavia”
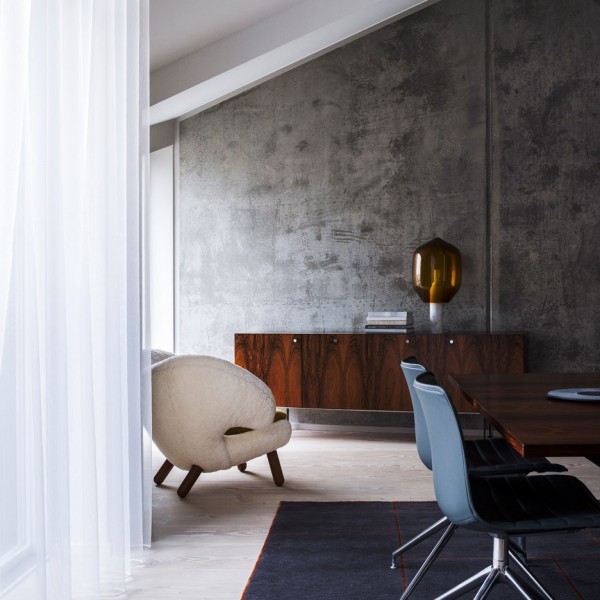
Studio David Thulstrup brings international flavour to Scandinavian apartment
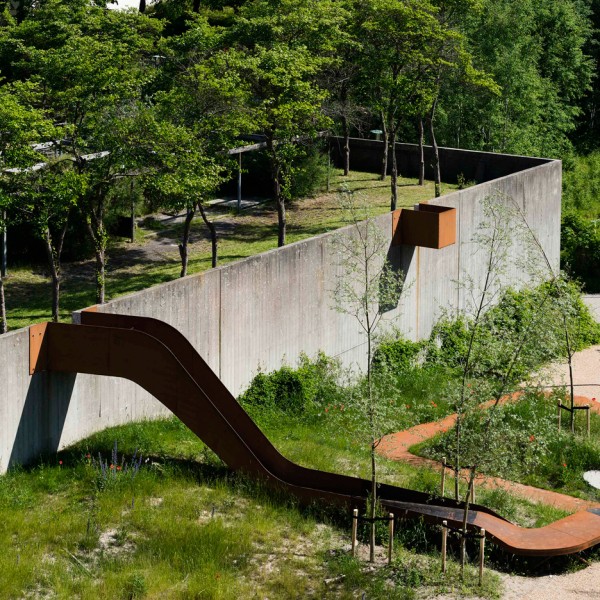
Holscher Nordberg Architects creates play area framed by a single metal ribbon
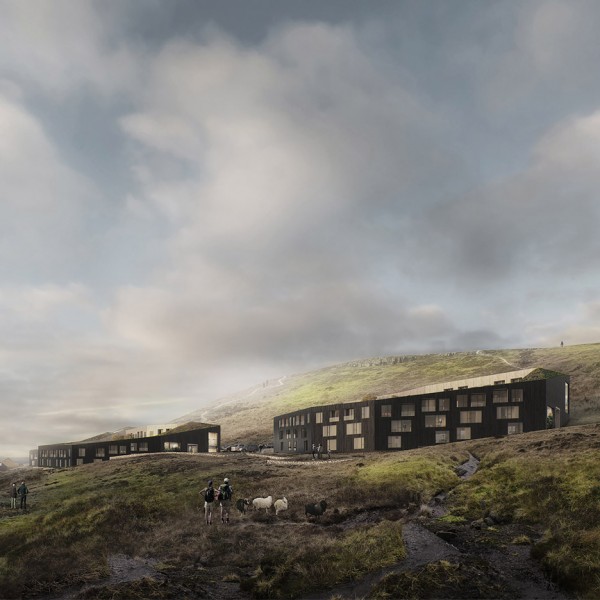
White Arkitekter wins housing design contest for the Faroe Islands
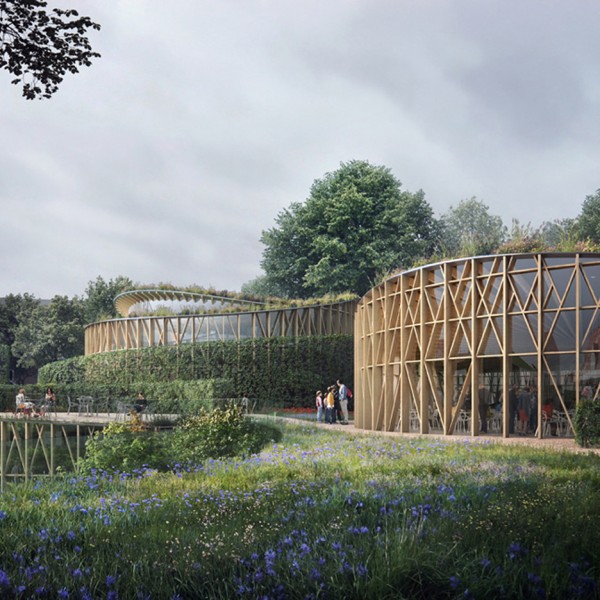
Kengo Kuma reveals plans for Hans Christian Andersen Museum in Odense
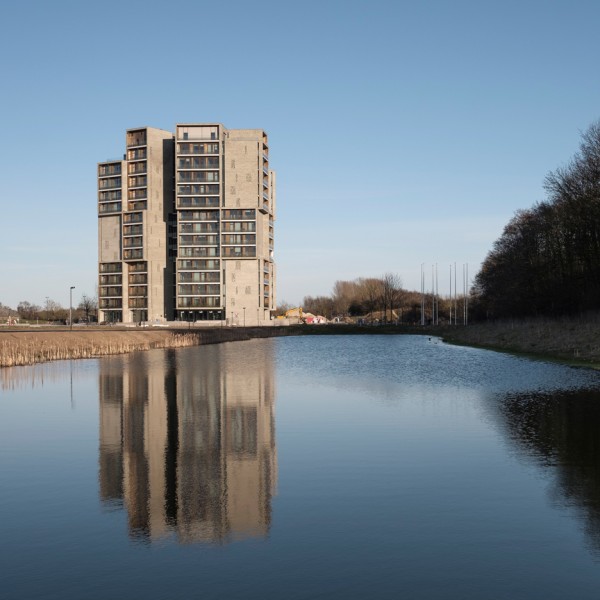
CF Møller’s student housing in Odense is a trio of intertwining brick towers
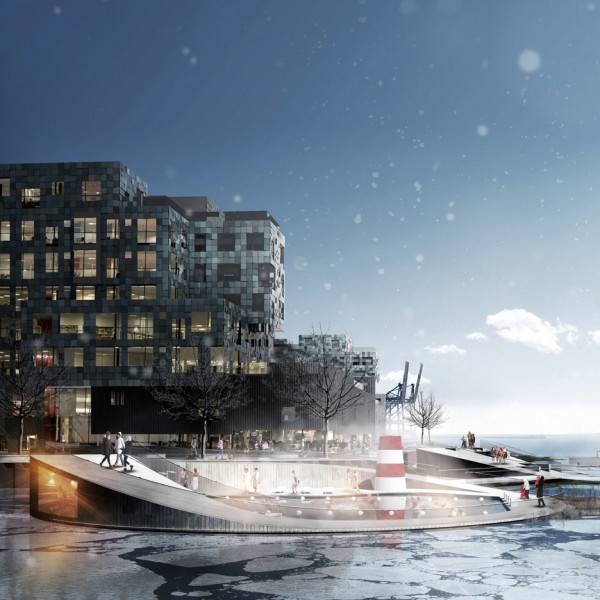
CF Møller plans Copenhagen harbour baths that will double as school classrooms
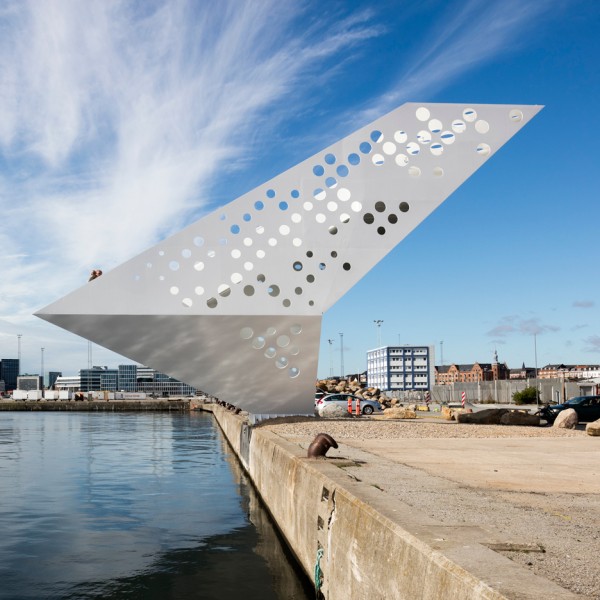
Dorte Mandrup Arkitekter installs perforated observation tower in Aarhus harbour
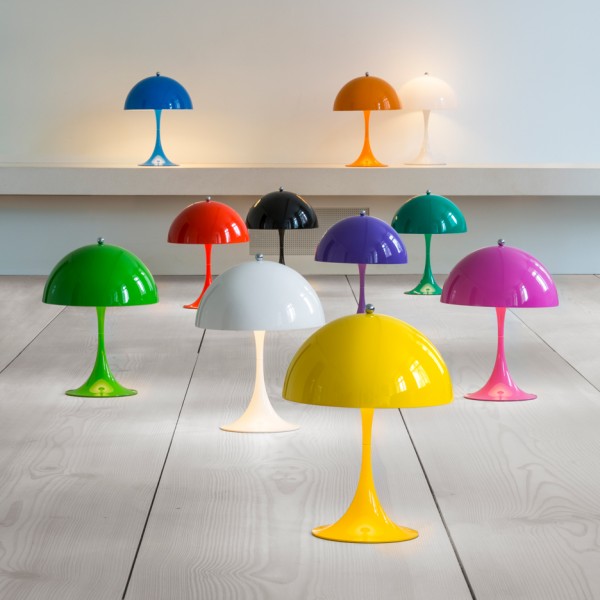
Louis Poulsen releases colourful mini version of 1971 Panthella lamp
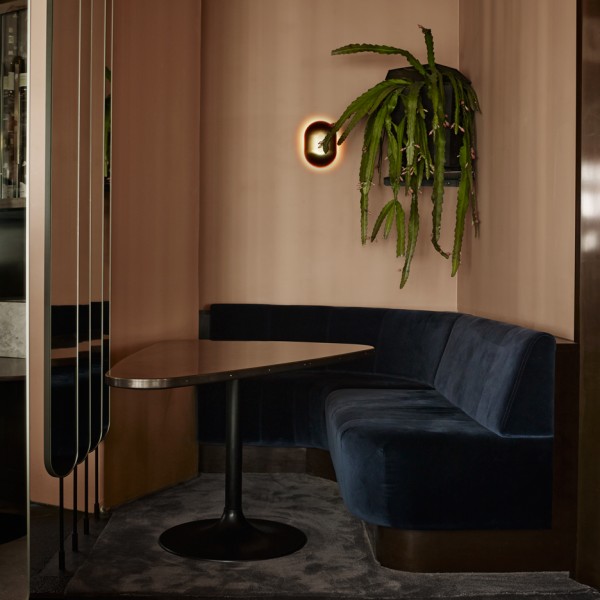
Space Copenhagen bypasses typical Nordic style for “dreamier” Danish restaurant interior
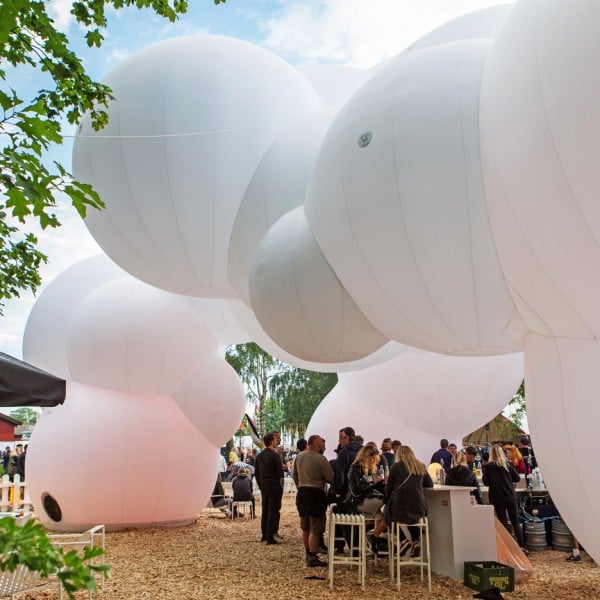
BIG creates “bubble-like cloud pavilion” at Roskilde Festival 2016
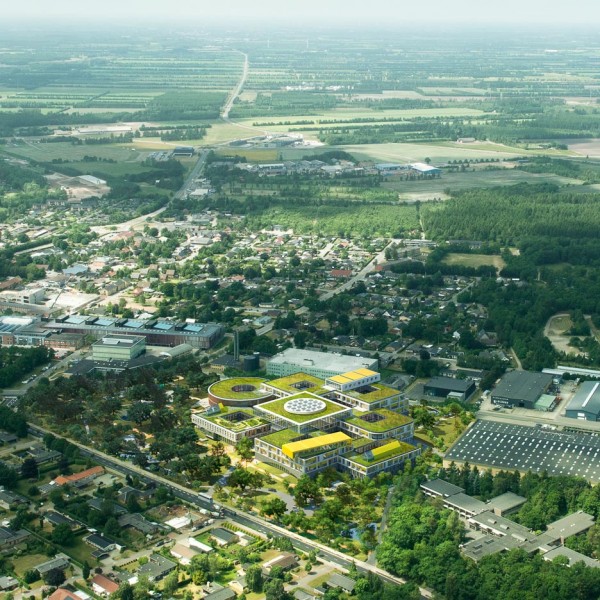
Lego unveils plans for “informal and inspirational” office campus by CF Møller
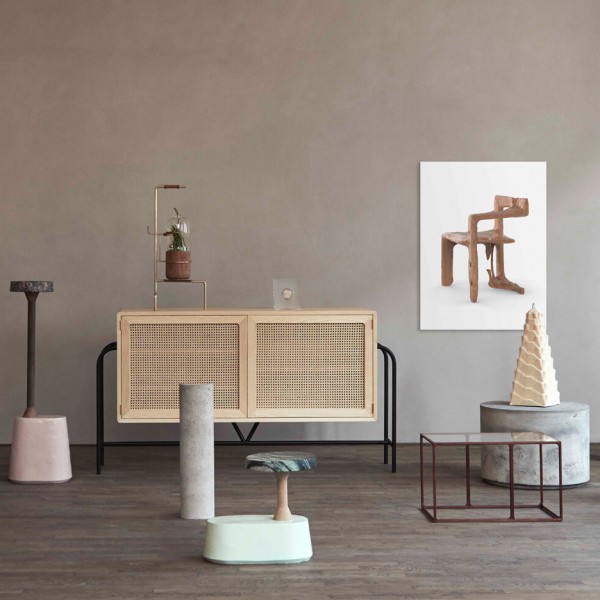
Kinfolk magazine launches Copenhagen gallery with exhibition of European design
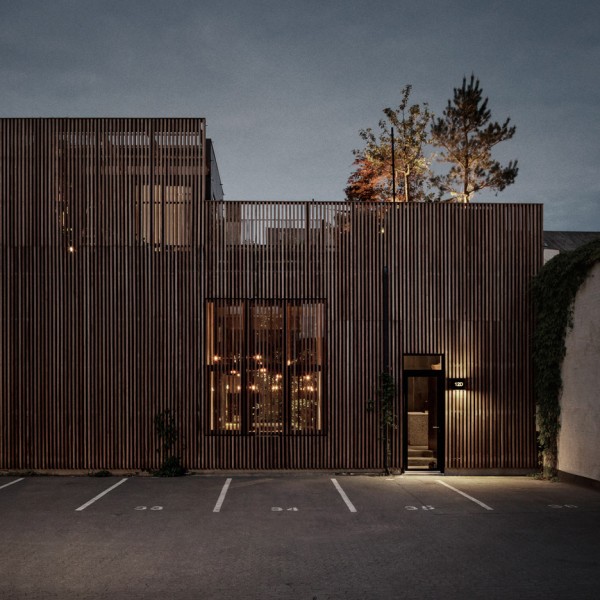
Studio David Thulstrup transforms Copenhagen warehouse into home for a photographer
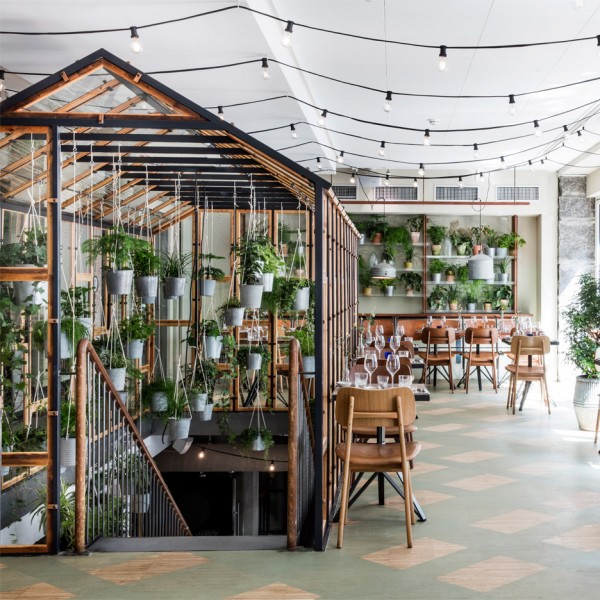
Genbyg creates indoor garden from recycled materials for Väkst Nordic restaurant
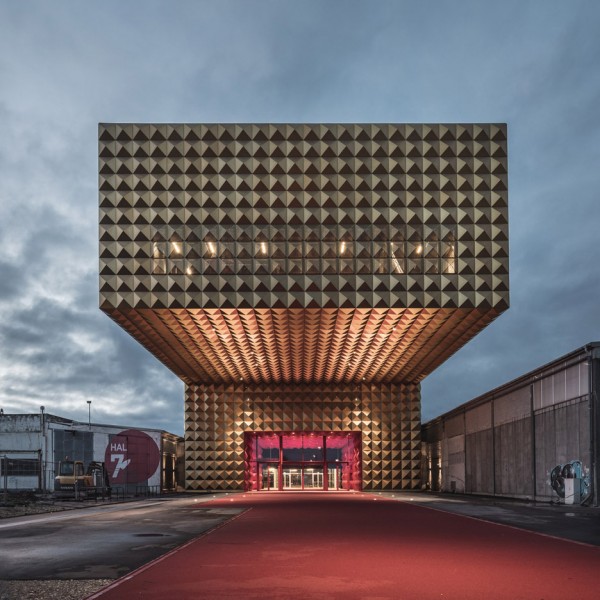
MVRDV and COBE complete Roskilde rock museum dressed with golden studs
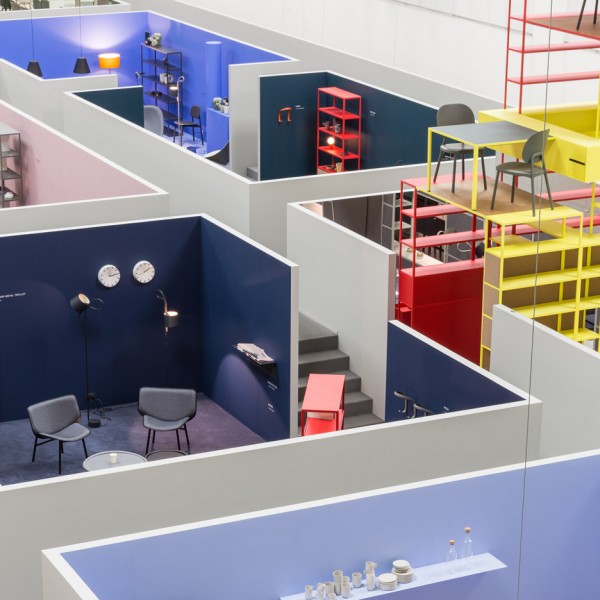
Hay’s 2016 collection includes furniture by Scholten & Baijings and the Bouroullec brothers
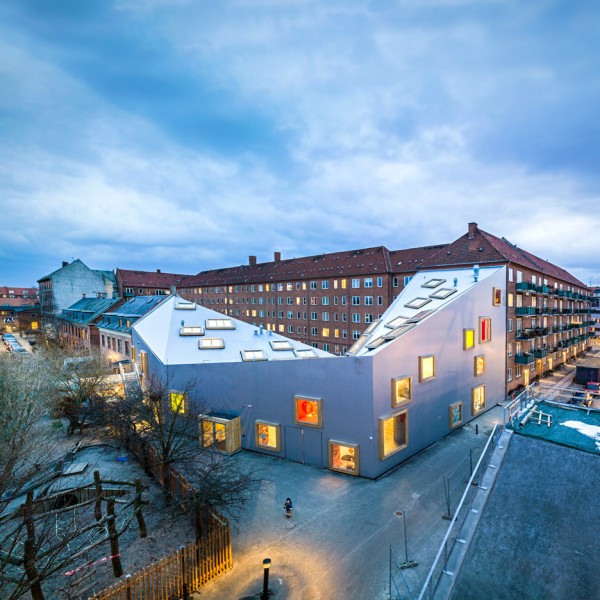
Children’s centre with a dipping roof by Dorte Mandrup encloses a Copenhagen courtyard
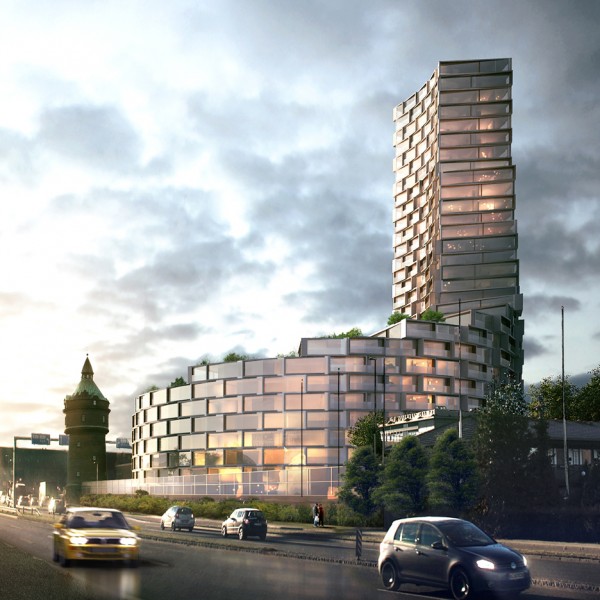
3XN wins approval for Aarhus tower rivalling the height of the city’s cathedral