• Magazine
  • Awards
  • Jobs
  • Events Guide
  • Showroom
  • School Shows
  • Courses
  • Competitions

Follow:

  • Architecture
  • Interiors
  • Design
  • Technology
  • Series
  • Features
  • Interviews
  • Opinion
  • News
  • Lookbooks
  • Talks
  • Videos
  • Podcasts
  • About
  • Comments
  • Newsletters
  • Preferences
  • Submit a story
  • Advertise
  • Privacy notice
  • Contact

Dezeen Magazine dezeen-logo dezeen-logo

  1. « Newer page
  2. ...
  3. 347
  4. 348
  5. 349
  6. 350
  7. 351
  8. ...
  9. Older page »
clear

Follow:

  • Awards
  • Jobs
  • Events Guide
  • Showroom
  • School Shows
  • Courses
  • Competitions
  • Series
  • Interviews
  • Opinion
  • Talks
  • Videos
  • Newsletters
  • Podcasts
  • Magazine
  • Architecture
  • Interiors
  • Design
  • Technology

Search results:

Read more:

Refine your search:

Cats

  1. « Newer page
  2. ...
  3. 347
  4. 348
  5. 349
  6. 350
  7. 351
  8. ...
  9. Older page »

Residential architecture and interiors: page 349

  • House at the pond by Hammerschmid Pachl Seebacher Architekten

    Black house by Hammerschmid Pachl Seebacher is raised above a bathing lake


    This muddy-toned timber house by Graz-based Hammerschmid Pachl Seebacher Architekten is raised on stilts above a sloping site so that it overlooks a swimming pond (+ slideshow). More about Black house by Hammerschmid Pachl Seebacher is raised above a bathing lake
    Jessica Mairs | 16 November 2014 | 3 comments
  • The Wall apartment in Barcelona by Nook Architects


    Sliding wooden partitions divide Nook Architects' latest Barcelona apartment

    Wooden panels and doors slide across the geometric floor tiles that Nook Architects uncovered during the remodelling of this narrow Barcelona apartment (+ slideshow). More about Sliding wooden partitions divide Nook Architects' latest Barcelona apartment

    Jessica Mairs | 16 November 2014 | 5 comments
  • Bellevue Terrace by Philip Stejskal Architecture


    House by Philip Stejskal can be "locked down" with shutters that blend into the facade

    Australian studio Philip Stejskal Architecture has equipped a white timber extension to a 1890s duplex with shutters and sliding panels that camouflage with the walls when closed. More about House by Philip Stejskal can be "locked down" with shutters that blend into the facade

    Jessica Mairs | 15 November 2014 | 1 comment
  • OMA reveals trio of "peanut-shaped" towers for Miami's Coconut Grove

    News: OMA's New York office has unveiled plans to build three residential towers beside the bay in Miami's Coconut Grove neighbourhood. Practice partner Shohei Shigematsu explains the design to Dezeen in an exclusive interview (+ slideshow). More about OMA reveals trio of "peanut-shaped" towers for Miami's Coconut Grove

    Amy Frearson | 14 November 2014 | 9 comments
  • Strips of local spruce clad Haus Feurstein by Innauer‐Matt Architekten

    Vertical strips of spruce give a stripy facade to this semi-detached house, completed by Innauer‐Matt Architekten in a hamlet within the forested landscape of Vorarlberg, Austria (+ slideshow). More about Strips of local spruce clad Haus Feurstein by Innauer‐Matt Architekten

    Amy Frearson | 13 November 2014 | 6 comments

  • London house extension by Cousins and Cousins

    London house extension by Cousins and Cousins has a window wrapping its corner

    A large window wraps around one corner of this brickwork extension to a Victorian house in London by local office Cousins and Cousins (+ slideshow). More about London house extension by Cousins and Cousins has a window wrapping its corner

    Jessica Mairs | 12 November 2014 | 8 comments

  • Oeuf by Flat House

    Live-in gallery and studio by Flat House hides utility rooms in a central cylinder

    A curvy structure forms the heart of this small Tokyo home and workspace by Japanese studio Flat House, separating a cafe, gallery and art studio from the residents' domestic activities (+ slideshow). More about Live-in gallery and studio by Flat House hides utility rooms in a central cylinder

    Jessica Mairs | 11 November 2014 | Leave a comment

  • Matsuyama Architects builds concrete house on inclining site in Japanese housing estate

    A cast-concrete box overhangs the sloping lower floor facade of this house by Japanese studio Matsuyama Architects (+ slideshow). More about Matsuyama Architects builds concrete house on inclining site in Japanese housing estate

    Jessica Mairs | 11 November 2014 | 3 comments
  • OH House by Takeru Shoji Architects

    Takeru Shoji Architects tops a timber-clad Japanese house with a "big hat"

    A white timber roof masks the upper storey of this Japanese house by Takeru Shoji Architects, but is raised on wooden stilts to reveal the pale timber facade of the lower level (+ slideshow). More about Takeru Shoji Architects tops a timber-clad Japanese house with a "big hat"

    Jessica Mairs | 10 November 2014 | 7 comments

  • Timber Frame House in Leighton Buzzard by A-Zero

    A-Zero turns an English cowshed into a timber-framed family home

    London architecture firm A-Zero has completed an oak frame house that incorporates the steel frame of an old cowshed in a rural area near Leighton Buzzard, England (+ slideshow). More about A-Zero turns an English cowshed into a timber-framed family home

    Anna Winston | 10 November 2014 | 2 comments
  • MORA Residential Building by ADNBA


    Angled openings create balconies across the facade of MORA apartments by ADNBA

    Angled window reveals and balconies interrupt the smooth limestone facade of this apartment building in Bucharest, Romania, by local architects ADNBA (+ slideshow). More about Angled openings create balconies across the facade of MORA apartments by ADNBA

    Alyn Griffiths | 9 November 2014 | 5 comments
  • Apartamento Em Braga by Correia/Ragazzi Arquitectos


    Correia/Ragazzi Arquitectos add curving white staircase to a remodelled Portuguese apartment

    A sculptural white staircase links a geometric tiled foyer to the upper floor of this remodelled apartment by Porto-based studio Correia/Ragazzi Arquitectos (+ slideshow). More about Correia/Ragazzi Arquitectos add curving white staircase to a remodelled Portuguese apartment

    Jessica Mairs | 9 November 2014 | 4 comments
  • River House by Selencky Parsons


    Selencky Parsons designs glass and white concrete house in Oxfordshire

    Large panels of glazing are sandwiched between the thick white concrete frame of this riverside house near Oxford by London studio Selencky Parsons (+ slideshow). More about Selencky Parsons designs glass and white concrete house in Oxfordshire

    Jessica Mairs | 7 November 2014 | 9 comments
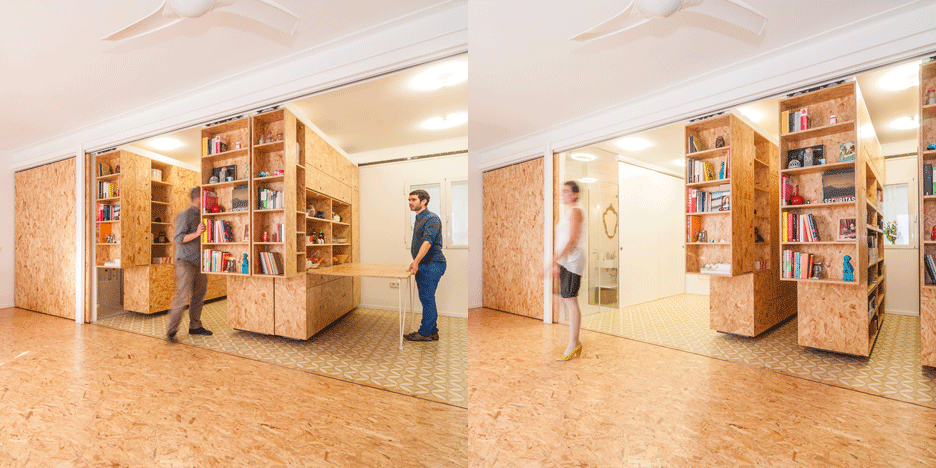
  • Sliding chipboard units create multifunctional space in Madrid apartment

    Moveable library-style shelving units slide from side to side to reveal and hide compartments that serve various functions in this Spanish apartment by Madrid-based PKMN Architectures (+ slideshow). More about Sliding chipboard units create multifunctional space in Madrid apartment

    Jessica Mairs | 7 November 2014 | 7 comments
  • Eixample apartment renovation in Barcelona by Adrian Elizalde

    Adrian Elizalde renovates 1930s tiled apartment in Barcelona


    Patterned floor tiles mark out the original layout of this 1930s apartment in Barcelona, restored by local architecture student Adrian Elizalde. More about Adrian Elizalde renovates 1930s tiled apartment in Barcelona

    Jessica Mairs | 6 November 2014 | 4 comments
  • House in Miyake by Yoshio Ohno Architects


    Yoshio Ohno's black timber house straddles a concrete escarpment in Hiroshima

    This blackened-timber house by Japanese studio Yoshio Ohno Architects is sat on top of a sloping concrete retaining wall (+ slideshow). More about Yoshio Ohno's black timber house straddles a concrete escarpment in Hiroshima

    Jessica Mairs | 6 November 2014 | 7 comments
  • Villa S by Ian Shaw Architekten


    Ian Shaw Architekten completes concrete villa on a German mountainside

    A grey slate terrace that extends from the back of this mountainside property by Frankfurt studio Ian Shaw Architekten juts over the valley below (+ slideshow). More about Ian Shaw Architekten completes concrete villa on a German mountainside

    Jessica Mairs | 5 November 2014 | 1 comment
  • 1050 Clonbrock Road by Lipton Plant Architects


    Lipton Plant Architects adds pale-brick extension to north London home

    The upper storey of this brick extension to a mid-century home in north London by Lipton Plant Architects projects over the entrance to form a porch (+ slideshow). More about Lipton Plant Architects adds pale-brick extension to north London home

    Jessica Mairs | 5 November 2014 | 13 comments
  • Casa BC by 3archlab

    3archlab's concrete courtyard house is positioned against a cliff


    Staircases descend around a courtyard hidden inside this four-storey concrete house, set into a steep rock face in Mexico City by local studio 3archlab. More about 3archlab's concrete courtyard house is positioned against a cliff

    Jessica Mairs | 4 November 2014 | 9 comments
  • Paperwhite by Jean Verville

    Jean Verville completes white clapboard house in suburban Montreal


    Strips of white timber cover a series of simple interlocking geometric volumes that form this Canadian home by Montreal studio Jean Verville (+ slideshow). More about Jean Verville completes white clapboard house in suburban Montreal

    Jessica Mairs | 4 November 2014 | 6 comments
  1. « Newer page
  2. ...
  3. 347
  4. 348
  5. 349
  6. 350
  7. 351
  8. ...
  9. Older page »

More Residential architecture and interiors stories

Most
popular

Most
commented

  1. 1The quirky architecture of Burning Man 2026
  2. 2Dezeen Awards 2026 design shortlist announced
  3. 3Pend uses skinny red bricks for extension to stone townhouse in Edinburgh
  4. 4Dezeen Awards 2026 interiors shortlist revealed
  5. 5Dezeen Awards 2026 architecture shortlist announced
  6. The quirky architecture of Burning Man 2026
  7. Dezeen Awards 2026 design shortlist announced
  8. Pend uses skinny red bricks for extension to stone townhouse in Edinburgh
  9. Dezeen Awards 2026 interiors shortlist revealed
  10. Dezeen Awards 2026 architecture shortlist announced
  1. 1Trump triumphal arch to become "top grade military complex" for launching drones
  2. 2RHAD Architects gives Nova Scotia house "quiet, monolithic presence"
  3. 3Not A Hotel reveals design for giant Poké Ball guest room in Japan
  4. 4How a Facebook post led to the resurrection of a space-age architectural icon
  5. 5Bugatti unveils Miami skyscraper as first US branded residence
  6. Trump triumphal arch to become
  7. RHAD Architects gives Nova Scotia house
  8. Not A Hotel reveals design for giant Poké Ball guest room in Japan
  9. How a Facebook post led to the resurrection of a space-age architectural icon
  10. Bugatti unveils Miami skyscraper as first US branded residence

Studio Font perches cliffside home in Mexico on inhabitable concrete columns

Casa Diez Pies by Studio Font

Open Studio designs izakaya-style restaurant with "half-dipped dumpling" lamp

Red dumpling above yellow seat

Studio NRG designs Lilium Chair out of recycled metal car rims

Studio NRG

Fabio Fantolino looks to 1960s offices for interior of retro Turin bar

Seating area beneath mezzanine

Subscribe

Subscribe

Subscribe to
our newsletters

Loading

We will only use your email address to send you the newsletters you have requested. We will never give your details to anyone else without your consent. You can unsubscribe at any time by clicking on the unsubscribe link at the bottom of every email, or by emailing us at [email protected].

For more details, please see our privacy notice.

Thank you!

You will shortly receive a welcome email so please check your inbox.

You can unsubscribe at any time by clicking the link at the bottom of every newsletter.


"Design weeks need to start framing repair as aspirational"

Design Preowned showroom Copenhagen

Parametricism "changed how we think" as architects says Melike Altınışık

Melike Altınışık portrait

Popular
jobs

Featured
jobs

  1. 1Design lead at Heim
  2. 2Subscription reporter at Dezeen
  3. 3Classified sales intern at Dezeen
  4. 4Subscription editor at Dezeen
  5. 5Project architect at Neil Kahawatte Architects
  6. Design lead  at Heim
  7. Subscription reporter  at Dezeen
  8. Classified sales intern  at Dezeen
  9. Subscription editor  at Dezeen
  10. Project architect  at Neil Kahawatte Architects
  1. 1Lead exhibition designer at The British Museum
  2. 2Part 2 architectural assistant at Scapolan Burney
  3. 3Subscription editor at Dezeen
  4. 4Architect/Part 2 architectural assistant at Latitude Architects
  5. 5Senior interior architect at Hubert Zandberg Interiors
  6. Lead exhibition designer  at The British Museum
  7. Part 2 architectural assistant  at Scapolan Burney
  8. Subscription editor  at Dezeen
  9. Architect/Part 2 architectural assistant  at Latitude Architects
  10. Senior interior architect  at Hubert Zandberg Interiors

Eight interiors with colourful tapware that puts the fun in functional

Bathroom with red tap

Eight imaginative buildings with curving brickwork

Twisted Brick Shell Library by HCCH Studio

Dezeen Events Guide

Photo of person walking through an installation

Dezeen Jobs

Highlights

  • Architecture

    Bamboo buildings

    Architecture
    Bamboo buildings
  • Fritz Hansen Sound Club London Design Festival

    Interiors

    Bauhaus-inspired listening spaces

    Interiors
    Bauhaus-inspired listening spaces
  • Lifeline conceptual design

    Design

    Tote bag-life jacket

    Design
    Tote bag-life jacket
  • House in Las Rozas by Fran Silvestre Arquitectos

    Architecture

    Cylindrical home

    Architecture
    Cylindrical home
  • One Tool One Stool

    Furniture

    One Tool One Stool

    Furniture
    One Tool One Stool
  • Battersea Power Station

    Architecture

    Battersea Power Station masterplan

    Architecture
    Battersea Power Station masterplan
  • Shelf with rivets

    Furniture

    Riveted aluminium furniture

    Furniture
    Riveted aluminium furniture
  • HKS Commanders Stadium interior renderings

    Architecture

    Washington DC stadium

    Architecture
    Washington DC stadium
  • Quiet Retreat by Lechner & Lechner Architects

    Architecture

    Charred-timber annexe

    Architecture
    Charred-timber annexe
  • Eye Q toaster

    Design

    Colour-sensing toaster

    Design
    Colour-sensing toaster
  • SIVO.GO alarm for deaf users by Gargi Agrawalla, winner of 2026 UK James Dyson Award

    Design

    UK James Dyson Award winner

    Design
    UK James Dyson Award winner
  • Grimshaw Allegiant Stadium plaza rendering

    Architecture

    Grimshaw stadium plaza

    Architecture
    Grimshaw stadium plaza
  • from Chromatic Architecture book

    Architecture

    Colourful buildings

    Architecture
    Colourful buildings
  • Jacket with patches

    Design

    Jony Ive Moncler outerwear

    Design
    Jony Ive Moncler outerwear
  • Poké Ball-Themed Hotel by Not A Hotel

    Architecture

    Poké Ball guest room

    Architecture
    Poké Ball guest room
  • Newsletters
  • Comments
  • Submit a story
  • Advertise
  • Privacy notice
  • Contact
  • Series
  • Interviews
  • Opinion
  • Talks
  • Videos
  • Architecture
  • Interiors
  • Design
  • Technology
  • Magazine
  • Awards
  • Jobs
  • Events Guide
  • Showroom
  • School Shows
  • Courses