• Magazine
  • Awards
  • Jobs
  • Events Guide
  • Showroom
  • School Shows
  • Courses
  • Competitions

Follow:

  • Architecture
  • Interiors
  • Design
  • Technology
  • Series
  • Features
  • Interviews
  • Opinion
  • News
  • Lookbooks
  • Talks
  • Videos
  • Podcasts
  • About
  • Comments
  • Newsletters
  • Preferences
  • Submit a story
  • Advertise
  • Privacy notice
  • Contact

Dezeen Magazine dezeen-logo dezeen-logo

clear

Follow:

  • Awards
  • Jobs
  • Events Guide
  • Showroom
  • School Shows
  • Courses
  • Competitions
  • Series
  • Interviews
  • Opinion
  • Talks
  • Videos
  • Newsletters
  • Podcasts
  • Magazine
  • Architecture
  • Interiors
  • Design
  • Technology

Search results:

Read more:

Refine your search:

Cats

In Situ Studio

  • Park in North Carolina

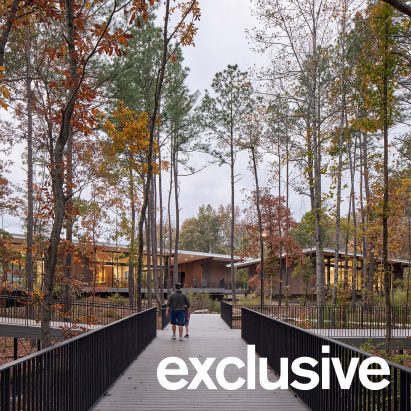
    In Situ Studio and Surface 678 add elevated "canopy walk" to North Carolina park

    A wildlife viewing deck and an elevated "canopy walk" through the forest are among the features at Beech Bluff County Park, which was designed by local firms In Situ Studio and Surface 678 for an area near Raleigh, USA. More about In Situ Studio and Surface 678 add elevated "canopy walk" to North Carolina park
    Jenna McKnight | 10 June 2026 | Leave a comment
  • Morgan Creek by In Situ Studio

    In Situ Studio overhauls James Taylor's childhood home


    In Situ Studio has renovated and expanded the mid-century modern childhood home of musician James Taylor in Chapel Hill, North Carolina, into a multi-building complex for two art collectors. More about In Situ Studio overhauls James Taylor's childhood home

    Kate Mazade | 6 July 2023 | Leave a comment
  • Visitor centre by In Situ Studio

    In Situ Studio cuts "hoop" opening in cantilevered welcome centre roof


    Local architecture firm In Situ Studio wrapped an art museum visitor centre in Raleigh, North Carolina with darkened steel and cantilevered a roof with an aperture over its patio. More about In Situ Studio cuts "hoop" opening in cantilevered welcome centre roof

    Kate Mazade | 21 June 2023 | Leave a comment
  • HUUS

    In Situ Studio creates HUUS house for sloped site in Raleigh


    Glazed brick and charred cypress wrap the exterior of a partly sunken North Carolina home designed by architecture firm In Situ Studio. More about In Situ Studio creates HUUS house for sloped site in Raleigh

    Jenna McKnight | 7 April 2022 | Leave a comment
  • Merkel Cooper lakehouse residence by In Situ Studio

    In Situ Studio's Merkel Cooper Residence overlooks North Carolina lake

    Concrete block and fibre-cement boards are among the materials used by American firm In Situ Studio to create this hillside home for a retired couple living in North Carolina. More about In Situ Studio's Merkel Cooper Residence overlooks North Carolina lake

    Jenna McKnight | 15 April 2019 | Leave a comment
  • Nolintha Residence by In Situ Studio

    In Situ Studio revitalises dilapidated brick Nolintha Residence in North Carolina


    Architecture firm In Situ Studio needed to overcome rotting trim and crumbling brick mortar to renovate and slightly enlarge an American foursquare-style dwelling that had fallen into shambles. More about In Situ Studio revitalises dilapidated brick Nolintha Residence in North Carolina

    Jenna McKnight | 28 May 2018 | Leave a comment
  • Trull Residence by In Situ Studio

    In Situ Studio creates low-lying Trull Residence for wooded site in North Carolina


    Architecture firm In Situ Studio used concrete blocks and warm-toned wood to form the exterior walls of this family residence, which occupies a sloped site dotted with trees. More about In Situ Studio creates low-lying Trull Residence for wooded site in North Carolina

    Jenna McKnight | 15 May 2018 | Leave a comment
  • Medlin Residence by In-Situ Studio


    Black stairwell cuts across front of North Carolina home by In Situ Studio

    American firm In Situ Studio has completed a compact, L-shaped family dwelling that makes the most of a challenging suburban site. More about Black stairwell cuts across front of North Carolina home by In Situ Studio

    Jenna McKnight | 12 February 2018 | Leave a comment
  • Taylor Residence by In Situ Studio

    In Situ Studio uses metal, timber and stucco for home on a wooded site in North Carolina

    American firm In Situ Studio has paired dark cladding with white stucco for the facades of a modern family residence that overlooks a pond in North Carolina. More about In Situ Studio uses metal, timber and stucco for home on a wooded site in North Carolina

    Jenna McKnight | 6 December 2017 | Leave a comment
  • American firm In Situ Studio revives midcentury modern home in North Carolina


    In Situ Studio revives mid-century modern home in North Carolina

    American firm In Situ Studio has overhauled a mid-century modern dwelling in Raleigh, North Carolina, that had been "haphazardly chopped up" over the years. More about In Situ Studio revives mid-century modern home in North Carolina

    Jenna McKnight | 8 August 2017 | 13 comments
  • In Situ Studio hides black Corbett Residence in a North Carolina forest



    US firm In Situ Studio has clad this rural North Carolina cabin in darkened wood and set it far back from the road to protect it from view (+ slideshow). More about In Situ Studio hides black Corbett Residence in a North Carolina forest

    Jenna McKnight | 27 June 2016 | 4 comments

Most
popular

Most
commented

  1. 1Eight green-roofed homes that sprout from their surroundings
  2. 2Seven buildings that demonstrate the versatility of bamboo
  3. 3Multi-generational house in Bengaluru designed to be "conducive to reading"
  4. 4Fritz Hansen Sound Club invites visitors to enjoy music in Bauhaus-inspired listening spaces
  5. 5IF_DO transforms neglected building in Hastings into "genuinely welcoming" community centre
  6. Eight green-roofed homes that sprout from their surroundings
  7. Seven buildings that demonstrate the versatility of bamboo
  8. Multi-generational house in Bengaluru designed to be
  9. Fritz Hansen Sound Club invites visitors to enjoy music in Bauhaus-inspired listening spaces
  10. IF_DO transforms neglected building in Hastings into
  1. 1Construction of "Arc de Trump" set to begin in next two weeks
  2. 2Not A Hotel reveals design for giant Poké Ball guest room in Japan
  3. 3RHAD Architects gives Nova Scotia house "quiet, monolithic presence"
  4. 4How a Facebook post led to the resurrection of a space-age architectural icon
  5. 5Grimshaw to integrate Boring Company station into elevated Las Vegas stadium plaza
  6. Construction of
  7. Not A Hotel reveals design for giant Poké Ball guest room in Japan
  8. RHAD Architects gives Nova Scotia house
  9. How a Facebook post led to the resurrection of a space-age architectural icon
  10. Grimshaw to integrate Boring Company station into elevated Las Vegas stadium plaza

Studio Font perches cliffside home in Mexico on inhabitable concrete columns

Casa Diez Pies by Studio Font

Open Studio designs izakaya-style restaurant with "half-dipped dumpling" lamp

Red dumpling above yellow seat

Studio NRG designs Lilium Chair out of recycled metal car rims

Studio NRG

Fabio Fantolino looks to 1960s offices for interior of retro Turin bar

Seating area beneath mezzanine

Subscribe

Subscribe

Subscribe to
our newsletters

Loading

We will only use your email address to send you the newsletters you have requested. We will never give your details to anyone else without your consent. You can unsubscribe at any time by clicking on the unsubscribe link at the bottom of every email, or by emailing us at [email protected].

For more details, please see our privacy notice.

Thank you!

You will shortly receive a welcome email so please check your inbox.

You can unsubscribe at any time by clicking the link at the bottom of every newsletter.


"Design weeks need to start framing repair as aspirational"

Design Preowned showroom Copenhagen

Parametricism "changed how we think" as architects says Melike Altınışık

Melike Altınışık portrait

Popular
jobs

Featured
jobs

  1. 1Part 3 architect at Johanna Molineus Architects
  2. 2Part 2 architectural assistant at Holland Harvey Architects
  3. 3Experienced mid-weight interior designer or senior designer at OZA Design
  4. 4Lead exhibition designer at The British Museum
  5. 5Architect/Part 2 architectural assistant at Latitude Architects
  6. Part 3 architect  at Johanna Molineus Architects
  7. Part 2 architectural assistant  at Holland Harvey Architects
  8. Experienced mid-weight interior designer or senior designer  at OZA Design
  9. Lead exhibition designer  at The British Museum
  10. Architect/Part 2 architectural assistant  at Latitude Architects
  1. 1Part 2 architectural assistant at ASPA KST
  2. 2Part 2 architectural assistant at Scapolan Burney
  3. 3Design lead at Heim
  4. 4Lead exhibition designer at The British Museum
  5. 5Subscription editor at Dezeen
  6. Part 2 architectural assistant  at ASPA KST
  7. Part 2 architectural assistant  at Scapolan Burney
  8. Design lead  at Heim
  9. Lead exhibition designer  at The British Museum
  10. Subscription editor  at Dezeen

Eight interiors with colourful tapware that puts the fun in functional

Bathroom with red tap

Eight imaginative buildings with curving brickwork

Twisted Brick Shell Library by HCCH Studio

Dezeen Events Guide

Photo of person walking through an installation

Dezeen Jobs

Highlights

  • Eye Q toaster

    Design

    Colour-sensing toaster

    Design
    Colour-sensing toaster
  • SIVO.GO alarm for deaf users by Gargi Agrawalla, winner of 2026 UK James Dyson Award

    Design

    UK James Dyson Award winner

    Design
    UK James Dyson Award winner
  • Grimshaw Allegiant Stadium plaza rendering

    Architecture

    Grimshaw stadium plaza

    Architecture
    Grimshaw stadium plaza
  • from Chromatic Architecture book

    Architecture

    Colourful buildings

    Architecture
    Colourful buildings
  • Jacket with patches

    Design

    Jony Ive Moncler outerwear

    Design
    Jony Ive Moncler outerwear
  • Poké Ball-Themed Hotel by Not A Hotel

    Architecture

    Poké Ball guest room

    Architecture
    Poké Ball guest room
  • The Pangolin Shield pavilion at LDF

    Architecture

    LDF landmark pavilion

    Architecture
    LDF landmark pavilion
  • Portrait of Sadiq Khan

    Design

    Sadiq Khan on LDF

    Design
    Sadiq Khan on LDF
  • Colourful kitchen with billiard table in the middle

    Interiors

    Billiard table interiors

    Interiors
    Billiard table interiors
  • Dyson products

    Design

    Dyson highlights

    Design
    Dyson highlights
  • Perelman

    Architecture

    World Trade Center buildings

    Architecture
    World Trade Center buildings
  • London Design Festival Dezeen Dispatch

    Design

    Read Dezeen Dispatch online!

    Design
    Read Dezeen Dispatch online!
  • Le Grand Bouquet installation by Unchronia at the Grand Palais for Paris Design Week

    Design

    Grand Palais flower sculpture

    Design
    Grand Palais flower sculpture
  • Drift drones Twin Towers commemoration

    Highlights

    Twin Towers drone recreation

    Highlights
    Twin Towers drone recreation
  • Husárik Hut by Oatelier

    Architecture

    Slovakian timber home

    Architecture
    Slovakian timber home
  • Newsletters
  • Comments
  • Submit a story
  • Advertise
  • Privacy notice
  • Contact
  • Series
  • Interviews
  • Opinion
  • Talks
  • Videos
  • Architecture
  • Interiors
  • Design
  • Technology
  • Magazine
  • Awards
  • Jobs
  • Events Guide
  • Showroom
  • School Shows
  • Courses