• Magazine
  • Awards
  • Jobs
  • Events Guide
  • Showroom
  • School Shows
  • Courses
  • Competitions

Follow:

  • Architecture
  • Interiors
  • Design
  • Technology
  • Series
  • Features
  • Interviews
  • Opinion
  • News
  • Lookbooks
  • Talks
  • Videos
  • Podcasts
  • About
  • Comments
  • Newsletters
  • Preferences
  • Submit a story
  • Advertise
  • Privacy notice
  • Contact

Dezeen Magazine dezeen-logo dezeen-logo

  1. « Newer page
  2. 1
  3. 2
  4. 3
  5. 4
  6. Older page »
clear

Follow:

  • Awards
  • Jobs
  • Events Guide
  • Showroom
  • School Shows
  • Courses
  • Competitions
  • Series
  • Interviews
  • Opinion
  • Talks
  • Videos
  • Newsletters
  • Podcasts
  • Magazine
  • Architecture
  • Interiors
  • Design
  • Technology

Search results:

Read more:

Refine your search:

Cats

  1. « Newer page
  2. 1
  3. 2
  4. 3
  5. 4
  6. Older page »

Zurich: page 3

  • Fountain 2017 by Bureau A

    Bureau A installs pink marble urinal at Zurich car park

    Zurich citizens can now relieve themselves at a pink marble public pissoir, installed at an open-air car park by local architecture firm Bureau A (+ slideshow). More about Bureau A installs pink marble urinal at Zurich car park

    Emma Tucker | 18 August 2015 | 16 comments
  • Elephant House by MSA

    Zurich Elephant House boasts a domed wooden roof and swimming pools for animals

    Swiss firm Markus Schietsch Architekten has completed a new elephant house for a zoo in Zurich featuring an elaborate wooden gridshell roof and a glass-sided swimming pool (+ slideshow). More about Zurich Elephant House boasts a domed wooden roof and swimming pools for animals

    Amy Frearson | 17 July 2015 | 10 comments
  • Tamedia New Office Building by Shigeru Ban

    Shigeru Ban's timber-framed office building in Switzerland shown in new movie

    This new movie produced by film studio Spirit of Space tours the interior of the Tamedia Office Building in Zurich – the first Swiss project completed by Japanese architect Shigeru Ban. More about Shigeru Ban's timber-framed office building in Switzerland shown in new movie

    Jenna McKnight | 8 July 2015 | 2 comments
  • Appliance Love by DesignAgency

    Steel rebar forms storage system at Toronto kitchen showroom by DesignAgency

    Canadian studio DesignAgency has used steel reinforcing bars to create a shelving system within a kitchen appliance showroom in Toronto (+ slideshow). More about Steel rebar forms storage system at Toronto kitchen showroom by DesignAgency

    Alice Morby | 21 June 2015 | 5 comments
  • Zurich building by E2A incorporates the facade of a century-old warehouse

    Swiss studio E2A infilled the facade of an old Zurich warehouse to create this rehearsal space for the city's opera house, before tacking a 60-metre-high apartment block onto one side (+ slideshow). More about Zurich building by E2A incorporates the facade of a century-old warehouse

    Jessica Mairs | 17 June 2015 | 4 comments
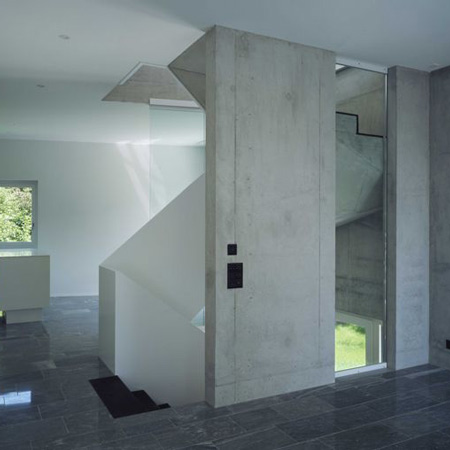
  • House with one wall in Zurich by Christian Kerez

    Crooked concrete wall divides Zurich building by Christian Kerez into semi-detached homes

    A layer of glass envelopes this pair of homes in Zurich, while a zigzagging concrete partition between them is the only opaque wall in the building (+ slideshow). More about Crooked concrete wall divides Zurich building by Christian Kerez into semi-detached homes

    Jessica Mairs | 30 March 2015 | 10 comments
  • Sloping concrete circulation entrances added to platforms at Zurich Hauptbahnhof

    Zurich architects Dürig designed angular concrete frames to indicate the position of staircases and escalators at the Swiss city's main railway station, which descend from the platforms to a new subterranean station and shopping precinct (+ slideshow). More about Sloping concrete circulation entrances added to platforms at Zurich Hauptbahnhof

    Alyn Griffiths | 25 March 2015 | 4 comments
  • Smoking Pavilion by Gianni Botsford

    Smoking Room by Gianni Botsford Architects is a translucent-concrete garden folly

    Gianni Botsford Architects worked with translucent concrete to create this boxy garden pavilion in Zurich, dedicated to "the old fashioned art of smoking" (+ slideshow). More about Smoking Room by Gianni Botsford Architects is a translucent-concrete garden folly

    Amy Frearson | 16 February 2015 | 16 comments
  • Stone H by Gus Wüstemann

    Gus Wüstemann uses chipboard-textured concrete for Zurich apartment block
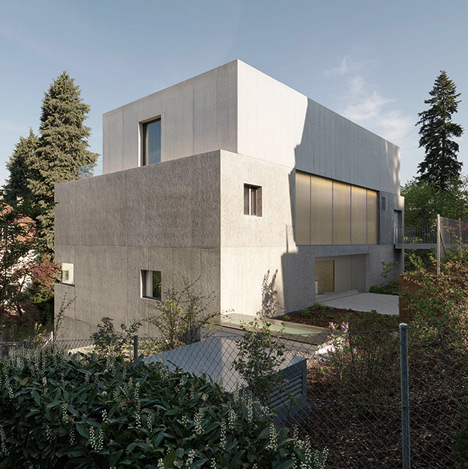
    Concrete was cast over engineered wooden boards to give a textured finish to the walls of this apartment block in Zurich by Swiss architect Gus Wüstemann. More about Gus Wüstemann uses chipboard-textured concrete for Zurich apartment block

    Jessica Mairs | 1 December 2014 | 6 comments
  • Richtiring office building by Max Dudler

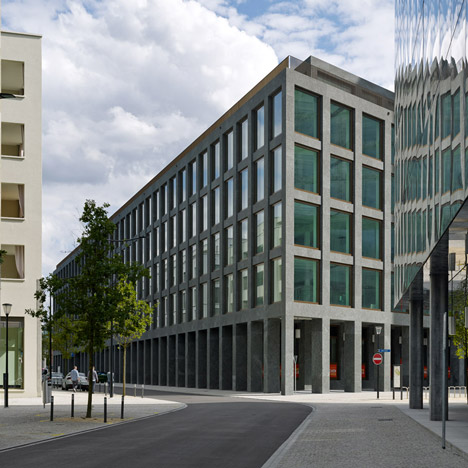
    Zurich office block by Max Dudler features a gridded granite facade
    Swiss architect Max Dudler has completed a granite office building near Zurich featuring a regular gridded facade and a street-level colonnade (+ slideshow). More about Zurich office block by Max Dudler features a gridded granite facade

    Alyn Griffiths | 30 November 2014 | 8 comments
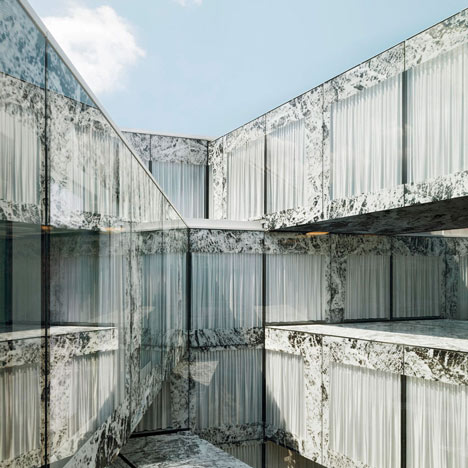
  • Allianz Headquarters by Wiel Arets features glass fritted to resemble Mies' Barcelona Pavilion

    Allianz Headquarters by Wiel Arets features glass fritted to reference Mies' Barcelona Pavilion

    Dutch firm Wiel Arets Architects applied an intricate fritting technique to the glazed facade of this office complex in Zurich to give it the appearance of onyx marble (+ slideshow). More about Allianz Headquarters by Wiel Arets features glass fritted to reference Mies' Barcelona Pavilion

    Amy Frearson | 26 March 2014 | 13 comments
  • Extension of Railway Service Facility in Zurich-Herdern by EM2N Architects

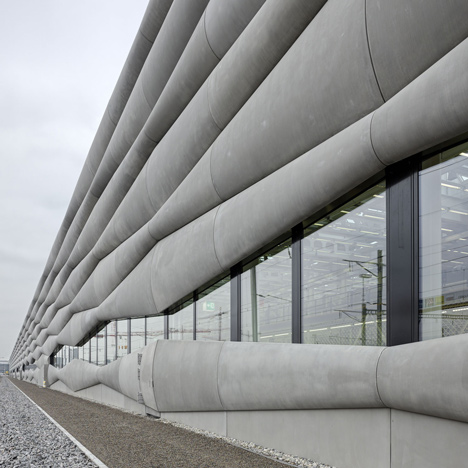
    Bulging cement panels clad Zurich railway service facility by EM2N

    This railway service facility in Zurich by local architects EM2N features a three-dimensional patterned facade made from zigzagging cement modules (+ slideshow). More about Bulging cement panels clad Zurich railway service facility by EM2N

    Alyn Griffiths | 3 March 2014 | 5 comments
  • Not Guilty restaurant by Ippolito Fleitz Group

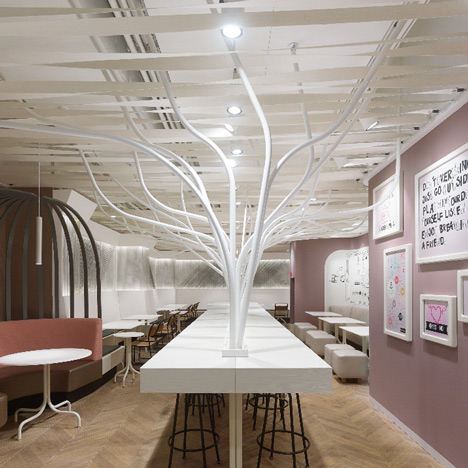
    Ippolito Fleitz Group installs metal trees in natural foods restaurant
    Undulating branches emerge from the centre of a dining table at this Swiss natural foods restaurant by Ippolito Fleitz Group (+ slideshow + photographs by Zooey Braun). More about Ippolito Fleitz Group installs metal trees in natural foods restaurant

    Grace Quah | 27 November 2013 | Leave a comment
  • Schauspielhaus by Jørn Utzon for Zurich virtually constructed in realisticc renders by Virtual Design Unit

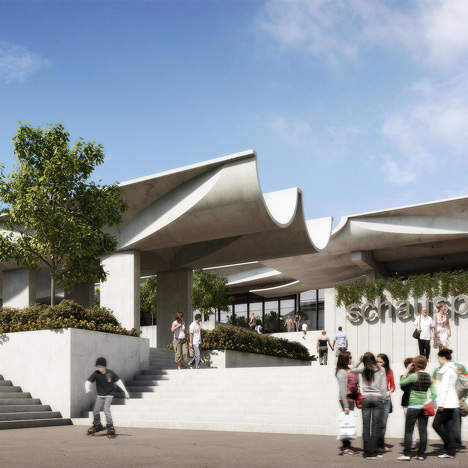
    Jørn Utzon's unbuilt Schauspielhaus digitally resurrected by Virtual Design Unit
    News: Swiss studio Virtual Design Unit has created a computer model of an unbuilt Zurich theatre designed by Jørn Utzon in 1964, to show that the building "could be built now" (+ slideshow + interview). More about Jørn Utzon's unbuilt Schauspielhaus digitally resurrected by Virtual Design Unit

    Rose Etherington | 10 November 2013 | 3 comments
  • Children's Hospital Zurich by Herzog & de Meuron
    Children’s Hospital Zurich by Herzog & de Meuron

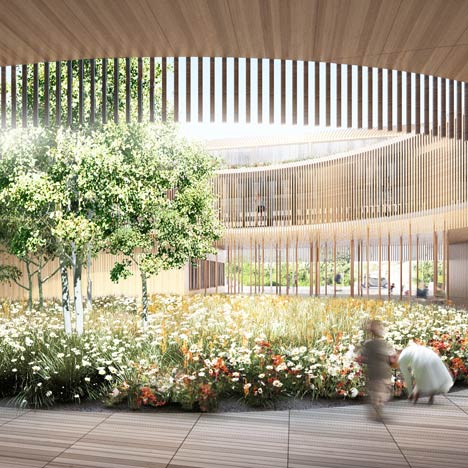
    Swiss architects Herzog & de Meuron have won a competition to design a children's hospital and a teaching/research centre in Zurich, Switzerland. More about Children’s Hospital Zurich by Herzog & de Meuron

    Amy Frearson | 13 June 2012 | 3 comments
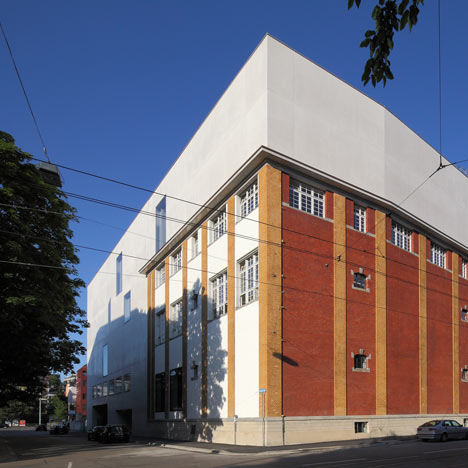
  • Kunsthalle Zürich by Gigon/Guyer Architects and Atelier WW
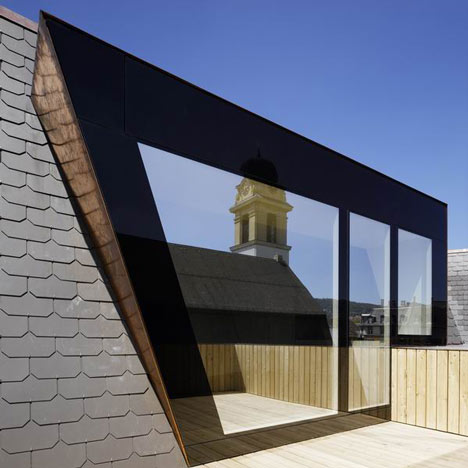
    Kunsthalle Zürich by Gigon/Guyer Architects and Atelier WW

    A white concrete extension flows over the top of a former brewery in Zurich to give Swiss arts organisation the Kunsthalle Zürich its first permanent home. More about Kunsthalle Zürich by Gigon/Guyer Architects and Atelier WW

    Amy Frearson | 11 June 2012 | 1 comment
  • Open Lounge by NAU

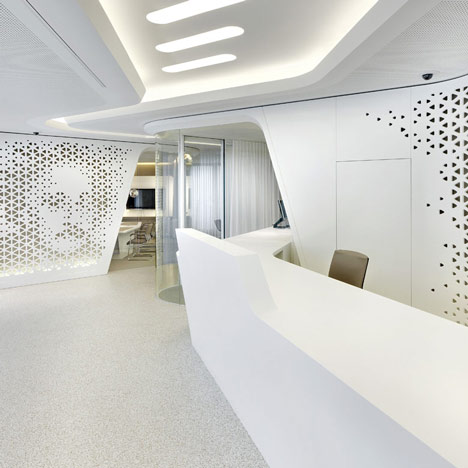
    Open Lounge by NAU + DGJ

    Design cooperative NAU and DGJ have completed this interior for Swiss bank Raiffeisen in Zurich, featuring curving walls perforated to create pictures of faces.  More about Open Lounge by NAU + DGJ

    Kate Parker | 4 May 2011 | 7 comments
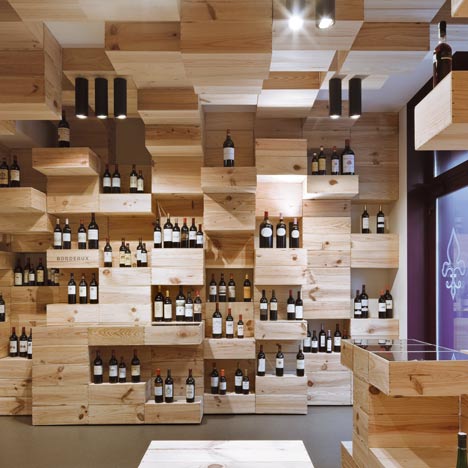
  • Albert Reichmuth Wine Store by OOS

    Albert Reichmuth Wine Store by OOS

    The interior of this Zurich wine store by Swiss architects OOS is built from crates used to transport the bottles.  More about Albert Reichmuth Wine Store by OOS

    Kate Parker | 13 April 2011 | Leave a comment
  • Parish House St Josef by Frei and Saarinen Architects

    Parish House St. Josef by Frei + Saarinen Architects
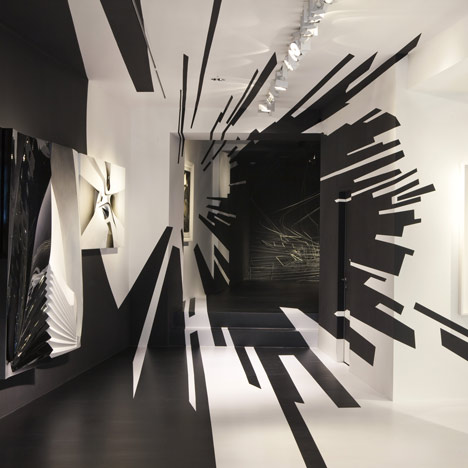
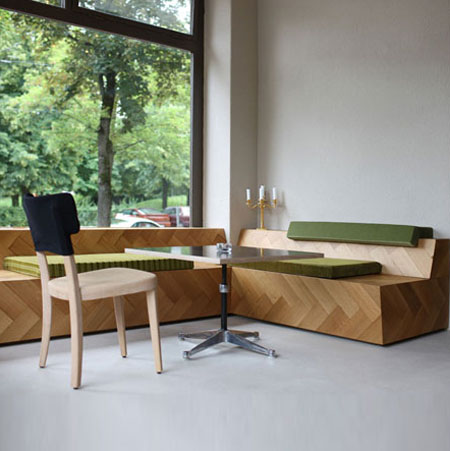
    Frei + Saarinen Architects of Switzerland renovated this 100 year-old parish centre in Zurich by installing walls at all angles. More about Parish House St. Josef by Frei + Saarinen Architects

    Rose Etherington | 8 October 2010 | 15 comments
  • Zaha Hadid and Suprematism

    Zaha Hadid and Suprematism at Galerie Gmurzynska Zurich
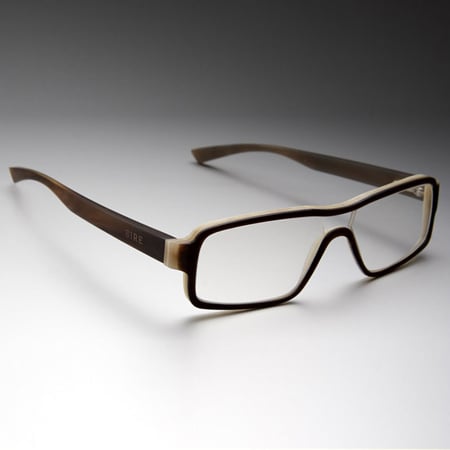
    Zaha Hadid has curated and designed an exhibition at Galerie Gmurzynska Zurich that juxtaposes her own work with early twentieth-century Russian art pieces. More about Zaha Hadid and Suprematism at Galerie Gmurzynska Zurich

    Rose Etherington | 12 July 2010 | 13 comments
  1. « Newer page
  2. 1
  3. 2
  4. 3
  5. 4
  6. Older page »

More Zurich stories

Most
popular

Most
commented

  1. 1Nokia unveils nostalgic dumbphones with dedicated AI button
  2. 2US approves deployment of giant space mirror to illuminate Earth after dark
  3. 3IKEA releases portable furniture designed to be moved without a car
  4. 4Panasonic launches Japanese Microwave designed for modern American kitchens
  5. 5Overstimulated design student creates satisfyingly minimal focus timer
  6. Nokia unveils nostalgic dumbphones with dedicated AI button
  7. US approves deployment of giant space mirror to illuminate Earth after dark
  8. IKEA releases portable furniture designed to be moved without a car
  9. Panasonic launches Japanese Microwave designed for modern American kitchens
  10. Overstimulated design student creates satisfyingly minimal focus timer
  1. 1US approves deployment of giant space mirror to illuminate Earth after dark
  2. 2Studio Fuksas-designed Rike Concert Hall in Tbilisi set to be demolished
  3. 3Nokia unveils nostalgic dumbphones with dedicated AI button
  4. 4Verstas Architects uses natural materials for "comforting and gentle" mortuary in Helsinki
  5. 5Ten stadiums of the future that rewrite the playbook
  6. US approves deployment of giant space mirror to illuminate Earth after dark
  7. Studio Fuksas-designed Rike Concert Hall in Tbilisi set to be demolished
  8. Nokia unveils nostalgic dumbphones with dedicated AI button
  9. Verstas Architects uses natural materials for
  10. Ten stadiums of the future that rewrite the playbook

Delavegacanolasso finishes home in Madrid with tactile material palette

Rosa María House by Delavegacanolasso

Anastasiia Tempynska transforms former embassy into "gallery-like" Kyiv showroom

Guina Temp Project

Jihyun Kim uses gloop glaze to create "gravity-defying" Salty Fairy Ring ceramics

Salty Fairy Ring ceramic vessel by Jiyhun Kim

"Quietly magical" Toronto cafe provides family-friendly third place

Denizens of Design

Subscribe

Subscribe

Subscribe to
our newsletters

Loading

We will only use your email address to send you the newsletters you have requested. We will never give your details to anyone else without your consent. You can unsubscribe at any time by clicking on the unsubscribe link at the bottom of every email, or by emailing us at [email protected].

For more details, please see our privacy notice.

Thank you!

You will shortly receive a welcome email so please check your inbox.

You can unsubscribe at any time by clicking the link at the bottom of every newsletter.


"It's time to bring new Mexican architecture to the table" says Lanza Atelier

Lanza Atelier portrait

"In the rush to draw a line under the age of the starchitect, we're at risk of losing more than we think"

Guggenheim Museum Bilbao

Popular
jobs

Featured
jobs

  1. 1Part 1 and Part 2 architectural assistants at Timothy Tasker Architects
  2. 2Part 3 architect or Part 2 architectural assistant at Sargeant Architects
  3. 3Project architect at Pencil and Brick
  4. 4Finance operations manager at Zaha Hadid Architects
  5. 5Architect at Burgess Architects
  6. Part 1 and Part 2 architectural assistants  at Timothy Tasker Architects
  7. Part 3 architect or Part 2 architectural assistant  at Sargeant Architects
  8. Project architect  at Pencil and Brick
  9. Finance operations manager  at Zaha Hadid Architects
  10. Architect  at Burgess Architects
  1. 1Senior architect with CA experience at OMA
  2. 2Architectural technician at AME Facades
  3. 3Architect at White Red Architects
  4. 4Business development lead at Artemest
  5. 5Part 2 architectural assistant at Napier Clarke Architects
  6. Senior architect with CA experience  at OMA
  7. Architectural technician  at AME Facades
  8. Architect  at White Red Architects
  9. Business development lead  at Artemest
  10. Part 2 architectural assistant  at Napier Clarke Architects

Seven dining rooms illuminated by voids that double as lightwells

Gate Lodge

Ten examples of oddly satisfying architecture

Spiral staircase roof at the Shanghai Grand Opera House by Snøhetta

Dezeen Events Guide

Photo of person walking through an installation

Dezeen Jobs

Highlights

  • Play-Doh Blooms home decor

    Design

    Play-Doh flowers

    Design
    Play-Doh flowers
  • Nokia 4G feature phones with AI button

    Design

    Nokia nostalgic dumbphone

    Design
    Nokia nostalgic dumbphone
  • Rendering of Manchester United Stadium

    Future Stadium

    Stadiums of the future

    Future Stadium
    Stadiums of the future
  • The Veggery greenhouse at the Barbican by Studio Folk Architects and Raskl

    Architecture

    Barrel-vaulted greenhouse

    Architecture
    Barrel-vaulted greenhouse
  • Whitberry extension

    Architecture

    Stone homes

    Architecture
    Stone homes
  • Half Moon Sofa and Armchair

    Furniture

    Yinka Ilori Dunelm collection

    Furniture
    Yinka Ilori Dunelm collection
  • Dezeen Weekly graphic 10 July 2026

    Dezeen Weekly

    Latest Dezeen Weekly

    Dezeen Weekly
    Latest Dezeen Weekly
  • Earthen Comforts Airing Earth by Liz Galvez

    Architecture

    LA shade pavilion

    Architecture
    LA shade pavilion
  • Kinderoase an der TUM by Kéré Architecture

    Architecture

    Kéré Architecture kindergarten

    Architecture
    Kéré Architecture kindergarten
  • Casul chair by James Murphy

    Furniture

    Castle kids chair

    Furniture
    Castle kids chair
  • Jasmine Fisher London office interior

    Interiors

    Moody London office

    Interiors
    Moody London office
  • Pestana Chicken Coop by Ricardo Leal

    Architecture

    Hempcrete chicken coop

    Architecture
    Hempcrete chicken coop
  • Exterior of Peckham house by Surman Weston

    Architecture

    Self-build houses

    Architecture
    Self-build houses
  • Portrait of Jay Morton

    Architecture

    New RIBA president

    Architecture
    New RIBA president
  • Dezeen Weekly graphic 3 July 2026

    Dezeen Weekly

    Latest Dezeen Weekly

    Dezeen Weekly
    Latest Dezeen Weekly
  • Newsletters
  • Comments
  • Submit a story
  • Advertise
  • Privacy notice
  • Contact
  • Series
  • Interviews
  • Opinion
  • Talks
  • Videos
  • Architecture
  • Interiors
  • Design
  • Technology
  • Magazine
  • Awards
  • Jobs
  • Events Guide
  • Showroom
  • School Shows
  • Courses