• Magazine
  • Awards
  • Jobs
  • Events Guide
  • Showroom
  • School Shows
  • Courses
  • Competitions

Follow:

  • Architecture
  • Interiors
  • Design
  • Technology
  • Series
  • Features
  • Interviews
  • Opinion
  • News
  • Lookbooks
  • Talks
  • Videos
  • Podcasts
  • About
  • Comments
  • Newsletters
  • Preferences
  • Submit a story
  • Advertise
  • Privacy notice
  • Contact

Dezeen Magazine dezeen-logo dezeen-logo

Next story

clear

Follow:

  • Awards
  • Jobs
  • Events Guide
  • Showroom
  • School Shows
  • Courses
  • Competitions
  • Series
  • Interviews
  • Opinion
  • Talks
  • Videos
  • Newsletters
  • Podcasts
  • Magazine
  • Architecture
  • Interiors
  • Design
  • Technology

Search results:

Read more:

Refine your search:

Cats

  • Delicatessen-in-Shenzhen-by-LineHouse

Brass grid structure cages patisserie in Shenzhen by Linehouse

Share:

Ashleigh Davis | 6 June 2014 4 comments



A cage-like grid of brass poles surrounds the upper section of this double-height patisserie in Shenzhen, China, by Shanghai studio LineHouse.
Delicatessen-in-Shenzhen-by-LineHouse



LineHouse inserted a six-metre high volume into the double height space and punctured windows onto each side of the building.
Delicatessen-in-Shenzhen-by-LineHouse


"The windows allow glimpses of a three dimensional latticework of brass poles; its complexity only revealed when entering," explained the designers. "The lattice lines all four walls of the deli's interior, filtering natural light and views."
Delicatessen-in-Shenzhen-by-LineHouse




The gridded cage structure is also used as shelving for plants and glass storage containers for sweets and biscuits.
Delicatessen-in-Shenzhen-by-LineHouse


Brightly coloured cakes and biscuits are displayed in neat rows underneath glass cases on the tiled coffee counter.
Delicatessen-in-Shenzhen-by-LineHouse

The white tiled surface also extends down to cover the floor.
Delicatessen-in-Shenzhen-by-LineHouse

A raised counter made from an arrangement of stacked, chunky wooden blocks is positioned in the middle of the store to showcase a range of snacks in small glass jars.
Delicatessen-in-Shenzhen-by-LineHouse

Bar stools along a wooden counter provide indoor seating for six customers. Exposed light bulbs encased in round glass covers are suspended from the ceiling.
Delicatessen-in-Shenzhen-by-LineHouse

While one side of the patisserie opens into the lobby of a connecting building, the other opens out into a courtyard with a teak wood deck.
Delicatessen-in-Shenzhen-by-LineHouse

This outdoor space includes further bench seating and tables around the edge for customers.

Here's a short description from Linehouse:


Delicatessen in Shenzhen

LineHouse was commissioned to design a delicatessen in Shenzhen. The deli is conceived from both inside and out as an intricate casing, nestled between an existing building's lobby and an exterior garden.
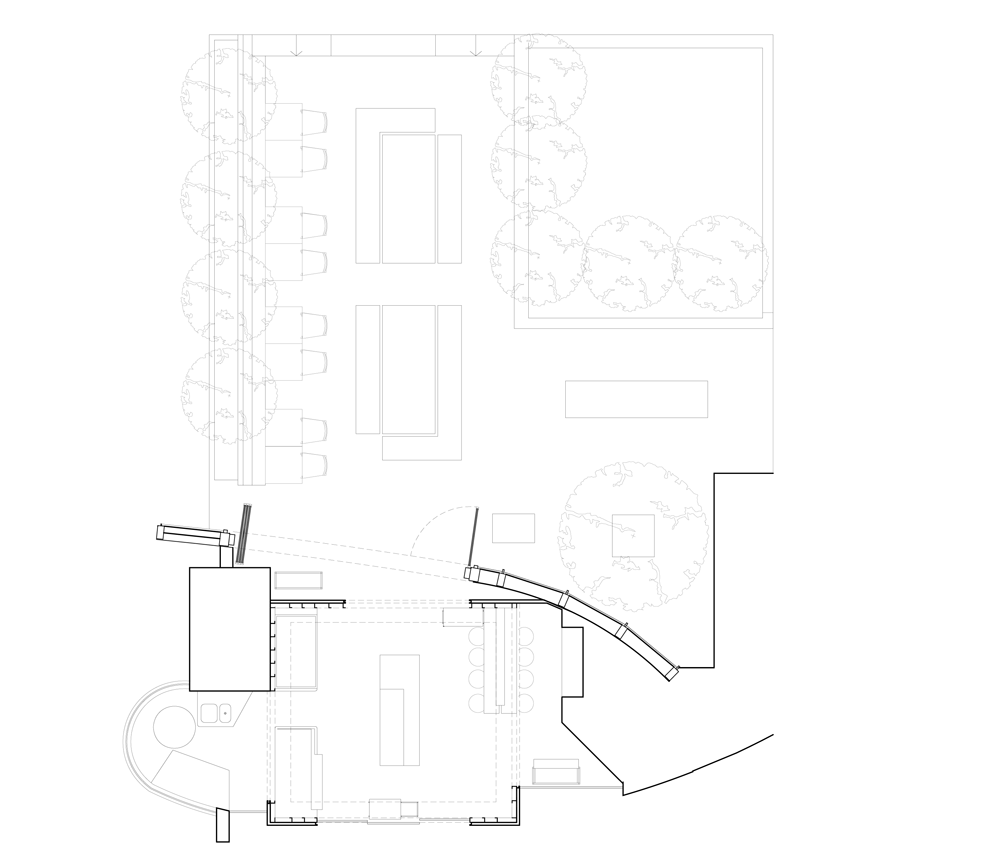
Floor plan of Delicatessen in Shenzhen by LineHouse
Floor plan - click for larger image

A volume six metres tall was inserted into the double height space. Its exterior is seemingly simple with a white painted finish and punched windows on all four sides. The windows allow glimpses of a three dimensional latticework of brass poles; its complexity only revealed when entering.

The lattice lines all four walls of the deli's interior, filtering natural light and views. Forming a double-layer screen, it also serves to display and hold chalkboard signage and an array of cookware, equipment and merchandise.
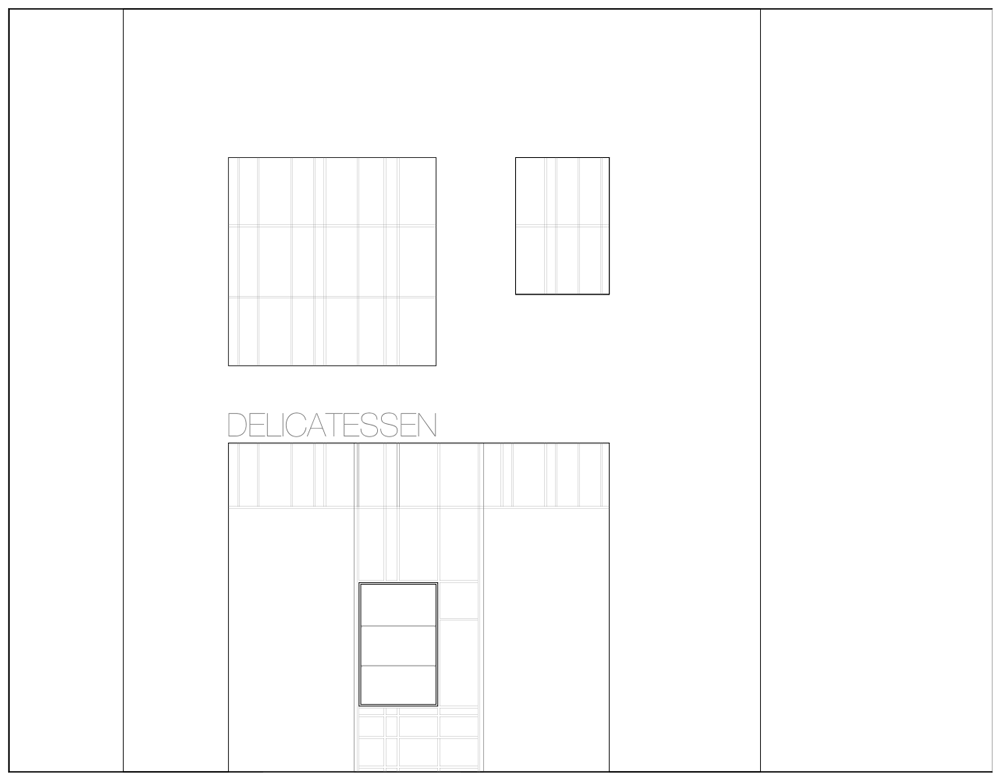
Elevation of Delicatessen in Shenzhen by LineHouse
Elevation - click for larger image

Within the petite interior is a coffee counter, display for baked goods, fresh juices, deli items, and a table seating six.

Outside, a raised teak wood deck provides seating at both a large central table and a banquet bench. Trees and tall grass planted along the perimeter provide shelter and respite for guests.

Read more:
  • China
  • Retail
  • Shenzhen
  • Patisseries
  • Shops
  • Linehouse
  • Interiors

Subscribe to our newsletters

We will only use your email address to send you the newsletters you have requested. We will never give your details to anyone else without your consent. You can unsubscribe at any time by clicking on the unsubscribe link at the bottom of every email, or by emailing us at [email protected].

For more details, please see our privacy notice.

Thank you!

You will shortly receive a welcome email so please check your inbox.

You can unsubscribe at any time by clicking the link at the bottom of every newsletter.


Share and comment

Share:

4 comments

More

  • Series
  • Interviews
  • Opinion
  • Talks
  • Videos
  • Newsletters
  • Podcasts

Related content

  • Milan designers share their favourite local spots and hidden gems

    Milan designers share their favourite local spots and hidden ...

  • Ecru Studio designs Taipei patisserie as "convergence of East and West"

    Ecru Studio designs Taipei patisserie as "convergence of ...

  • Uchronia designs Cafe Shin to be "halfway between Paris and Seoul"

    Uchronia designs Cafe Shin to be "halfway between Paris and ...

  • "So much concrete to sell a few croissants" says commenter

    "So much concrete to sell a few croissants" says commenter

  • Touch Architect shapes French patisserie like "the curve of a croissant"

    Touch Architect shapes French patisserie like "the curve of ...

  • Eight offbeat bakeries and patisseries that provide playful backdrops for baked goods

    Eight offbeat bakeries and patisseries that provide playful ...

  • Cara Mela by Casa Antillón is a dual-colour pastry shop in Madrid

    Cara Mela by Casa Antillón is a dual-colour pastry shop in ...

  • Emmanuelle Simon designs "welcoming" Parisian bakery

    Emmanuelle Simon designs "welcoming" Parisian bakery

Comments

Visit our comments page | Read our comments policy

Top interiors stories

Most
popular

Most
recent

  1. 1Yarlington Lodge at The Newt in Somerset blends "little snippets of history with life today"
  2. 2KTGY revamps interiors of Fairmont Hotel in Chicago
  3. 3Estúdio Campana creates "woven jewellery box" for Tiffany & Co in São Paulo
  4. 4Zara flagship store in Shanghai reflects "the future of physical retail"
  5. 5"I find it icky to glibly invoke brain chemistry in the marketing of style"
  6. Yarlington Lodge at The Newt in Somerset blends
  7. KTGY revamps interiors of Fairmont Hotel in Chicago
  8. Estúdio Campana creates
  9. Zara flagship store in Shanghai reflects
  1. 1Yarlington Lodge blends "little snippets of history with life today"
  2. 2KTGY revamps interiors of Fairmont Hotel in Chicago
  3. 3Estúdio Campana creates "woven jewellery box" for Tiffany & Co
  4. 4Zara flagship store in Shanghai reflects "the future of physical retail"
  5. 5"I find it icky to invoke brain chemistry in the marketing of style"
  6. Yarlington Lodge blends "little snippets of history with life today"
  7. KTGY revamps interiors of Fairmont Hotel in Chicago
  8. Estúdio Campana creates "woven jewellery box" for Tiffany & Co
  9. Zara flagship store in Shanghai reflects "the future of physical retail"
  10. "I find it icky to invoke brain chemistry in the marketing of style"

Studio Font perches cliffside home in Mexico on inhabitable concrete columns

Casa Diez Pies by Studio Font

Open Studio designs izakaya-style restaurant with "half-dipped dumpling" lamp

Red dumpling above yellow seat

Studio NRG designs Lilium Chair out of recycled metal car rims

Studio NRG

Fabio Fantolino looks to 1960s offices for interior of retro Turin bar

Seating area beneath mezzanine

Subscribe

Subscribe

Subscribe to
our newsletters

Loading

We will only use your email address to send you the newsletters you have requested. We will never give your details to anyone else without your consent. You can unsubscribe at any time by clicking on the unsubscribe link at the bottom of every email, or by emailing us at [email protected].

For more details, please see our privacy notice.

Thank you!

You will shortly receive a welcome email so please check your inbox.

You can unsubscribe at any time by clicking the link at the bottom of every newsletter.


"Design weeks need to start framing repair as aspirational"

Design Preowned showroom Copenhagen

Parametricism "changed how we think" as architects says Melike Altınışık

Melike Altınışık portrait

Popular
jobs

Featured
jobs

  1. 1Client experience and studio manager at Pencil and Brick
  2. 2Technical architects at LOM Architecture and Design
  3. 3Junior designer at Haberdashery London
  4. 4Venue design consultant at Charcoalblue
  5. 5Architect/Part 2 architectural assistant at SNHA
  6. Client experience and studio manager  at Pencil and Brick
  7. Technical architects  at LOM Architecture and Design
  8. Junior designer  at Haberdashery London
  9. Venue design consultant  at Charcoalblue
  10. Architect/Part 2 architectural assistant  at SNHA
  1. 1Architect or architectural assistant at Lyndon Goode Architects
  2. 2Sales acccount and showroom manager at Stellar Works
  3. 3Technical architects at LOM Architecture and Design
  4. 4Awards and events intern at Dezeen
  5. 5Part 2 architectural assistant at ByOthers
  6. Architect or architectural assistant  at Lyndon Goode Architects
  7. Sales acccount and showroom manager  at Stellar Works
  8. Technical architects  at LOM Architecture and Design
  9. Awards and events intern  at Dezeen
  10. Part 2 architectural assistant  at ByOthers

Eight interiors with colourful tapware that puts the fun in functional

Bathroom with red tap

Eight imaginative buildings with curving brickwork

Twisted Brick Shell Library by HCCH Studio

Dezeen Events Guide

Photo of person walking through an installation

Dezeen Jobs

Highlights

  • Transform 1012 N Main Street

    Adaptive reuse

    Converted KKK building

    Adaptive reuse
    Converted KKK building
  • Colégio de Santa Maria by António Costa Lima Arquitectos

    Schools

    Concrete school extension

    Schools
    Concrete school extension
  • Zara Shanghai flagship by AIM Architecture

    Interiors

    Zara Shanghai flagship store

    Interiors
    Zara Shanghai flagship store
  • Chenhu Migratory Bird Observation Tower by Xiang Architects

    Viewpoints

    Double-helix viewpoint

    Viewpoints
    Double-helix viewpoint
  • New York City skyline

    Architecture

    Architecture revenue slump

    Architecture
    Architecture revenue slump
  • IKEA

    IKEA collectible design

    IKEA
    IKEA collectible design
  • OMA social housing san francisco

    Low-cost housing

    OMA affordable housing

    Low-cost housing
    OMA affordable housing
  • Iragüen Viñuela Arquitectos House by Fuy River mass timber

    Chilean houses

    Chilean forest hideaway

    Chilean houses
    Chilean forest hideaway
  • Ferrari Luce Chassis 0 from RM Sotheby's auction

    News

    Ferrari EV record sale

    News
    Ferrari EV record sale
  • Dopamine decor on Instagram

    Opinion

    "Icky" dopamine decor

    Opinion
    "Icky" dopamine decor
  • Bevel by Waugh Thistleton Architects 

    Mass timber

    Tallest mass-timber office

    Mass timber
    Tallest mass-timber office
  • CoHouse in Cothen by Woonpioniers

    Dutch houses

    Tetris-like homes

    Dutch houses
    Tetris-like homes
  • Timber dining space overlooking the rocky coastline through a wide panoramic window

    Cabins

    Spruce-tree cabin

    Cabins
    Spruce-tree cabin
  • Renault 5 E-Tech Electric

    Cars

    Cool electric cars

    Cars
    Cool electric cars
  • Highmark Stadium

    Stadiums

    Buffalo Bills stadium

    Stadiums
    Buffalo Bills stadium

Share:

  • Newsletters
  • Comments
  • Submit a story
  • Advertise
  • Privacy notice
  • Contact
  • Series
  • Interviews
  • Opinion
  • Talks
  • Videos
  • Architecture
  • Interiors
  • Design
  • Technology
  • Magazine
  • Awards
  • Jobs
  • Events Guide
  • Showroom
  • School Shows
  • Courses