• Magazine
  • Awards
  • Jobs
  • Events Guide
  • Showroom
  • School Shows
  • Courses
  • Competitions

Follow:

  • Architecture
  • Interiors
  • Design
  • Technology
  • Series
  • Features
  • Interviews
  • Opinion
  • News
  • Lookbooks
  • Talks
  • Videos
  • Podcasts
  • About
  • Comments
  • Newsletters
  • Preferences
  • Submit a story
  • Advertise
  • Privacy notice
  • Contact

Dezeen Magazine dezeen-logo dezeen-logo

Next story

clear

Follow:

  • Awards
  • Jobs
  • Events Guide
  • Showroom
  • School Shows
  • Courses
  • Competitions
  • Series
  • Interviews
  • Opinion
  • Talks
  • Videos
  • Newsletters
  • Podcasts
  • Magazine
  • Architecture
  • Interiors
  • Design
  • Technology

Search results:

Read more:

Refine your search:

Cats

Gaga's Coast restaurant in Shanghai designed by Linehouse

Linehouse creates tactile restaurant with "Mediterranean soul" in Shanghai

Share:

Kate Jacobs | 27 March 2023 Leave a comment


Design studio Linehouse has used natural, tactile materials for the interiors of the Coast restaurant in Shanghai for China's casual dining brand Gaga.

The restaurant is set inside a traditional mid-century Shikumen house – a blend of Western and Chinese architecture – with a renovated interior informed by its Mediterranean menu.

"We aimed to create a deep connection with coastal elements and Mediterranean soul," said Linehouse co-founder Alex Mok.
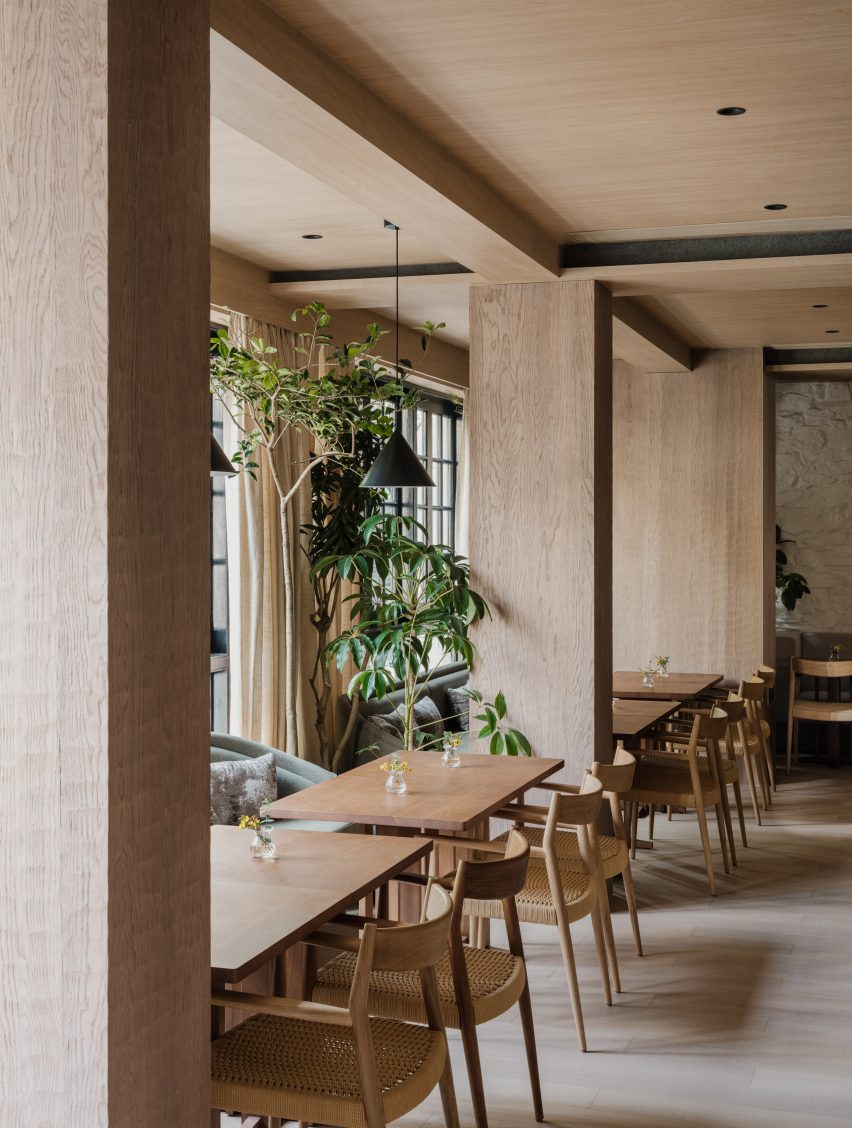
Dining room in Gaga's Coast restaurant
Linehouse has completed the Coast restaurant in Shanghai

According to the studio, the restaurant's aesthetic is one of "refined rusticity" – a contemporary reframing of rough-hewn vernacular styles, that creates a laid-back and tranquil atmosphere.

Throughout the scheme, Linehouse was informed by the idea of coastal terrain, including earthy and fired elements.

Linehouse chose a natural material palette, which in turn informed the colour scheme that flows throughout the interior of the three-storey restaurant.
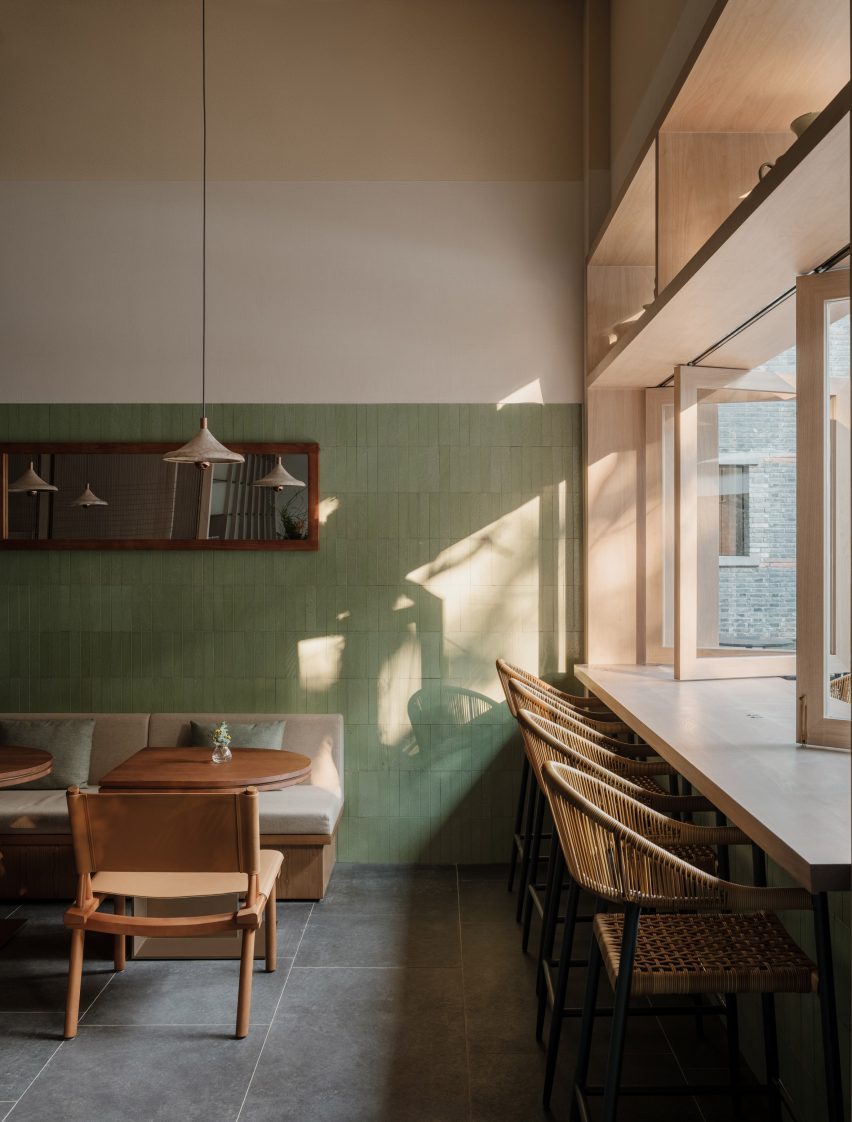
Green-tiled cafe in Shanghai designed by Linehouse
Green-glazed lava stone surrounds the ground-floor cafe and bar

The aim was to take the visitor on a "vertical journey" by giving each of the three floors its own unique identity.

"The colours and materials shift on each floor, telling a different part of the story," Mok said.
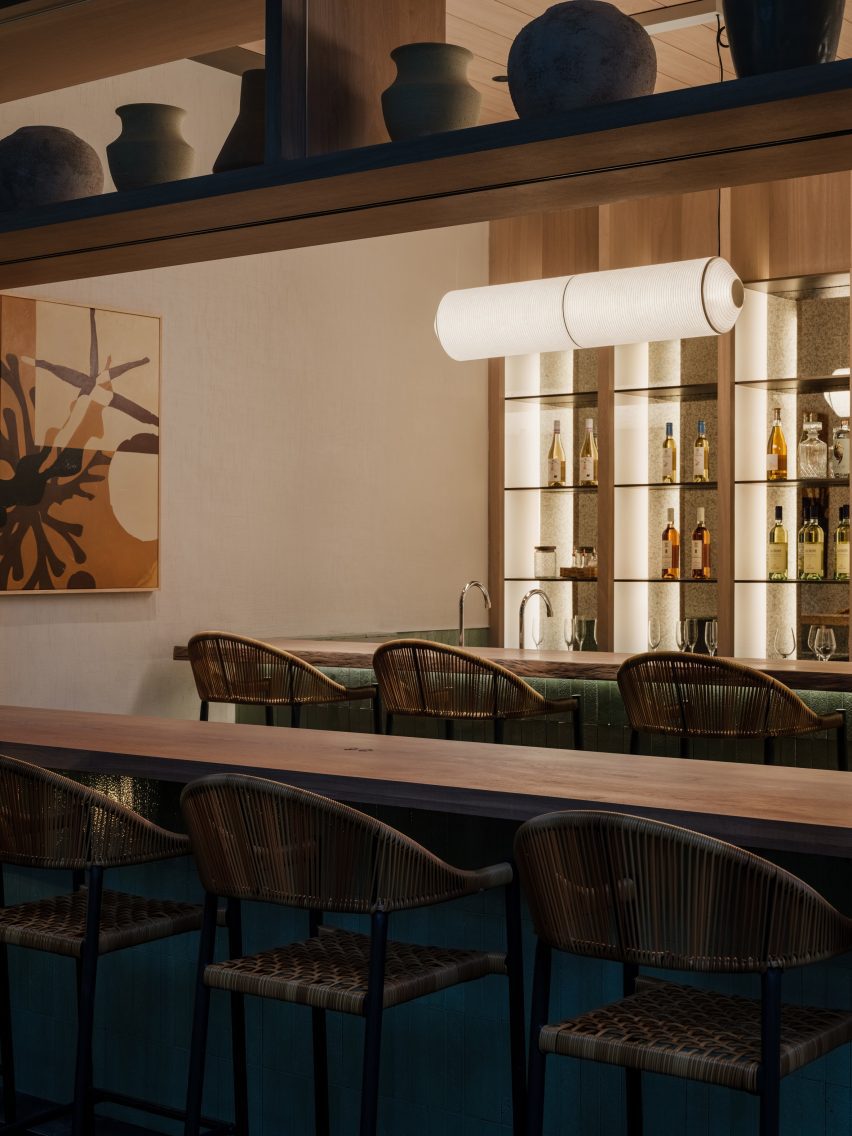
Bar in Gaga's Coast restaurant
The bar is finished in the same tiles

On the ground floor, where a daytime cafe transitions into an evening bar, green and earthy tones link to the leafy garden beyond. Walls are wrapped in a green-glazed lava stone, with a deliberately hand-made patina, "representing the earth element".

Custom furniture pieces designed by Linehouse were used throughout the restaurant, while lighting was chosen for its intriguing, sculptural forms from designers including Santa & Cole and Studio KAE.

Natural timbers were used for the centrepiece bar counter, while the timber-framed windows open up to the silver-grey of the olive trees outside.
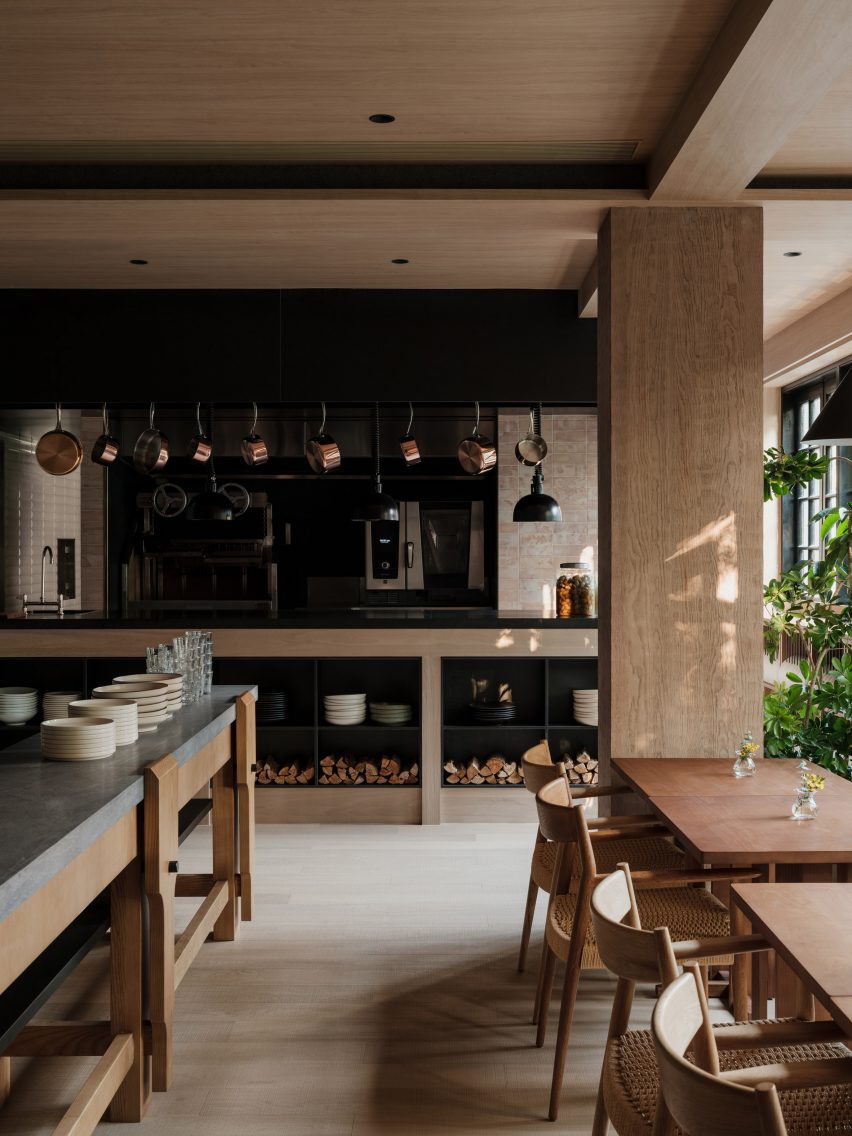
Open-hearth grill in Gaga's Coast restaurant
An open-hearth grill features on the first floor

Above this on the first floor is an intimate dining space lined with white-washed stone and timber panelling. Layered oak panels hung horizontally from the ceiling create intimate dining nooks, with taupe-toned banquette sofas and oak dining tables.

The focal point of this room is the parrilla – an open-hearth grill – and a chef's table.

"The concept of the open parrilla grill captures the quintessence of Mediterranean cuisine," Mok told Dezeen.

Black Star Pastry

Read:

Linehouse designs space-themed cafe in Shanghai for creator of "Australia's most Instagrammed dessert"

On this level, fire-informed red and brown tones punctuate the space including the tiles that line the kitchen, which were repurposed from used coffee grounds.

Finally, on the top floor under the exposed timber beams of the pitched roof, Linehouse created a string-wrapped wine room and a lofty private dining space.
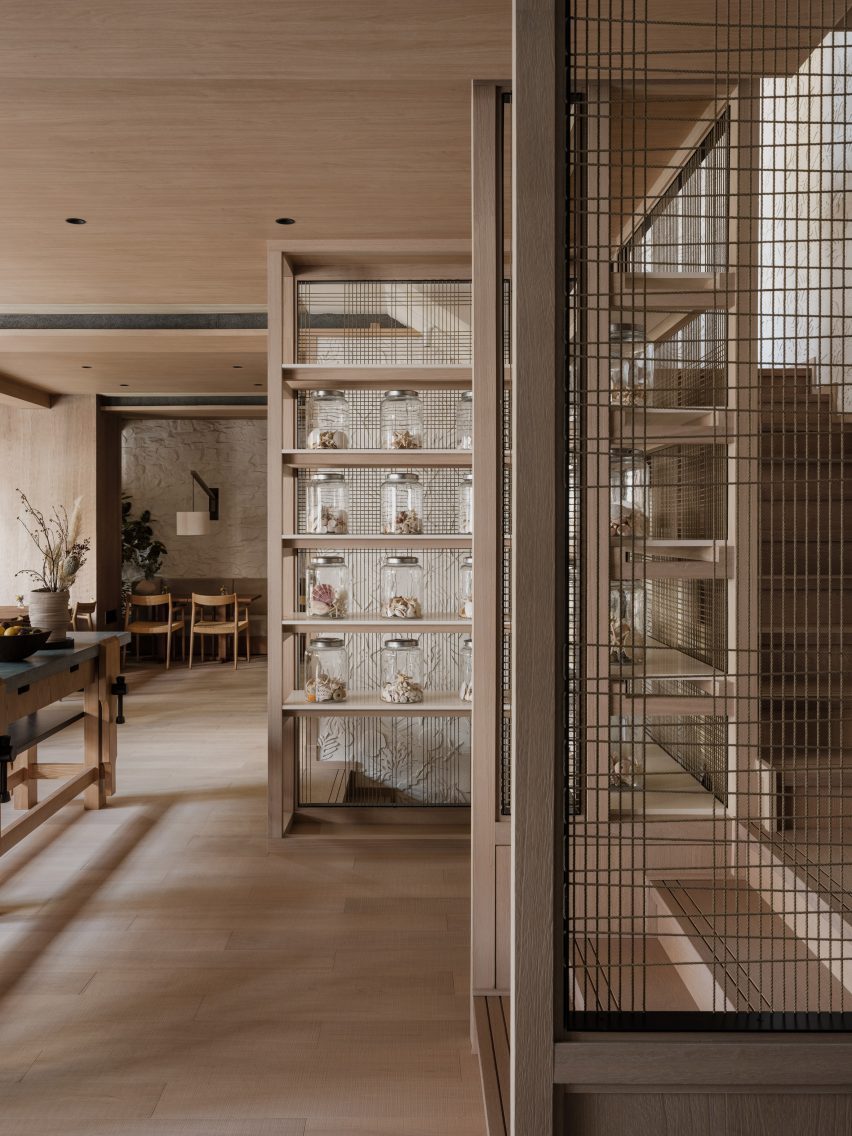
Stairwell in Shanghai restaurant designed by Linehouse
Panels of string line the staircase structure

The walls were again clad in white-washed stone. But here, it is contrasted with the intense black of yakisugi, or fire-preserved wood, which serves as a backdrop to a chef's table.

The space also features a generously-sized balcony, providing views out across this bustling neighbourhood.
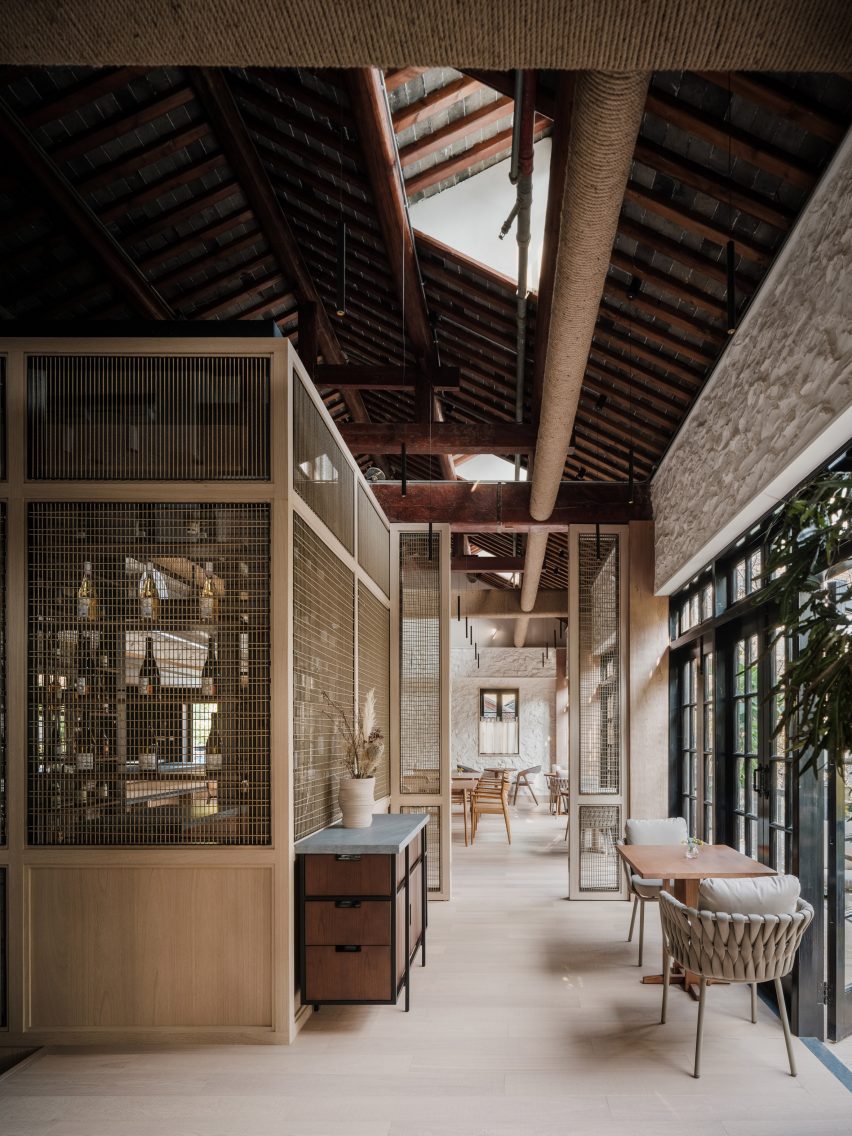
Cord-lined wine bar in by Linehouse
Linehouse created a string-wrapped wine room on the top floor

The spaces are linked by a staircase that weaves up through the centre of the building. Its chalky-white outer walls are patterned with a sculptural relief of sea creature exoskeletons, echoed by collections of shells displayed in glass jars nearby.

Panels of string, woven into simple grids, line the staircase structure, allowing natural light to flow into the heart of the building.

"We chose materials that tell the story of the coastal journey, while the exoskeleton wall is a modern representation of the sea," said Mok.

Wine bar with wooden furniture in Gaga's Coast restaurant
The top floor also houses a private dining room

Linehouse was founded by Mok and Briar Hickling in 2013 and the duo went on to win emerging interior designer of the year at the 2019 Dezeen Awards.

The studio has completed a number of other projects in Shanghai, including a space-themed cafe decorated with real meteorites and an office housed in a former swimming pool.

The photography is by Wen Studio, courtesy of Linehouse.

Dezeen is on WeChat!

Click here to read the Chinese version of this article on Dezeen's official WeChat account, where we publish daily architecture and design news and projects in Simplified Chinese.

Read more:
  • Restaurants
  • Linehouse
  • Hospitality design
  • Interiors
  • China
  • Shanghai

Subscribe to our newsletters

We will only use your email address to send you the newsletters you have requested. We will never give your details to anyone else without your consent. You can unsubscribe at any time by clicking on the unsubscribe link at the bottom of every email, or by emailing us at [email protected].

For more details, please see our privacy notice.

Thank you!

You will shortly receive a welcome email so please check your inbox.

You can unsubscribe at any time by clicking the link at the bottom of every newsletter.


Share and comment

Share:

Leave a comment

More

  • Series
  • Interviews
  • Opinion
  • Talks
  • Videos
  • Newsletters
  • Podcasts

More from Shanghai

  • Foster + Partners lines Shanghai art gallery with tubular glass

    Foster + Partners lines Shanghai art gallery with tubular glass

  • FOG Architecture designs minimalist Shanghai residence filled with natural light

    FOG Architecture designs minimalist Shanghai residence ...

  • Kazunari Sakamoto creates art library in Shanghai museum for Chanel

    Kazunari Sakamoto creates art library in Shanghai museum for ...

  • SOM uses AI to design diamond-like West Bund Convention Centre in Shanghai

    SOM uses AI to design diamond-like West Bund Convention ...

  • Linehouse adds translucent sloping facade to Shanghai food market

    Linehouse adds translucent sloping facade to Shanghai food ...

  • Tent-like canopies bring "outdoor feeling" to Blue Bottle Coffee at West Bund

    Tent-like canopies bring "outdoor feeling" to Blue Bottle ...

  • Sigma's pared-back Shanghai showroom lets photography paraphernalia come into focus

    Sigma's pared-back Shanghai showroom lets photography ...

  • Dezeen Awards China 2025 winners revealed at party in Shanghai

    Dezeen Awards China 2025 winners revealed at party in Shanghai

Comments

Visit our comments page | Read our comments policy

Top interiors stories

Most
popular

Most
recent

  1. 1Eight pocket gardens and mini courtyards that draw light into the home
  2. 2Toad Bakery designed to "avoid the bottleneck of choice paralysis" between pastries
  3. 3YSG draws on art deco for Sydney apartment revamp
  4. 4Amazonian crafts feature in Costa Brazil's New York fragrance store
  5. 5BoND designs "dark and enveloping" private sauna in New York
  6. Eight pocket gardens and mini courtyards that draw light into the home
  7. Toad Bakery designed to
  8. YSG draws on art deco for Sydney apartment revamp
  9. Amazonian crafts feature in Costa Brazil's New York fragrance store
  10. BoND designs
  1. 1Toad Bakery designed to "avoid the bottleneck of choice paralysis"
  2. 2YSG draws on art deco for Sydney apartment revamp
  3. 3Amazonian crafts feature in Costa Brazil's New York store
  4. 4Eight pocket gardens and courtyards that draw light into the home
  5. 5BoND designs "dark and enveloping" private sauna in New York
  6. Toad Bakery designed to "avoid the bottleneck of choice paralysis"
  7. YSG draws on art deco for Sydney apartment revamp
  8. Amazonian crafts feature in Costa Brazil's New York store
  9. Eight pocket gardens and courtyards that draw light into the home
  10. BoND designs "dark and enveloping" private sauna in New York

Delavegacanolasso finishes home in Madrid with tactile material palette

Rosa María House by Delavegacanolasso

Anastasiia Tempynska transforms former embassy into "gallery-like" Kyiv showroom

Guina Temp Project

Jihyun Kim uses gloop glaze to create "gravity-defying" Salty Fairy Ring ceramics

Salty Fairy Ring ceramic vessel by Jiyhun Kim

"Quietly magical" Toronto cafe provides family-friendly third place

Denizens of Design

Subscribe

Subscribe

Subscribe to
our newsletters

Loading

We will only use your email address to send you the newsletters you have requested. We will never give your details to anyone else without your consent. You can unsubscribe at any time by clicking on the unsubscribe link at the bottom of every email, or by emailing us at [email protected].

For more details, please see our privacy notice.

Thank you!

You will shortly receive a welcome email so please check your inbox.

You can unsubscribe at any time by clicking the link at the bottom of every newsletter.


"It's time to bring new Mexican architecture to the table" says Lanza Atelier

Lanza Atelier portrait

"In the rush to draw a line under the age of the starchitect, we're at risk of losing more than we think"

Guggenheim Museum Bilbao

Popular
jobs

Featured
jobs

  1. 1Intermediate architect at Carlos Zapata Studio
  2. 2Architect at Ageloff Design Group
  3. 3Mid-weight interior designer at Home Grown Hotels
  4. 4Senior management accountant at Zaha Hadid Architects
  5. 5Business development lead at Artemest
  6. Intermediate architect  at Carlos Zapata Studio
  7. Architect  at Ageloff Design Group
  8. Mid-weight interior designer  at Home Grown Hotels
  9. Senior management accountant  at Zaha Hadid Architects
  10. Business development lead  at Artemest
  1. 1Business development lead at Artemest
  2. 2New business assistant at Carmody Groarke
  3. 3Project architect at Prest Vale Architects
  4. 4Architectural technician at AME Facades
  5. 5Architect at White Red Architects
  6. Business development lead  at Artemest
  7. New business assistant  at Carmody Groarke
  8. Project architect  at Prest Vale Architects
  9. Architectural technician  at AME Facades
  10. Architect  at White Red Architects

Seven dining rooms illuminated by voids that double as lightwells

Gate Lodge

Ten examples of oddly satisfying architecture

Spiral staircase roof at the Shanghai Grand Opera House by Snøhetta

Dezeen Events Guide

Photo of person walking through an installation

Dezeen Jobs

Highlights

  • Rendering of Manchester United Stadium

    Future Stadium

    Stadiums of the future

    Future Stadium
    Stadiums of the future
  • The Veggery greenhouse at the Barbican by Studio Folk Architects and Raskl

    Greenhouses

    Barrel-vaulted greenhouse

    Greenhouses
    Barrel-vaulted greenhouse
  • Whitberry extension

    Roundups

    Stone homes

    Roundups
    Stone homes
  • Half Moon Sofa and Armchair

    Furniture

    Yinka Ilori Dunelm collection

    Furniture
    Yinka Ilori Dunelm collection
  • Dezeen Weekly graphic 10 July 2026

    Podcasts

    Latest Dezeen Weekly

    Podcasts
    Latest Dezeen Weekly
  • Earthen Comforts Airing Earth by Liz Galvez

    Pavilions

    LA shade pavilion

    Pavilions
    LA shade pavilion
  • Kinderoase an der TUM by Kéré Architecture

    Kindergartens

    Kéré Architecture kindergarten

    Kindergartens
    Kéré Architecture kindergarten
  • Casul chair by James Murphy

    New Designers

    Castle kids chair

    New Designers
    Castle kids chair
  • Jasmine Fisher London office interior

    Self-designed studios

    Moody London office

    Self-designed studios
    Moody London office
  • Pestana Chicken Coop by Ricardo Leal

    Chickens

    Hempcrete chicken coop

    Chickens
    Hempcrete chicken coop
  • Exterior of Peckham house by Surman Weston

    Residential architecture and interiors

    Self-build houses

    Residential architecture and interiors
    Self-build houses
  • Portrait of Jay Morton

    News

    New RIBA president

    News
    New RIBA president
  • Dezeen Weekly graphic 3 July 2026

    Podcasts

    Latest Dezeen Weekly

    Podcasts
    Latest Dezeen Weekly
  • Lego innovation centre by Cubo Arkitekter

    Office architecture

    Lego innovation centre

    Office architecture
    Lego innovation centre
  • Teddy Roosevelt Presidential library

    Libraries

    Theodore Roosevelt library

    Libraries
    Theodore Roosevelt library

Share:

  • Newsletters
  • Comments
  • Submit a story
  • Advertise
  • Privacy notice
  • Contact
  • Series
  • Interviews
  • Opinion
  • Talks
  • Videos
  • Architecture
  • Interiors
  • Design
  • Technology
  • Magazine
  • Awards
  • Jobs
  • Events Guide
  • Showroom
  • School Shows
  • Courses