• Magazine
  • Awards
  • Jobs
  • Events Guide
  • Showroom
  • School Shows
  • Courses
  • Competitions

Follow:

  • Architecture
  • Interiors
  • Design
  • Technology
  • Series
  • Features
  • Interviews
  • Opinion
  • News
  • Lookbooks
  • Talks
  • Videos
  • Podcasts
  • About
  • Comments
  • Newsletters
  • Preferences
  • Submit a story
  • Advertise
  • Privacy notice
  • Contact

Dezeen Magazine dezeen-logo dezeen-logo

Next story

clear

Follow:

  • Awards
  • Jobs
  • Events Guide
  • Showroom
  • School Shows
  • Courses
  • Competitions
  • Series
  • Interviews
  • Opinion
  • Talks
  • Videos
  • Newsletters
  • Podcasts
  • Magazine
  • Architecture
  • Interiors
  • Design
  • Technology

Search results:

Read more:

Refine your search:

Cats

Ink Ink Market by Linehouse

Linehouse adds translucent sloping facade to Shanghai food market

Share:

Christina Yao | 25 November 2025 Leave a comment

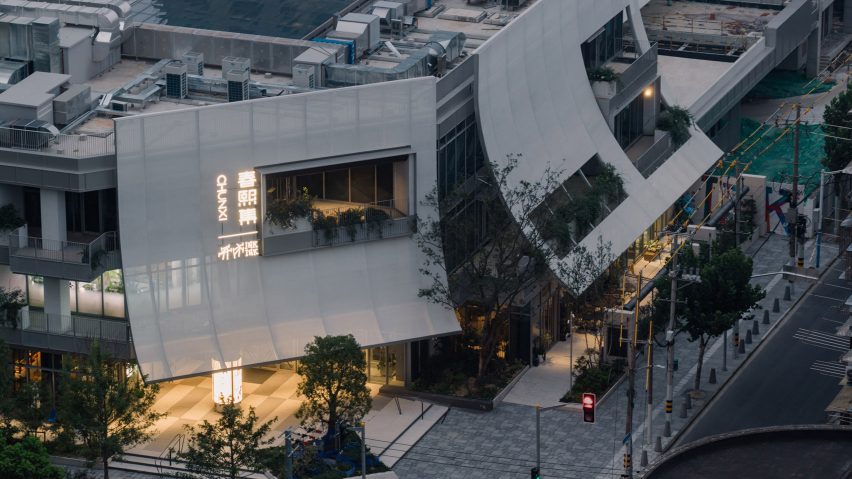
Architecture studio Linehouse has completed a new food market in Shanghai, China, featuring a series of translucent sloping screens to create a new facade.

The three-storey market, named Ink Ink Market, is located within a residential neighbourhood that was once home to the Tiantong'an Railway Station.

Linehouse designed a sloping facade made from a lightweight translucent plastic called polytetrafluoroethylene (PTFE).

Ink Ink Market facade by Linehouse
The market sits within an old residential neighbourhood in Shanghai

This was designed in reference to Shanghai's old laneway architecture, which often features sloped roofs with protruding chimney windows. The facade also has mesh screens punctuated by a series of balconies.

The sloping screens create shelter for the piazza at the entrance of the 1,790-square-metre market and shade its upper balconies.

Their translucent qualities, meanwhile, allow passersby to still get a view of the indoor market activities.

Ink Ink Market facade by Linehouse
The sloping facade creates shelter for the entrance piazza

"The skin acts as a translucent second screen to diffuse the strong sunlight into the interior, while at night, the light from within radiates through the screen, creating a lively collage of activities and serving as a beacon for the neighbourhood," Linehouse explained.

An atrium connects all three floors of the building, with stepped terraces set at different levels. Natural light illuminates the interiors through the glass ceiling, where a draped timber trellis hangs to filter direct sunlight.

Ink Ink Market interiors by Linehouse
Natural light illuminates the interiors through the open atrium at the centre of the building

"The interior of the market pays homage to the public halls of historic train stations and gives a nostalgic nod to old Shanghai through the use of dark walnut wood and playful mosaic paving patterns," said Linehouse.

The ground floor was designed as an open market hall that can easily be adapted for rotational events and vendors. Smaller market kiosks populate the atrium, while larger permanent shops with street seating are located along the perimeter.

Linehouse Foodie Social

Read:

Linehouse creates greenhouse-informed food market in Shanghai

A central column with a custom-designed clock serves as a meeting point and nods to the iconic clocks often found in railway stations.

Linehouse designed a radial floor pattern made from tumbled cobblestone to blur the lines between the market floor and the street outside, while a black metal staircase lined with dark walnut wood leads visitors to explore between the floors.

Ink Ink Market interiors by Linehouse
A custom-designed clock pays homage to railway station clocks

Larger restaurants are located on the upper two floors. Here, visitors can also enjoy outdoor spaces on the balconies that sit under the sloping facade.

Ink Ink Market's bathrooms feature a playful composition of Carrera marble mosaics and green-toned tiles, framed by metal trims.

To recreate the grandeur and nostalgia of old Shanghai meeting halls, Linehouse designed a round, carved marble sink and a custom chandelier overhead for the ground-floor bathroom, encircled by a colonnade of mirrors lined with vertical lights.

Ink Ink Market bathroom by Linehouse
The ground floor bathroom features a round marble sink with a custom chandelier overhead

Established in 2013 by Alex Mok and Briar Hickling, Linehouse now has offices in Shanghai, Hong Kong and Auckland.

The studio has recently designed a few food markets in Asia, including one in Shanghai informed by Victorian greenhouses and one in Macao adapted from a historic art deco building.

The photography is by Wen Studio.


Project credits:

Client: Vanke
Design principal: Alex Mok
Design team: Cherngyu Chen, Yunbin Lou, Mae Szeto, Jingting Tang, Fei Wang, Jingru Tong, Wang Jue, Felix Saw

Read more:
  • China
  • Shanghai
  • Facades
  • Markets
  • Linehouse
  • Atriums
  • Architecture

Subscribe to our newsletters

We will only use your email address to send you the newsletters you have requested. We will never give your details to anyone else without your consent. You can unsubscribe at any time by clicking on the unsubscribe link at the bottom of every email, or by emailing us at [email protected].

For more details, please see our privacy notice.

Thank you!

You will shortly receive a welcome email so please check your inbox.

You can unsubscribe at any time by clicking the link at the bottom of every newsletter.


More images and plans

Ink Ink Market AXO by Linehouse
Ink Ink Market elevation by Linehouse
Ink Ink Market L1 plan by Linehouse
Ink Ink Market L2 plan by Linehouse
Ink Ink Market L3 plan by Linehouse
Ink Ink Market section by Linehouse
Ink Ink Market facade by Linehouse
Ink Ink Market by Linehouse
Ink Ink Market interiors by Linehouse

Share and comment

Share:

Leave a comment

More

  • Series
  • Interviews
  • Opinion
  • Talks
  • Videos
  • Newsletters
  • Podcasts

Comments

Visit our comments page | Read our comments policy

Top architecture stories

Most
popular

Most
recent

  1. 1Verstas Architects uses natural materials for "comforting and gentle" mortuary in Helsinki
  2. 2Six tactile homes characterised by stone
  3. 3RIBA announces best British buildings for 2026
  4. 4This week RIBA revealed the best British buildings of 2026
  5. 5Formwork Architects transforms abandoned care home into light-filled Crouch End House
  6. Verstas Architects uses natural materials for
  7. Six tactile homes characterised by stone
  8. RIBA announces best British buildings for 2026
  9. This week RIBA revealed the best British buildings of 2026
  10. Formwork Architects transforms abandoned care home into light-filled Crouch End House
  1. 1Will Gamble Architects adds "explicitly tropical" extension to cottage
  2. 2Barrel-vaulted community greenhouse built at the Barbican
  3. 3Verstas Architects completes Malmi Mortuary and Farewell Spaces
  4. 4Wright Office creates Radnor Road apartments on London infill site
  5. 5Six tactile homes characterised by stone
  6. Will Gamble Architects adds "explicitly tropical" extension to cottage
  7. Barrel-vaulted community greenhouse built at the Barbican
  8. Verstas Architects completes Malmi Mortuary and Farewell Spaces
  9. Wright Office creates Radnor Road apartments on London infill site
  10. Six tactile homes characterised by stone

Delavegacanolasso finishes home in Madrid with tactile material palette

Rosa María House by Delavegacanolasso

Anastasiia Tempynska transforms former embassy into "gallery-like" Kyiv showroom

Guina Temp Project

Jihyun Kim uses gloop glaze to create "gravity-defying" Salty Fairy Ring ceramics

Salty Fairy Ring ceramic vessel by Jiyhun Kim

"Quietly magical" Toronto cafe provides family-friendly third place

Denizens of Design

Subscribe

Subscribe

Subscribe to
our newsletters

Loading

We will only use your email address to send you the newsletters you have requested. We will never give your details to anyone else without your consent. You can unsubscribe at any time by clicking on the unsubscribe link at the bottom of every email, or by emailing us at [email protected].

For more details, please see our privacy notice.

Thank you!

You will shortly receive a welcome email so please check your inbox.

You can unsubscribe at any time by clicking the link at the bottom of every newsletter.


"It's time to bring new Mexican architecture to the table" says Lanza Atelier

Lanza Atelier portrait

"In the rush to draw a line under the age of the starchitect, we're at risk of losing more than we think"

Guggenheim Museum Bilbao

Popular
jobs

Featured
jobs

  1. 1Part 3 architect or experienced Part 2 assistant at Jeff Kahane + Associates
  2. 2Architect at Chapman Architects
  3. 3Junior interior designer at Studio Jayga Architects
  4. 4Interior designer at Sims Hilditch
  5. 5Architect at Milan Babic Architects
  6. Part 3 architect or experienced Part 2 assistant  at Jeff Kahane + Associates
  7. Architect  at Chapman Architects
  8. Junior interior designer  at Studio Jayga Architects
  9. Interior designer  at Sims Hilditch
  10. Architect  at Milan Babic Architects
  1. 1Part 3 architect or experienced Part 2 assistant at Jeff Kahane + Associates
  2. 2Part 2 architectural assistant at Napier Clarke Architects
  3. 3Project architect at Burrell Foley Fischer
  4. 4Interior architect/CAD technician at HÁM
  5. 5Part 3 architect at Archer Humphryes Architects
  6. Part 3 architect or experienced Part 2 assistant  at Jeff Kahane + Associates
  7. Part 2 architectural assistant  at Napier Clarke Architects
  8. Project architect  at Burrell Foley Fischer
  9. Interior architect/CAD technician  at HÁM
  10. Part 3 architect  at Archer Humphryes Architects

Seven dining rooms illuminated by voids that double as lightwells

Gate Lodge

Ten examples of oddly satisfying architecture

Spiral staircase roof at the Shanghai Grand Opera House by Snøhetta

Dezeen Events Guide

Photo of person walking through an installation

Dezeen Jobs

Highlights

  • Kinderoase an der TUM by Kéré Architecture

    Kindergartens

    Kéré Architecture kindergarten

    Kindergartens
    Kéré Architecture kindergarten
  • Casul chair by James Murphy

    New Designers

    Castle kids chair

    New Designers
    Castle kids chair
  • Jasmine Fisher London office interior

    Self-designed studios

    Moody London office

    Self-designed studios
    Moody London office
  • Pestana Chicken Coop by Ricardo Leal

    Chickens

    Hempcrete chicken coop

    Chickens
    Hempcrete chicken coop
  • Exterior of Peckham house by Surman Weston

    Residential architecture and interiors

    Self-build houses

    Residential architecture and interiors
    Self-build houses
  • Portrait of Jay Morton

    News

    New RIBA president

    News
    New RIBA president
  • Dezeen Weekly graphic 3 July 2026

    Podcasts

    Latest Dezeen Weekly

    Podcasts
    Latest Dezeen Weekly
  • Lego innovation centre by Cubo Arkitekter

    Office architecture

    Lego innovation centre

    Office architecture
    Lego innovation centre
  • Teddy Roosevelt Presidential library

    Libraries

    Theodore Roosevelt library

    Libraries
    Theodore Roosevelt library
  • Clase Azul La Hacienda

    Distilleries

    Clase Azul complex

    Distilleries
    Clase Azul complex
  • Shilaya by Meister Varma Architects

    Indian houses

    Salvaged-stone home

    Indian houses
    Salvaged-stone home
  • Sabine Marcelis's house

    Lofts

    Sabine Marcelis loft apartment

    Lofts
    Sabine Marcelis loft apartment
  • Rick Owens x Adidas ClimaCool SS27 collection inflatable tracksuits

    Inflatables

    Airconditioning tracksuit

    Inflatables
    Airconditioning tracksuit
  • Charging device by Layer

    Design

    Layer charging devices

    Design
    Layer charging devices
  • House on a Hill by David Kohn Architects

    Penthouses

    London penthouse

    Penthouses
    London penthouse

Share:

  • Newsletters
  • Comments
  • Submit a story
  • Advertise
  • Privacy notice
  • Contact
  • Series
  • Interviews
  • Opinion
  • Talks
  • Videos
  • Architecture
  • Interiors
  • Design
  • Technology
  • Magazine
  • Awards
  • Jobs
  • Events Guide
  • Showroom
  • School Shows
  • Courses