



Our latest roundup collects houses topped with verdant green roofs, with some designed to blend into the natural landscape and others providing elevated garden space for families to gather.
A green roof is a roof covered in vegetation that grows over a waterproof membrane and is designed to help absorb rainwater, improve insulation in the building and add wildlife to the site.
The examples below show how green roofs can be added to homes in clever ways, disguising them in their surroundings and giving residents a connection to the outdoors.


Designed by Japanese architect Sou Fujimoto for hotelier Not A Hotel, this curved holiday home blends into the landscape with a garden space that rises over the rooftop from ground level.
Situated on Ishigaki Island, Japan, an oval-shaped terrace cuts into the sloping garden and leads to a living and dining room, which open onto an infinity pool and curved terrace on the other side.
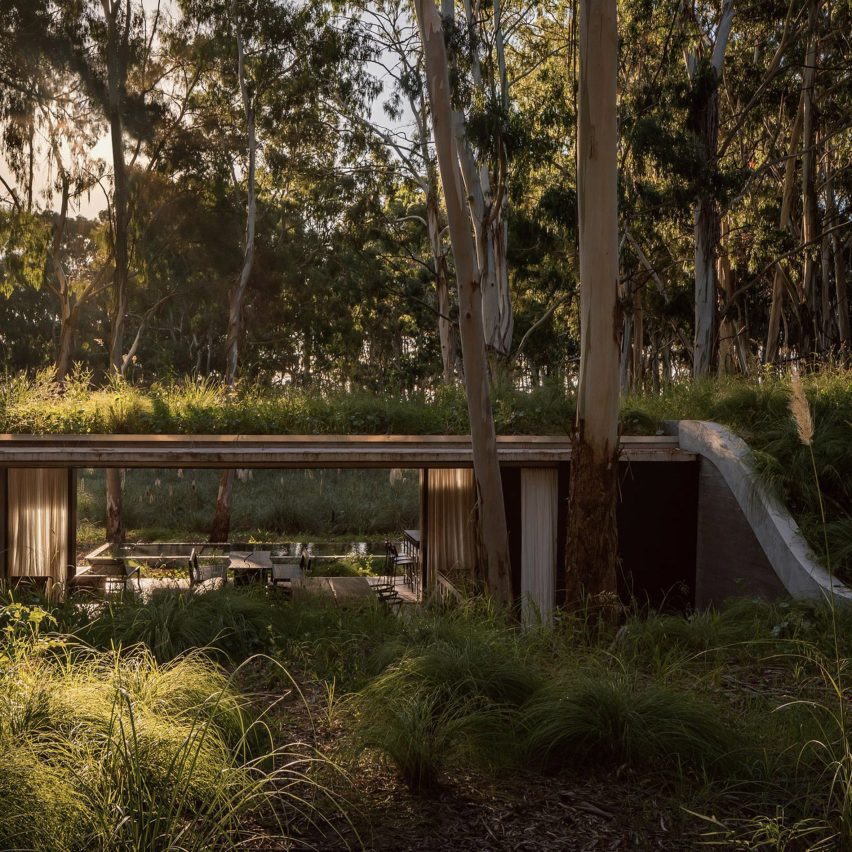
Forest House, Argentina, by Gonzalo Bardach Arquitectura
A ramping green roof rises over Forest House, a concrete woodland house near the coast outside Buenos Aires that was designed by local studio Gonzalo Bardach Arquitectura.
Gonzalo Bardach Arquitectura nestled the residence into a dune, creating a connection between indoor and outdoor spaces with framed views that cut through the uneven topography.
Find out more about Forest House ›
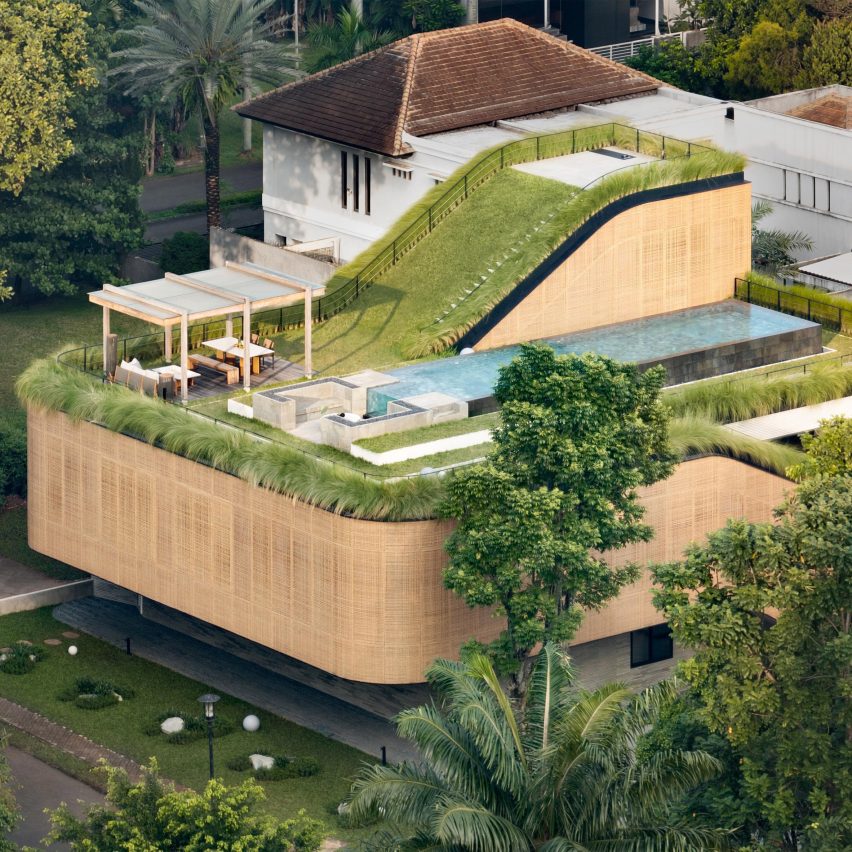
Split Mass Residence, Indonesia, by K-Thengono Design Studio
In Tangerang, Indonesia, local firm K-Thengono Design Studio created a three-storey home with sloping green roofs connecting indoor living spaces with the outdoors.
Wrapped in PE rattan facades, the house has a grassy outdoor staircase that leads residents from an open-plan kitchen, living and dining room to the swimming pool and barbecue area above.
Find out more about Split Mass Residence ›
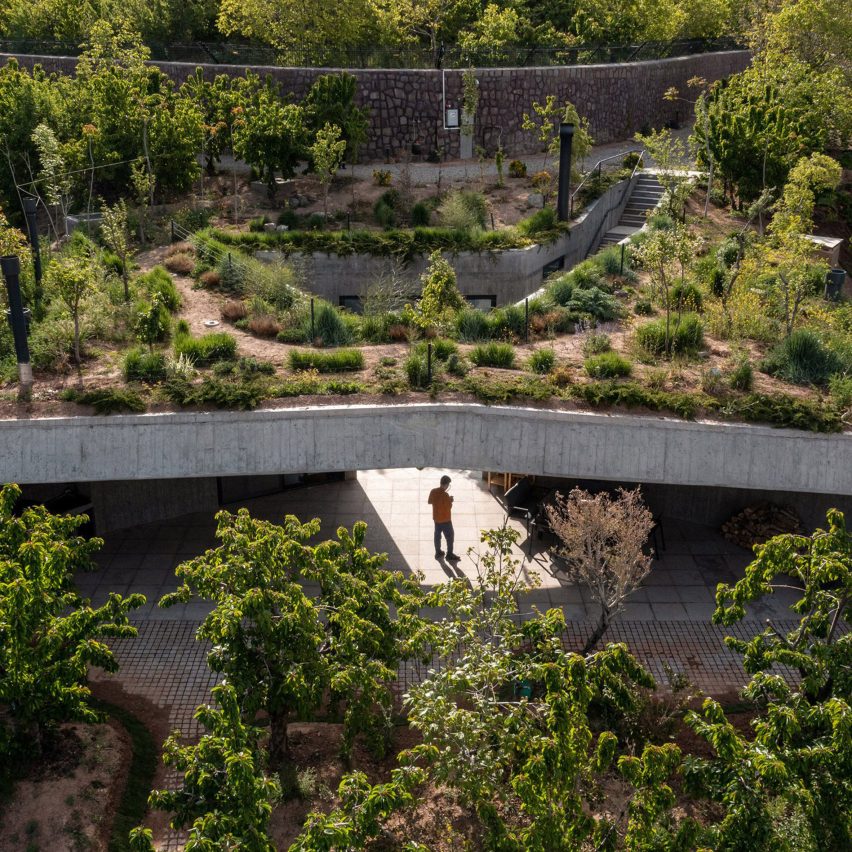
The Inside Home, Iran, by Olgoo
The Inside Home is a subterranean holiday home in the village of Ammameh near Tehran, which Iranian architecture studio Olgoo designed in response to rapid development and loss of green spaces in the area.
Pentagonal in plan, the home is made up of three concrete blocks arranged around a central courtyard, with planting populating the roof overhead.
Find out more about The Inside Home ›

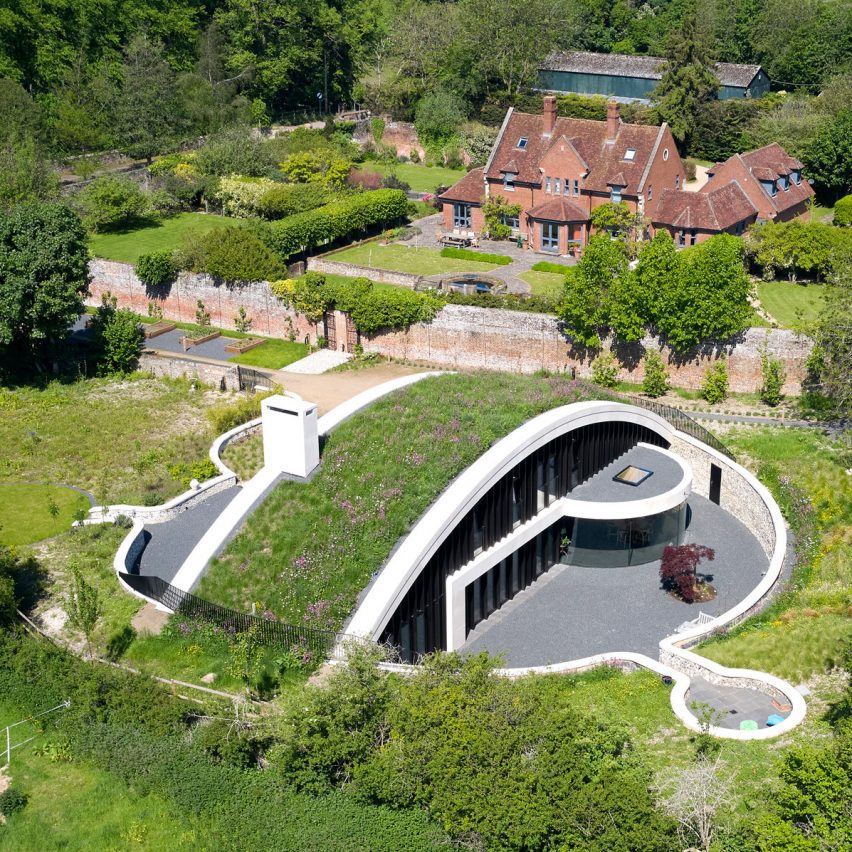
Ashraya, UK, by Kirkland Fraser Moor
A curving green roof supported by a cross-laminated timber arch soars over Ashraya, a home located in the Chiltern Hills Area of Outstanding Natural Beauty in Hertfordshire.
Bookended by two semicircular sunken courtyards, UK studio Kirkland Fraser Moor designed the two-storey house to be a contemporary addition to the landscape while also blending into the natural scenery.
Villa Aa, Norway, by CF Møller Architects
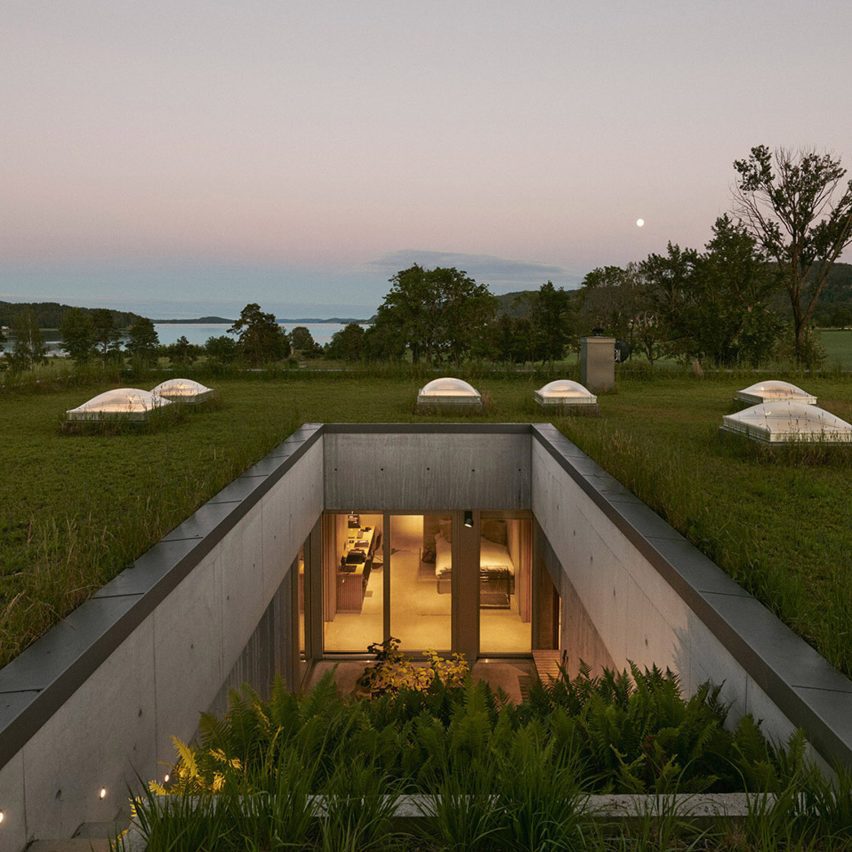
Danish studio CF Møller Architects nestled this concrete villa into a shallow hill on a Norwegian farm, hiding it from view as people approach by disguising it under the low green roof.
Two sweeping ramps cut into the green roof to form entrances on either side of the home, skylights dot the roof to illuminate the interior and outdoor terraces overlook the nearby Oslofjord.
Find out more about Villa Aa ›
Landaburu Borda, Spain, by Jordi Hidalgo Tané
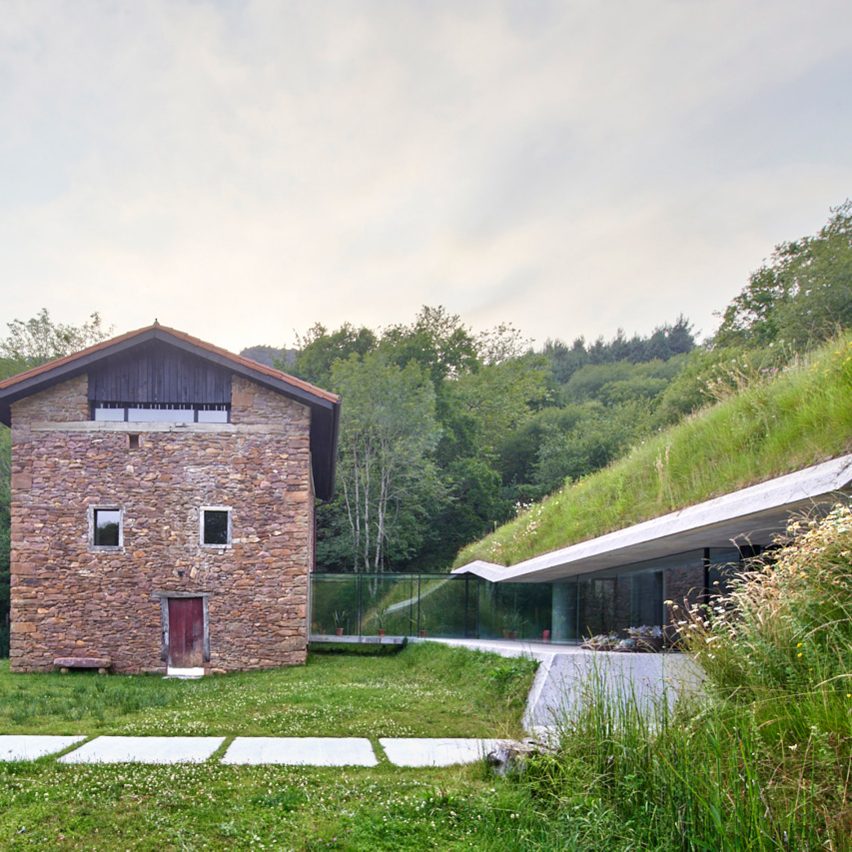
A glass corridor connects a small stone building to a subterranean green-roofed annex designed by architecture studio Jordi Hidalgo Tané.
Located in rural Navarra, Spain, Jordi Hidalgo Tané hid the concrete extension under the adjacent hillside, aiming to not disrupt the picturesque natural setting.
Find out more about Landaburu Borda ›
Forest House, Thailand, by Shma Company
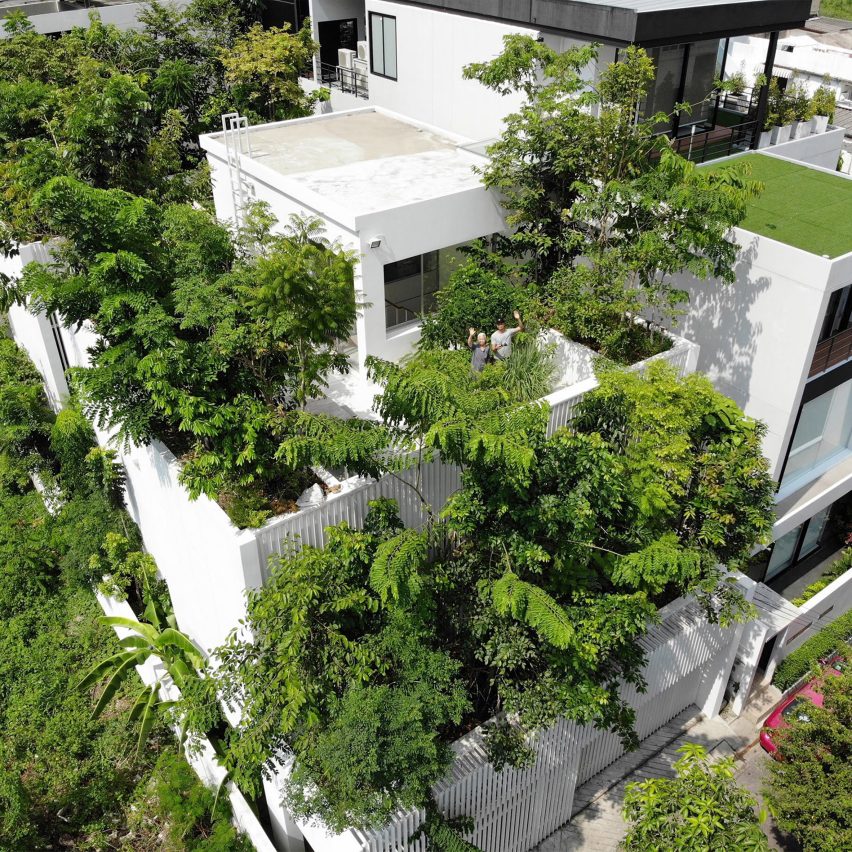
Aiming to squeeze in as much greenery as possible, landscape architecture practice Shma Company planted 20 species of flora in 300 square metres of space at Forest House in Bangkok.
Accommodating seven people and 120 trees, the house is made up of three white volumes that were arranged to form two courtyards and multiple green roofs.
Find out more about Forest House ›