


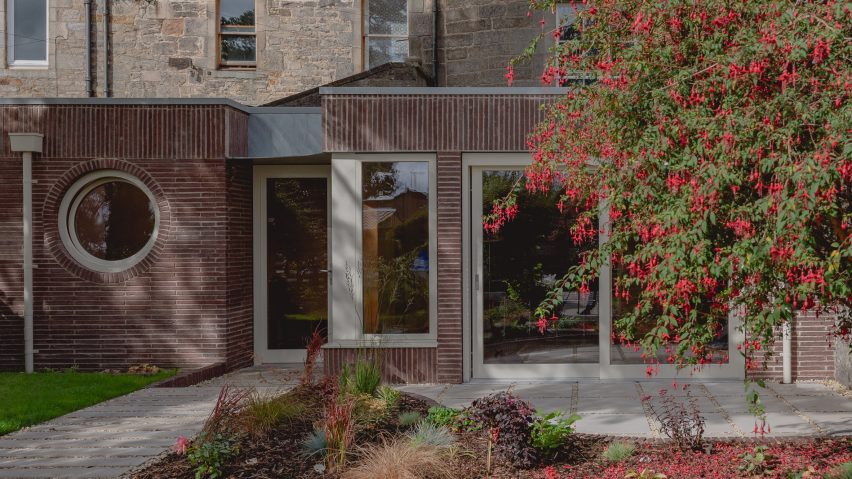
Scottish architecture studio Pend has expanded and updated a Georgian townhouse in Edinburgh, complementing its existing pale stone exterior with an extension clad in skinny red bricks.
Named Newhaven after its location in the Newhaven Conservation Area, the extension was designed to improve the connection between the home and its garden.
Pend said the house had previously suffered from a raised, compartmentalised front and a neglected conservatory and shed to the rear.

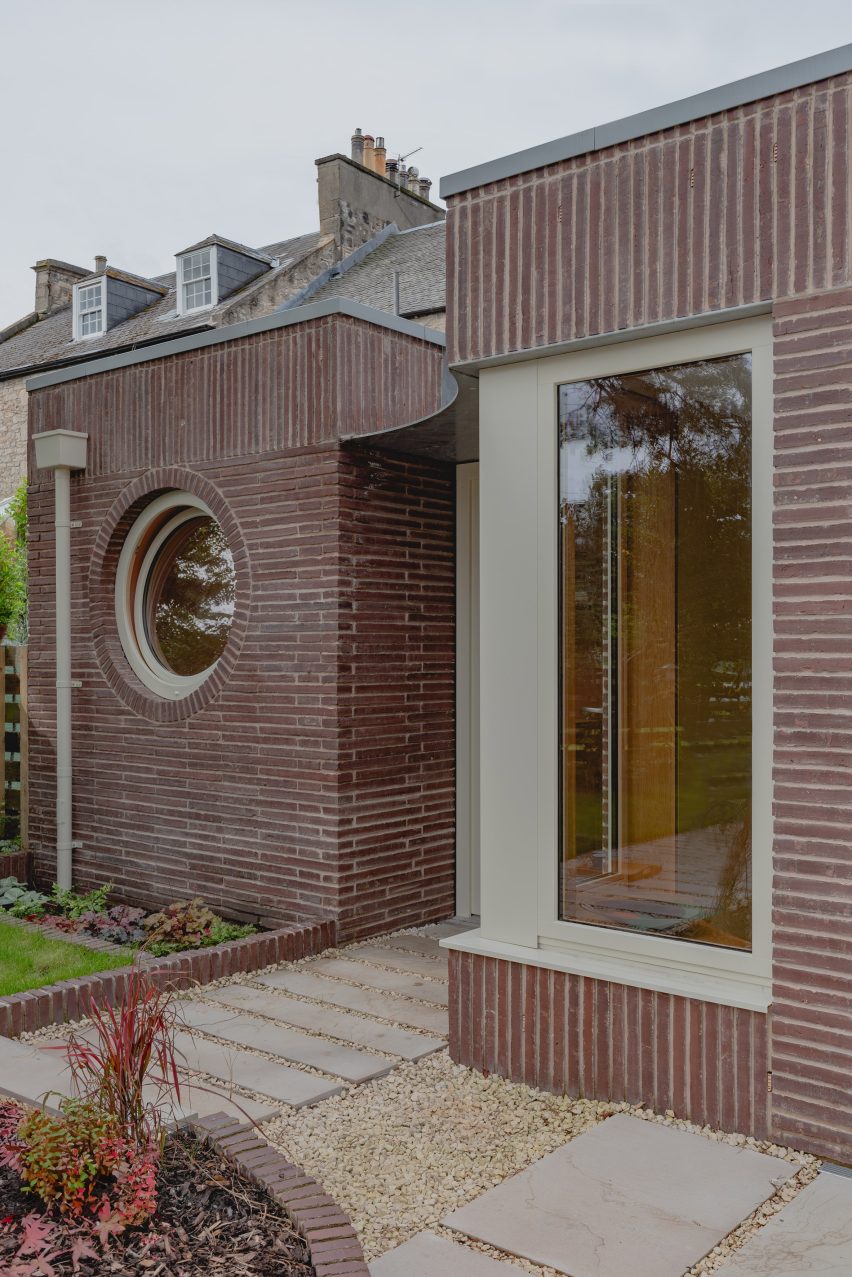
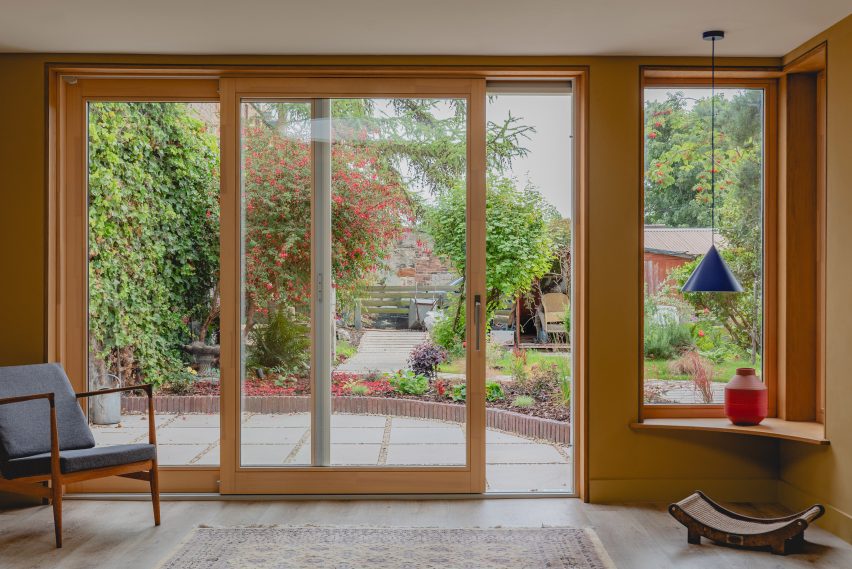
In response, the Edinburgh-based studio created a new secondary entrance into the home via a single-storey brick extension, providing direct access into a new living area that leads straight through to the dining space and central kitchen.
"The existing entrance is positioned one level above the kitchen as a result of the site's topography, meaning that visitors entered into a sequence of more private rooms before reaching the main living spaces," project architect Joanna Hobbs told Dezeen.
"The proposal introduces a more legible secondary entrance from the rear, creating a direct route into the kitchen and principal entertaining spaces while allowing the existing entrance to retain a more private function," she added. "We worked from the kitchen outwards, widening existing openings to draw more light into the centre of the house and establish longer sight-lines towards the garden."

The extension's design takes cues from the curved masonry walls of the existing home. Over time, these walls have been repaired with brickwork infills, which informed the skinny red bricks used for Newhaven's external walls.
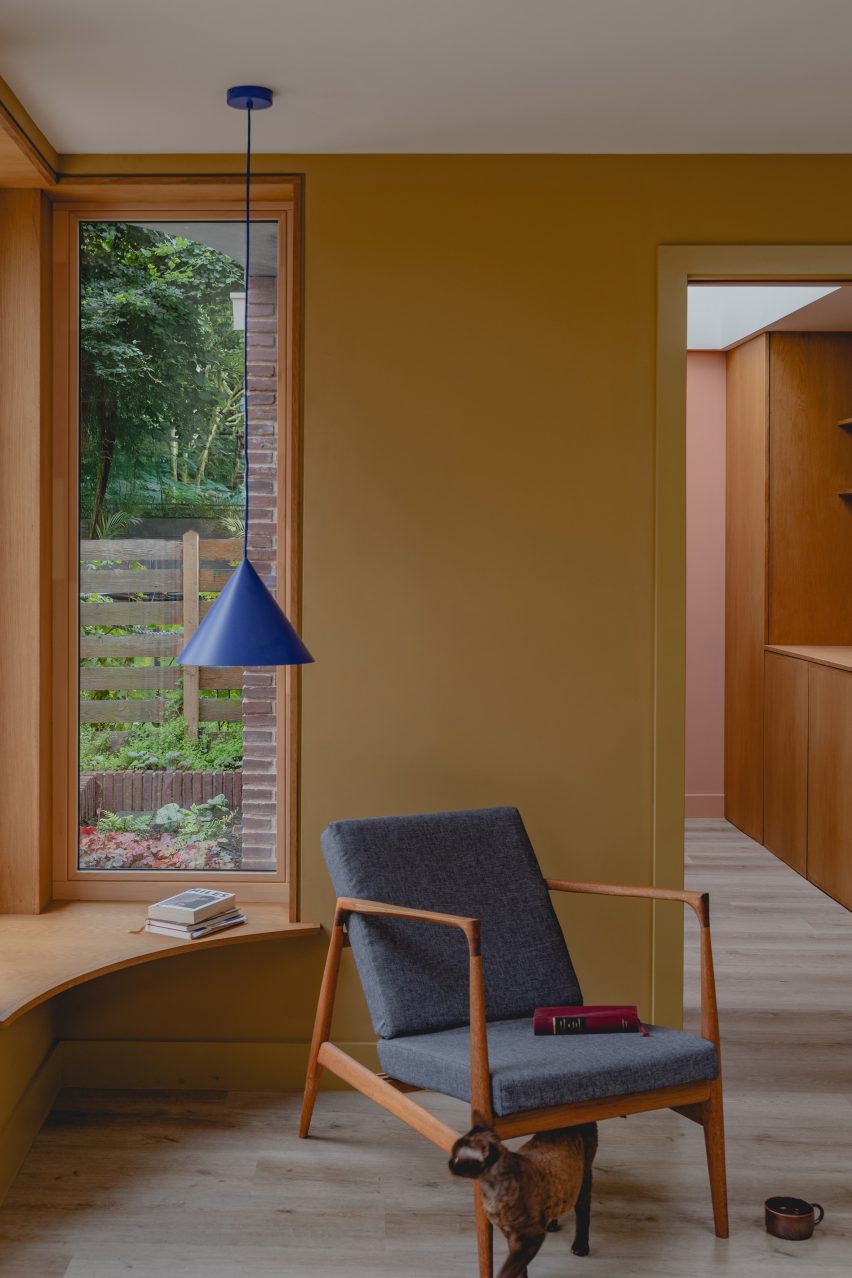
Inside, the form of the curving stone wall is referenced in a circular skylight, a curved timber opening between the dining and living space and curved shelves tucked into the extension's corners.

"The existing rear elevation is defined by a curved wall constructed in solid sandstone masonry, in places more than 3ft thick," Hobbs said.
"The unusual geometry distinguishes the property from its neighbours and became an important reference point for the design, informing a series of curved elements within the new intervention and landscape," she added.
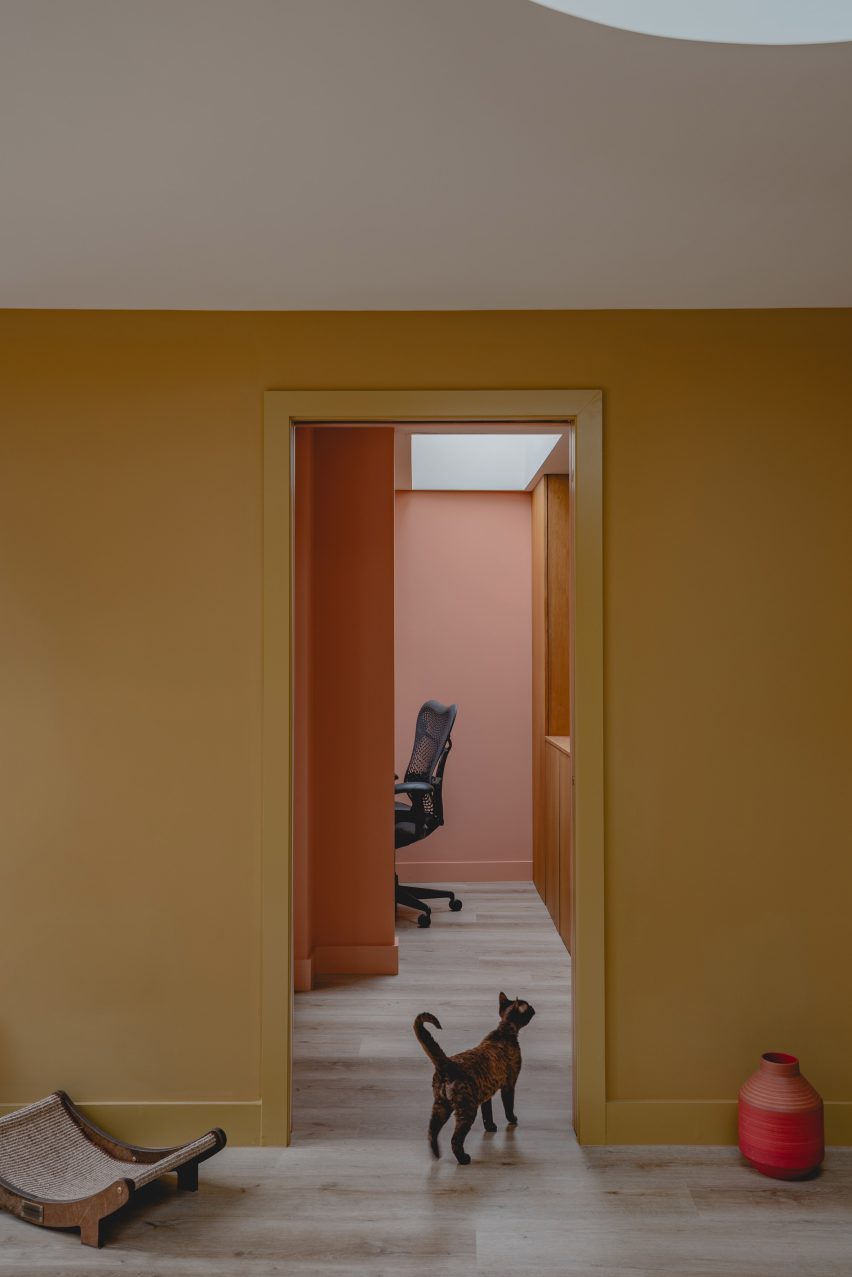
Tucked alongside the new entrance is a small study, offering a quiet space away from the main social areas that overlooks the garden through a porthole-like window.
These motifs also continue through into the garden, where a snaking path divides the existing space into two zones – a more informal lawn area and a paved terrace lined by a curving brick-lined bed with steps up to the side access gate.
Based in Leith, Edinburgh, Pend was founded in 2021 by Jamie Anderson with a focus on residential projects.
Previous projects by the studio include the extension of a heritage-listed Georgian farmhouse in East Lothian with new volumes in fluted pink-toned stonework, and the transformation of an overlooked infill site into a series of mews homes in Edinburgh.
The photography is by Shaun Barton.