


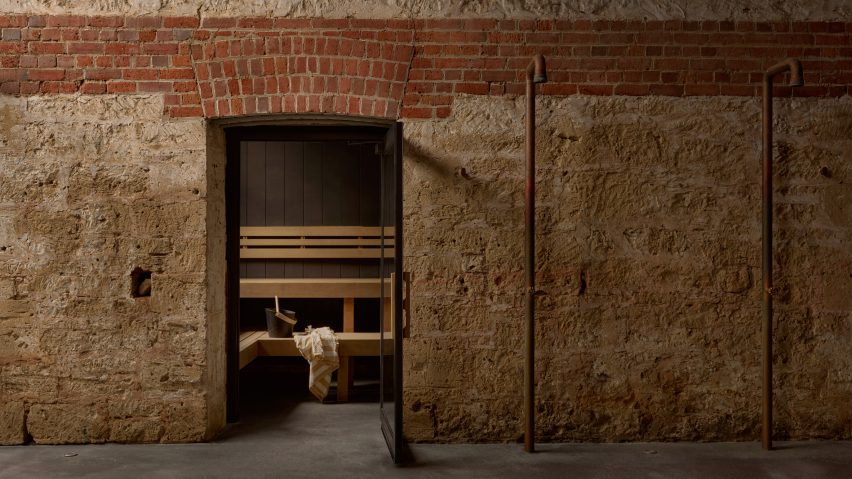
Arched openings and rough brick walls evoke the feel of a Roman bathhouse at Alchemy Saunas, a wellness centre in Australia by interior design studio Rezen.
The project involved transforming a former stable and cellar at the base of the Royal George Hotel in Fremantle, which dates back to 1903 and is currently undergoing redevelopment.
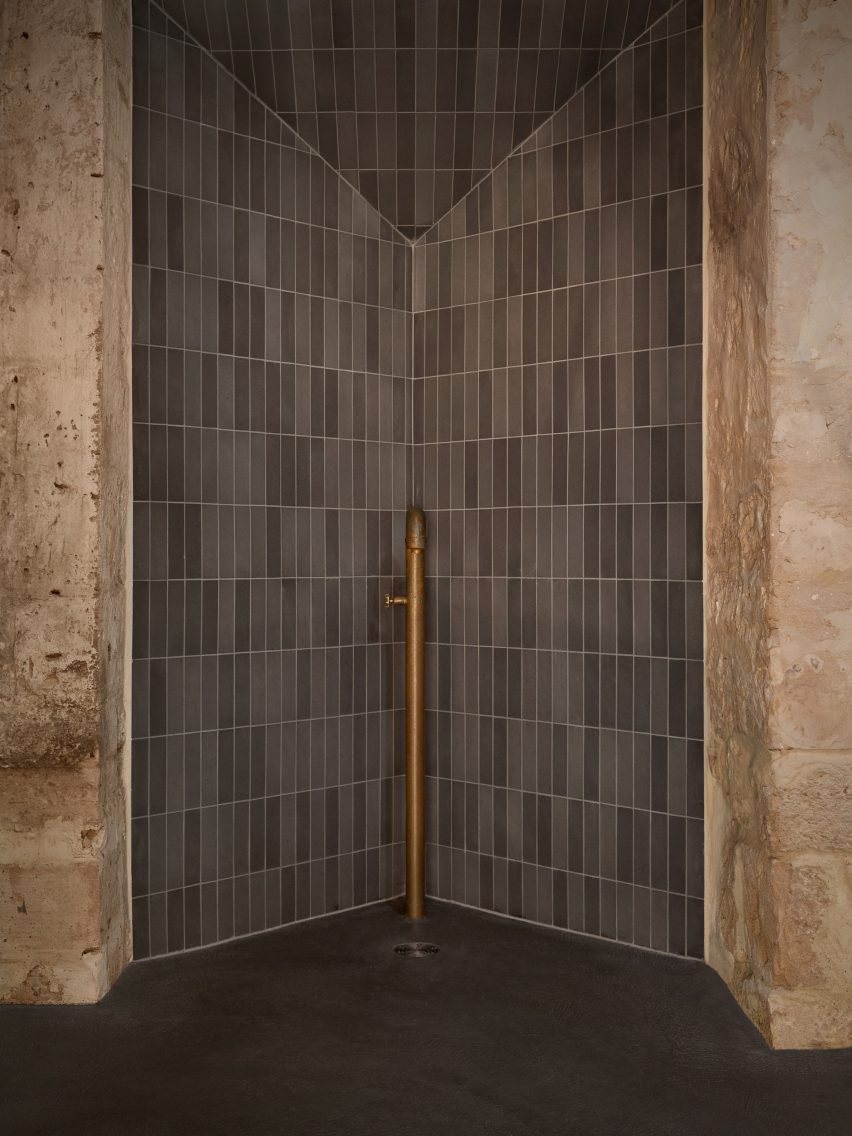
Rezen chose to highlight the existing red brick and local Tamala limestone surfaces of the existing space, complementing them with "utilitarian" additions in steel and tilework.

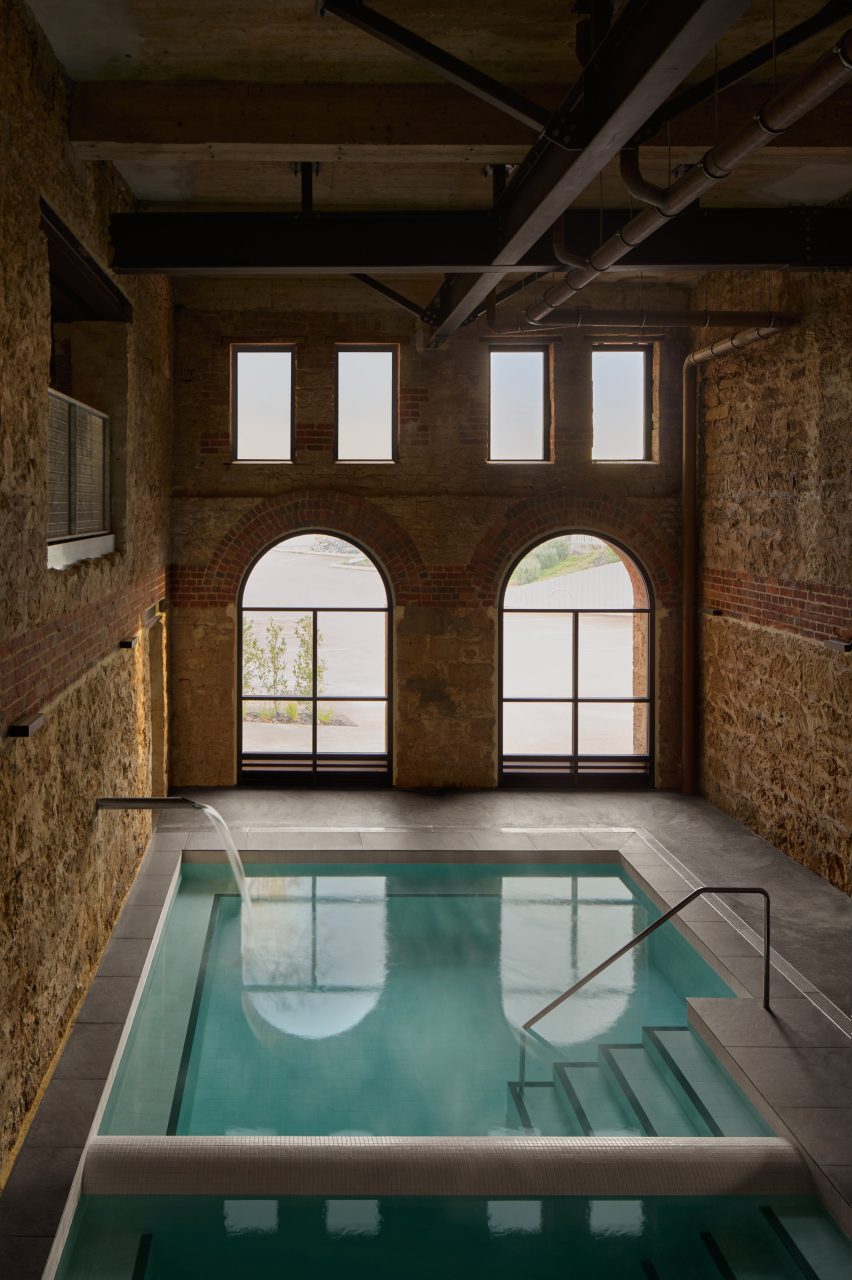
"Given its history as a space of utility, the project uses a design language which is pragmatic, raw and direct," studio director Rhys Bowring told Dezeen.
"Philosophically, we wanted the new material palette to be recessive and allow the existing materiality to be the focal point," Bowring told Dezeen.
"We also wanted to use materials that were not overly decorative, self-finishing and utilitarian in keeping with its original use."

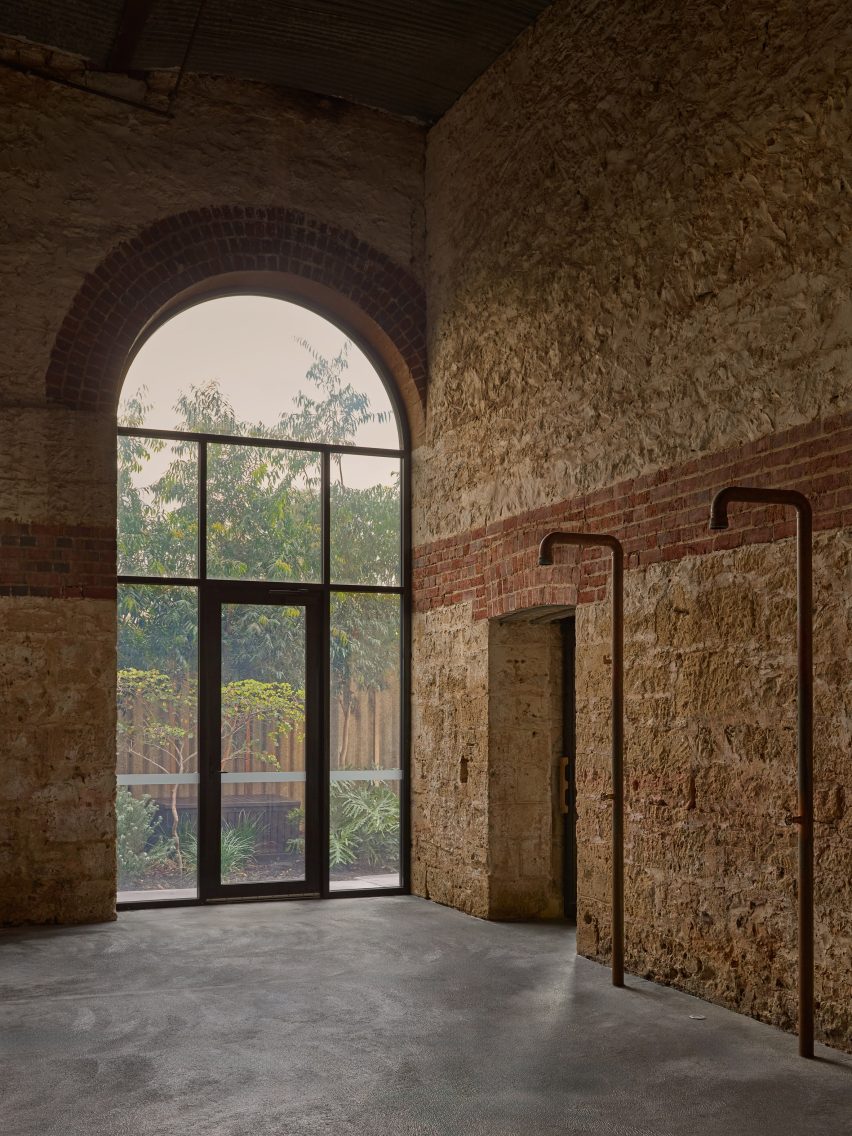
The layout of Alchemy Saunas was constrained by the fact that any new openings had to correspond to locations pre-approved for a previous hospitality project that was later abandoned.
Entering via the hotel's basement, a steel staircase in the centre's reception leads up to the changing rooms and showers. These sit behind a stainless steel wall that starkly contrasts the original rough limestone walls.
Alongside, a sauna has been tucked into the western corner of the plan, finished with glazing and tiles on its exterior and lined internally with pale timber.
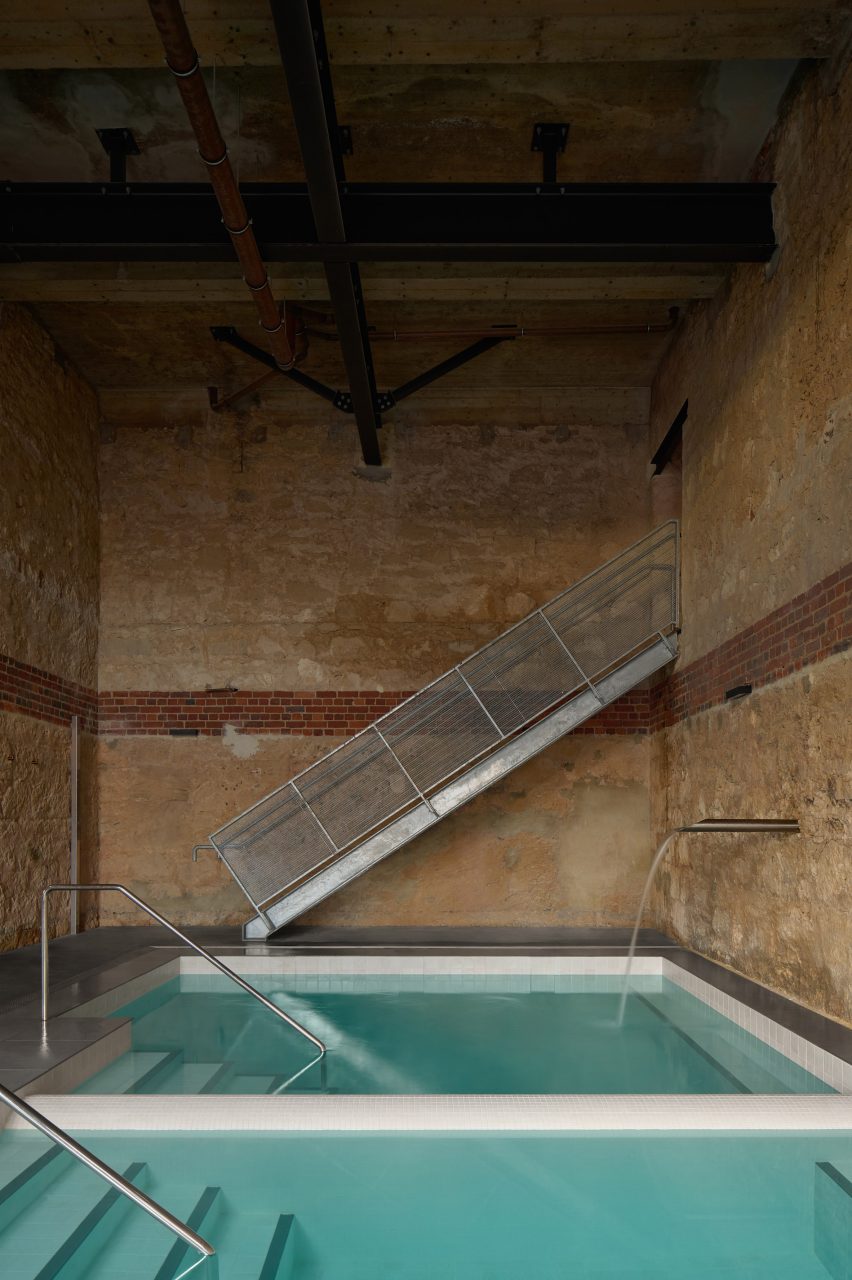
Another steel stair leads back down into the basement and two central pools – one an ice pool and the other a warm magnesium pool – which are positioned within the double-height volume of the former stable and are illuminated by large, arched windows.
Concrete seating wraps these pools and doubles as buttressing for the adjacent brick wall. To the south, a waiting area is flanked by additional saunas and bathrooms.
Rezen looked to make the newly-created openings that connect the space as pared-back as possible, cutting through the existing brick and limestone and inserting exposed steel lintels and surrounds.
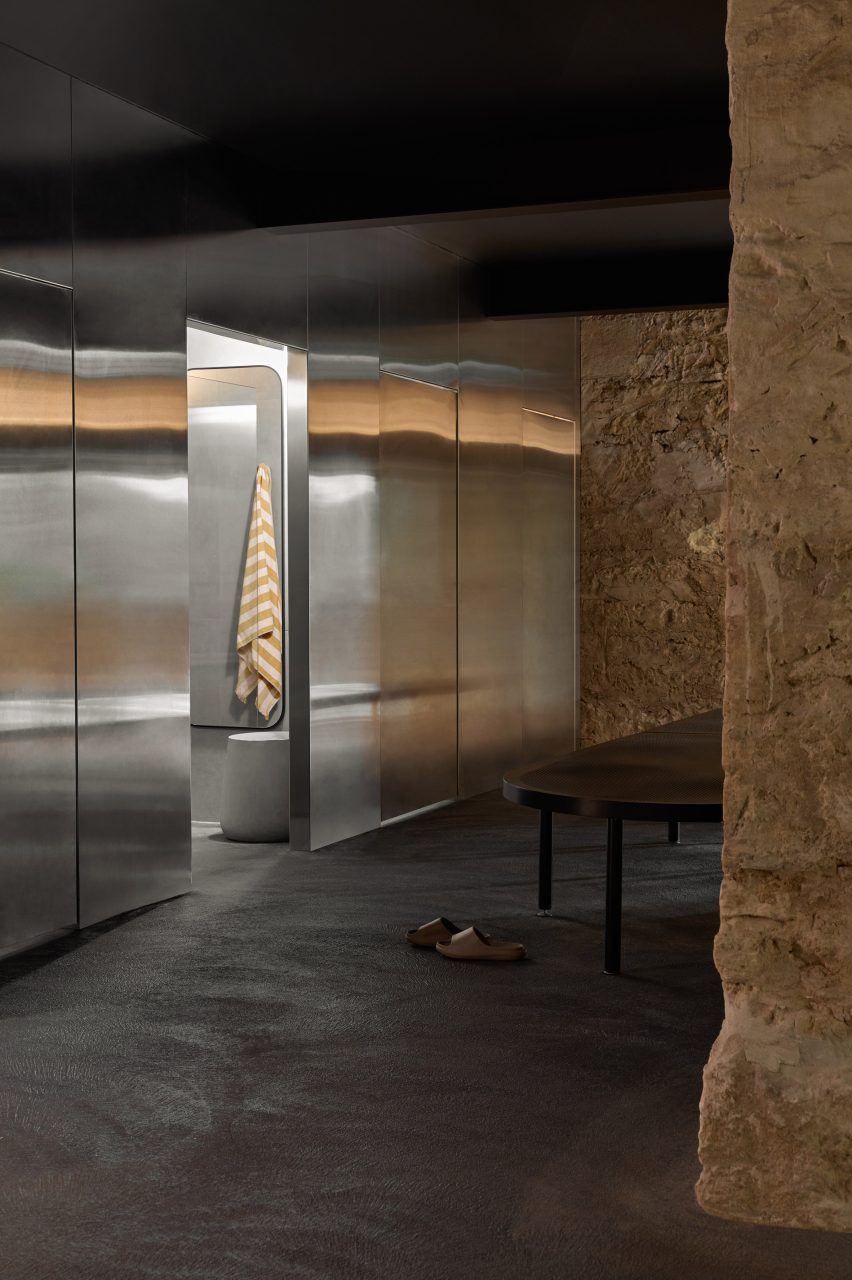
"The spatial organisation is based on opportunities and constraints of the existing buildings," Bowring explained.
"Saunas don't require a great deal of height, so these and the washrooms are generally located where there is not much height or outlook," he added.
"Communal bathing areas are provided with the most generous areas with good daylighting and ceiling heights. It creates a variety of atmospheres between dark, heavily protected spaces and generous naturally lit areas."
Other wellness centres recently featured on Dezeen include a spa in Beijing by FOG Architecture, which is designed to be more than a "quiet place", and the UK's largest sauna, described by its designer Cake Architecture as "hedonistic".
The photography is by Jack Lovel.