• Magazine
  • Awards
  • Jobs
  • Events Guide
  • Showroom
  • School Shows
  • Courses
  • Competitions

Follow:

  • Architecture
  • Interiors
  • Design
  • Technology
  • Series
  • Features
  • Interviews
  • Opinion
  • News
  • Lookbooks
  • Talks
  • Videos
  • Podcasts
  • About
  • Comments
  • Newsletters
  • Preferences
  • Submit a story
  • Advertise
  • Privacy notice
  • Contact

Dezeen Magazine dezeen-logo dezeen-logo

Next story

clear

Follow:

  • Awards
  • Jobs
  • Events Guide
  • Showroom
  • School Shows
  • Courses
  • Competitions
  • Series
  • Interviews
  • Opinion
  • Talks
  • Videos
  • Newsletters
  • Podcasts
  • Magazine
  • Architecture
  • Interiors
  • Design
  • Technology

Search results:

Read more:

Refine your search:

Cats

Ink Ink Market by Linehouse

Linehouse adds translucent sloping facade to Shanghai food market

Share:

Christina Yao | 25 November 2025 Leave a comment

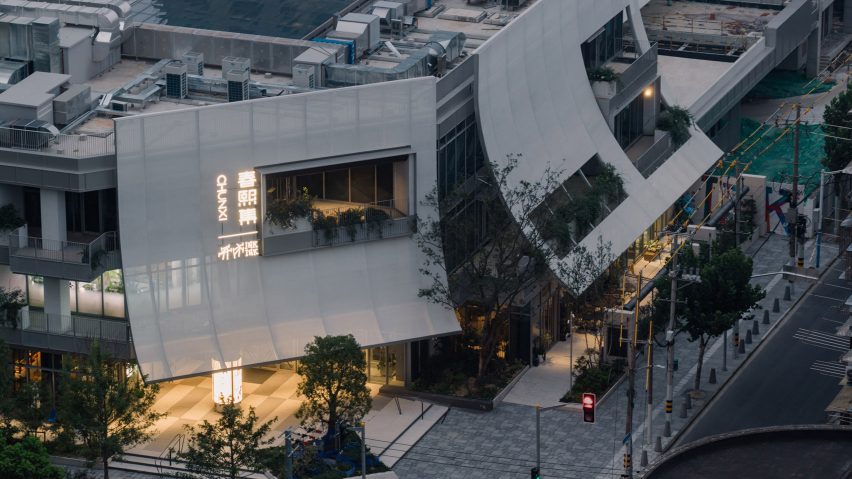
Architecture studio Linehouse has completed a new food market in Shanghai, China, featuring a series of translucent sloping screens to create a new facade.

The three-storey market, named Ink Ink Market, is located within a residential neighbourhood that was once home to the Tiantong'an Railway Station.

Linehouse designed a sloping facade made from a lightweight translucent plastic called polytetrafluoroethylene (PTFE).

Ink Ink Market facade by Linehouse
The market sits within an old residential neighbourhood in Shanghai

This was designed in reference to Shanghai's old laneway architecture, which often features sloped roofs with protruding chimney windows. The facade also has mesh screens punctuated by a series of balconies.

The sloping screens create shelter for the piazza at the entrance of the 1,790-square-metre market and shade its upper balconies.

Their translucent qualities, meanwhile, allow passersby to still get a view of the indoor market activities.

Ink Ink Market facade by Linehouse
The sloping facade creates shelter for the entrance piazza

"The skin acts as a translucent second screen to diffuse the strong sunlight into the interior, while at night, the light from within radiates through the screen, creating a lively collage of activities and serving as a beacon for the neighbourhood," Linehouse explained.

An atrium connects all three floors of the building, with stepped terraces set at different levels. Natural light illuminates the interiors through the glass ceiling, where a draped timber trellis hangs to filter direct sunlight.

Ink Ink Market interiors by Linehouse
Natural light illuminates the interiors through the open atrium at the centre of the building

"The interior of the market pays homage to the public halls of historic train stations and gives a nostalgic nod to old Shanghai through the use of dark walnut wood and playful mosaic paving patterns," said Linehouse.

The ground floor was designed as an open market hall that can easily be adapted for rotational events and vendors. Smaller market kiosks populate the atrium, while larger permanent shops with street seating are located along the perimeter.

Linehouse Foodie Social

Read:

Linehouse creates greenhouse-informed food market in Shanghai

A central column with a custom-designed clock serves as a meeting point and nods to the iconic clocks often found in railway stations.

Linehouse designed a radial floor pattern made from tumbled cobblestone to blur the lines between the market floor and the street outside, while a black metal staircase lined with dark walnut wood leads visitors to explore between the floors.

Ink Ink Market interiors by Linehouse
A custom-designed clock pays homage to railway station clocks

Larger restaurants are located on the upper two floors. Here, visitors can also enjoy outdoor spaces on the balconies that sit under the sloping facade.

Ink Ink Market's bathrooms feature a playful composition of Carrera marble mosaics and green-toned tiles, framed by metal trims.

To recreate the grandeur and nostalgia of old Shanghai meeting halls, Linehouse designed a round, carved marble sink and a custom chandelier overhead for the ground-floor bathroom, encircled by a colonnade of mirrors lined with vertical lights.

Ink Ink Market bathroom by Linehouse
The ground floor bathroom features a round marble sink with a custom chandelier overhead

Established in 2013 by Alex Mok and Briar Hickling, Linehouse now has offices in Shanghai, Hong Kong and Auckland.

The studio has recently designed a few food markets in Asia, including one in Shanghai informed by Victorian greenhouses and one in Macao adapted from a historic art deco building.

The photography is by Wen Studio.


Project credits:

Client: Vanke
Design principal: Alex Mok
Design team: Cherngyu Chen, Yunbin Lou, Mae Szeto, Jingting Tang, Fei Wang, Jingru Tong, Wang Jue, Felix Saw

Read more:
  • China
  • Shanghai
  • Facades
  • Markets
  • Linehouse
  • Atriums
  • Architecture

Subscribe to our newsletters

We will only use your email address to send you the newsletters you have requested. We will never give your details to anyone else without your consent. You can unsubscribe at any time by clicking on the unsubscribe link at the bottom of every email, or by emailing us at [email protected].

For more details, please see our privacy notice.

Thank you!

You will shortly receive a welcome email so please check your inbox.

You can unsubscribe at any time by clicking the link at the bottom of every newsletter.


More images and plans

Ink Ink Market AXO by Linehouse
Ink Ink Market elevation by Linehouse
Ink Ink Market L1 plan by Linehouse
Ink Ink Market L2 plan by Linehouse
Ink Ink Market L3 plan by Linehouse
Ink Ink Market section by Linehouse
Ink Ink Market facade by Linehouse
Ink Ink Market by Linehouse
Ink Ink Market interiors by Linehouse

Share and comment

Share:

Leave a comment

More

  • Series
  • Interviews
  • Opinion
  • Talks
  • Videos
  • Newsletters
  • Podcasts

Comments

Visit our comments page | Read our comments policy

Top architecture stories

Most
popular

Most
recent

  1. 1Riksbyggen creates Sweden's smallest apartments to "make the housing crisis tangible"
  2. 2Construction begins on world's tallest jail in Manhattan
  3. 3Big-name studios encouraging architects to use AI
  4. 4Grass-topped Dutch office by Studio Massimo "adds habitat rather than taking it"
  5. 5Pearce+ stacks reclaimed materials to create multi-species wildlife tower
  6. Riksbyggen creates Sweden's smallest apartments to
  7. Construction begins on world's tallest jail in Manhattan
  8. Big-name studios encouraging architects to use AI
  9. Grass-topped Dutch office by Studio Massimo
  10. Pearce+ stacks reclaimed materials to create multi-species wildlife tower
  1. 1Tato Architects uses silver-painted ceilings to brighten Kyoto home
  2. 2Volunteers tug 360-tonne castle tower towards its original site
  3. 3Studio Three Sixty creates Sauna Theatre in Edinburgh
  4. 4Caá Porá Arquitectura creates teaching pavilion in the Amazon
  5. 5Pearce+ creates multi-species wildlife tower in Somerset
  6. Tato Architects uses silver-painted ceilings to brighten Kyoto home
  7. Volunteers tug 360-tonne castle tower towards its original site
  8. Studio Three Sixty creates Sauna Theatre in Edinburgh
  9. Caá Porá Arquitectura creates teaching pavilion in the Amazon
  10. Pearce+ creates multi-species wildlife tower in Somerset

Studio Font perches cliffside home in Mexico on inhabitable concrete columns

Casa Diez Pies by Studio Font

Open Studio designs izakaya-style restaurant with "half-dipped dumpling" lamp

Red dumpling above yellow seat

Studio NRG designs Lilium Chair out of recycled metal car rims

Studio NRG

Fabio Fantolino looks to 1960s offices for interior of retro Turin bar

Seating area beneath mezzanine

Subscribe

Subscribe

Subscribe to
our newsletters

Loading

We will only use your email address to send you the newsletters you have requested. We will never give your details to anyone else without your consent. You can unsubscribe at any time by clicking on the unsubscribe link at the bottom of every email, or by emailing us at [email protected].

For more details, please see our privacy notice.

Thank you!

You will shortly receive a welcome email so please check your inbox.

You can unsubscribe at any time by clicking the link at the bottom of every newsletter.


"Design weeks need to start framing repair as aspirational"

Design Preowned showroom Copenhagen

Parametricism "changed how we think" as architects says Melike Altınışık

Melike Altınışık portrait

Popular
jobs

Featured
jobs

  1. 1Recruitment consultant – architecture at Haus Careers
  2. 2Junior marketing executive at Design International
  3. 33D visualiser at Studio Ore
  4. 4Mid-weight interior designer at Project London
  5. 5Architect or architectural assistant at Lyndon Goode Architects
  6. Recruitment consultant – architecture  at Haus Careers
  7. Junior marketing executive  at Design International
  8. 3D visualiser  at Studio Ore
  9. Mid-weight interior designer  at Project London
  10. Architect or architectural assistant  at Lyndon Goode Architects
  1. 1Subscription reporter at Dezeen
  2. 2Classified sales intern at Dezeen
  3. 3Mid-weight interior designer at Project London
  4. 4Digital intern at Dezeen
  5. 5Awards and events intern at Dezeen
  6. Subscription reporter  at Dezeen
  7. Classified sales intern  at Dezeen
  8. Mid-weight interior designer  at Project London
  9. Digital intern  at Dezeen
  10. Awards and events intern  at Dezeen

Eight interiors with colourful tapware that puts the fun in functional

Bathroom with red tap

Eight imaginative buildings with curving brickwork

Twisted Brick Shell Library by HCCH Studio

Dezeen Events Guide

Photo of person walking through an installation

Dezeen Jobs

Highlights

  • Pasona hotel on Awaji Island by Shigeru Ban

    Hotels

    Shigeru Ban wellness retreat

    Hotels
    Shigeru Ban wellness retreat
  • Within the Earth by Alexandre Pavlidis

    Greek houses

    Sunken home

    Greek houses
    Sunken home
  • Light Flip phone

    Mobile phones

    Innovative phones

    Mobile phones
    Innovative phones
  • Arte Abierto Baja by Sordo Madaleno Arquitectos

    Galleries

    Open-air art gallery

    Galleries
    Open-air art gallery
  • Heinz

    Packaging

    Heinz ketchup bottle redesign

    Packaging
    Heinz ketchup bottle redesign
  • Transform 1012 N Main Street

    Adaptive reuse

    Converted KKK building

    Adaptive reuse
    Converted KKK building
  • Colégio de Santa Maria by António Costa Lima Arquitectos

    Schools

    Concrete school extension

    Schools
    Concrete school extension
  • Zara Shanghai flagship by AIM Architecture

    Interiors

    Zara Shanghai flagship store

    Interiors
    Zara Shanghai flagship store
  • Chenhu Migratory Bird Observation Tower by Xiang Architects

    Viewpoints

    Double-helix viewpoint

    Viewpoints
    Double-helix viewpoint
  • New York City skyline

    Architecture

    Architecture revenue slump

    Architecture
    Architecture revenue slump
  • IKEA

    IKEA collectible design

    IKEA
    IKEA collectible design
  • OMA social housing san francisco

    Low-cost housing

    OMA affordable housing

    Low-cost housing
    OMA affordable housing
  • Iragüen Viñuela Arquitectos House by Fuy River mass timber

    Chilean houses

    Chilean forest hideaway

    Chilean houses
    Chilean forest hideaway
  • Ferrari Luce Chassis 0 from RM Sotheby's auction

    News

    Ferrari EV record sale

    News
    Ferrari EV record sale
  • Dopamine decor on Instagram

    Opinion

    "Icky" dopamine decor

    Opinion
    "Icky" dopamine decor

Share:

  • Newsletters
  • Comments
  • Submit a story
  • Advertise
  • Privacy notice
  • Contact
  • Series
  • Interviews
  • Opinion
  • Talks
  • Videos
  • Architecture
  • Interiors
  • Design
  • Technology
  • Magazine
  • Awards
  • Jobs
  • Events Guide
  • Showroom
  • School Shows
  • Courses