Giannone Petricone Associates "weaves" glass addition into 1820s Toronto house
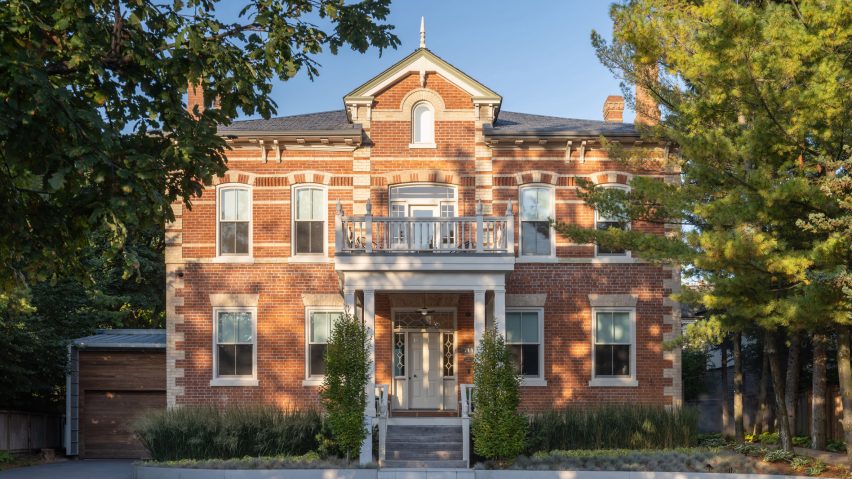
Local studio Giannone Petricone Associates has renovated a 200-year-old Toronto house with a contemporary interior and a wavy glass addition.
Snider House was originally constructed in 1828 as a brick Regency Cottage farmhouse surrounded by sprawling pastures and orchards.
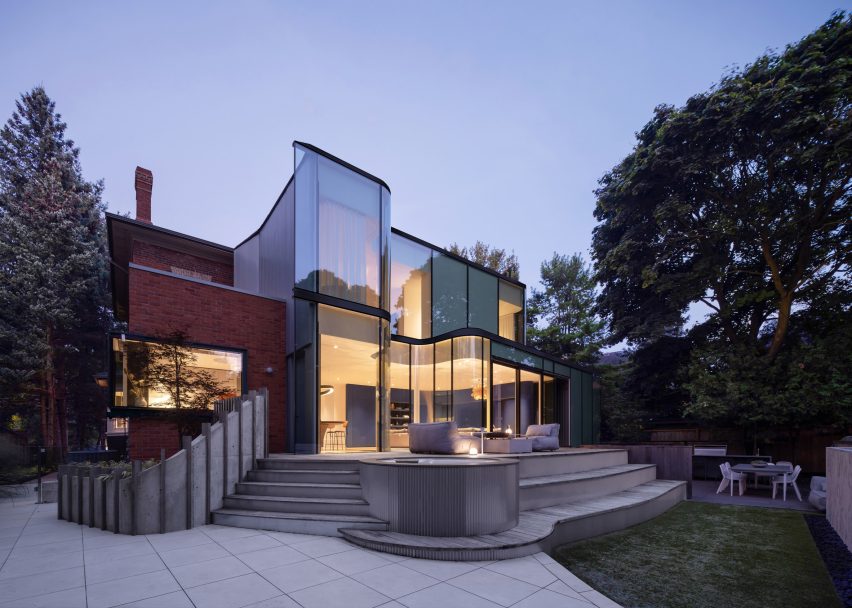
Now, North Toronto's oldest surviving structure, the renovation juxtaposes the order of the original home with the sinuous geometry of the addition.
"The opportunity to renovate this remarkable 1828 heritage home inspired us to pursue a design that balances conservation and innovation," Pina Petricone, founding principal of Giannone Petricone Associates told Dezeen.
"We challenged ourselves to not only restore the original architecture but also elevate it to a new contemporary standard that would allow Snider House to thrive into its next 200 years."
The studio, which previously spent a decade restoring The Royal Hotel in Picton, Ontario, teamed up with Jody Cash, a third-generation glass specialist, to overhaul the 540-square metre house, honouring its heritage while making it habitable for his young family.
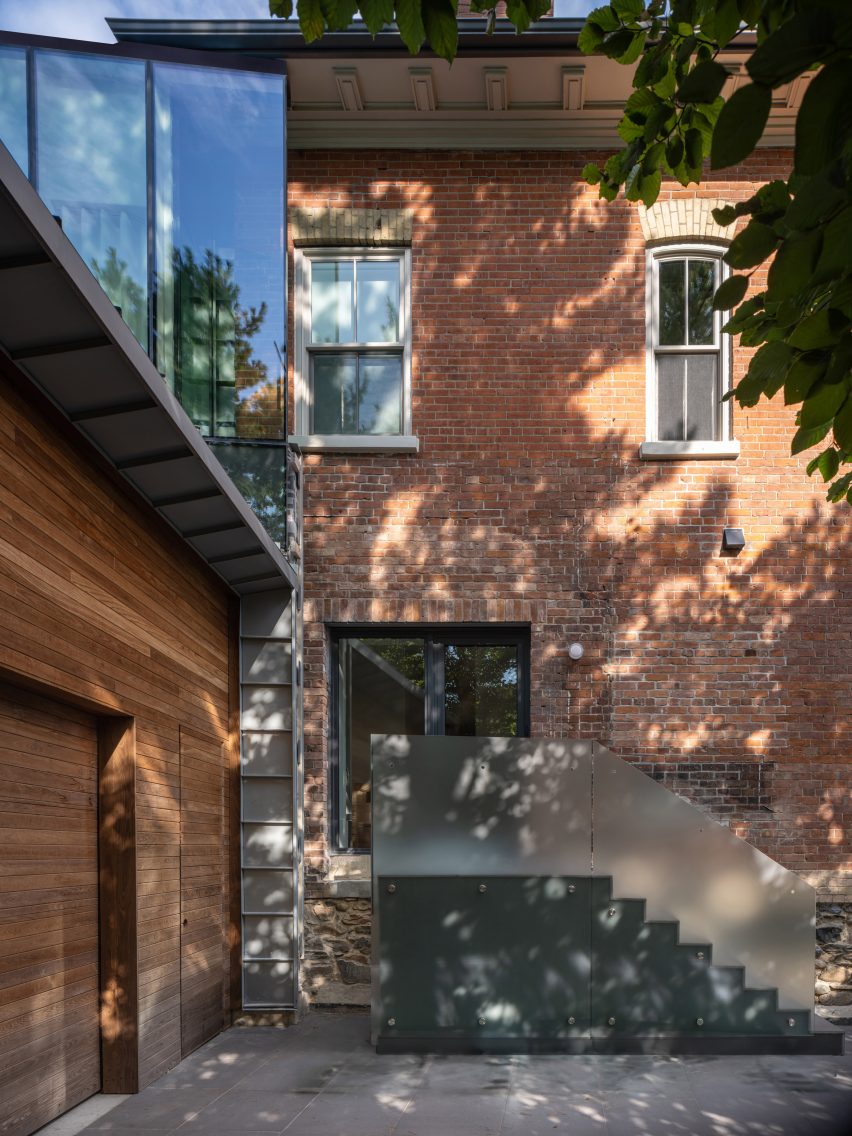
"This required an innovative design to participate in an architectural dialogue between past and present, and a strategy for contrasting the house's historical solidity with more fluid contemporary design innovations," Petricone said.
Petricone explained that the project began by clearing the hodgepodge of additions, reinforcing the structure and reconstructing the exterior masonry, roof, front door and porches – using high-performance windows, insulation and ventilation while following the requirements of the Ontario Heritage Act, under which the property was designated in 1979.
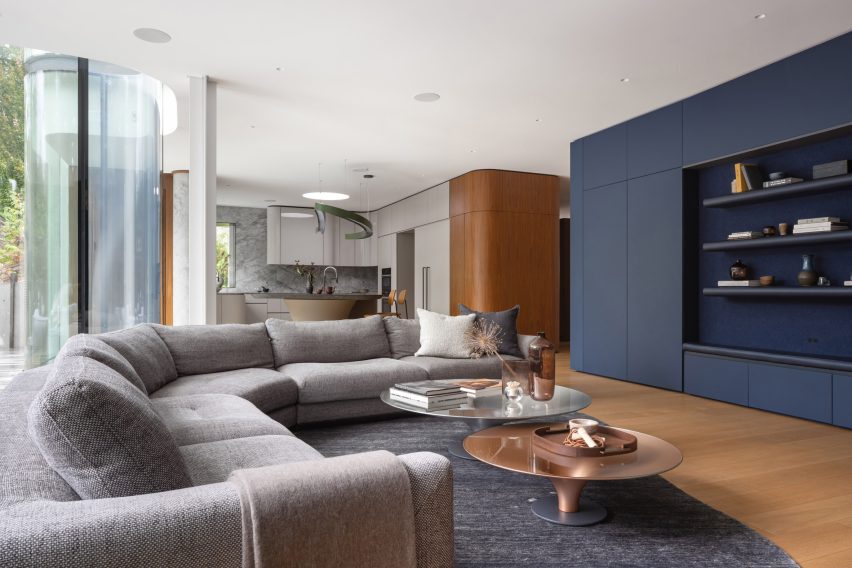
Nothing was salvageable from the original interior, so the team followed the formal centre-hall plan – flanked by a living room with a wood-burning fireplace and a dining room with a floating, mirrored bar – from the front of the house, but loosened the symmetry in the rear addition.
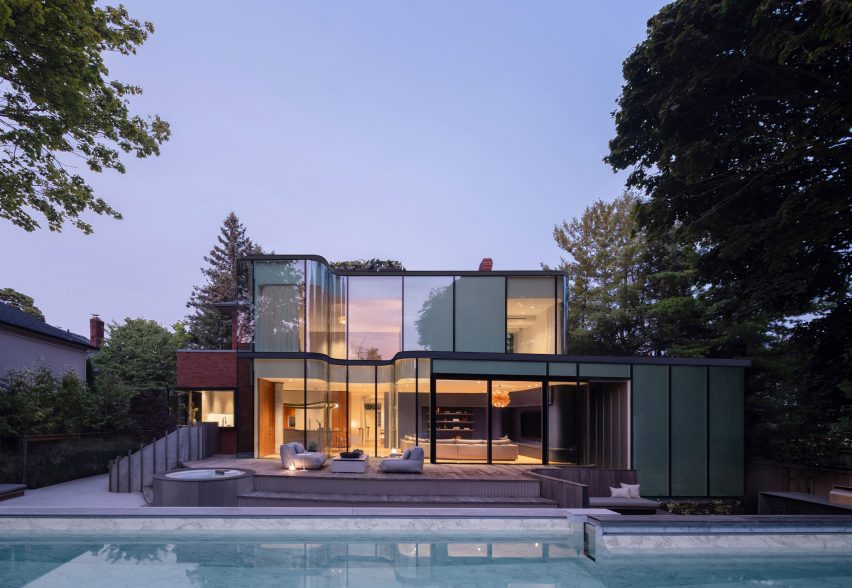
The rear perimeter of the house was replaced with an undulating glass wall that immerses residents in the back garden.
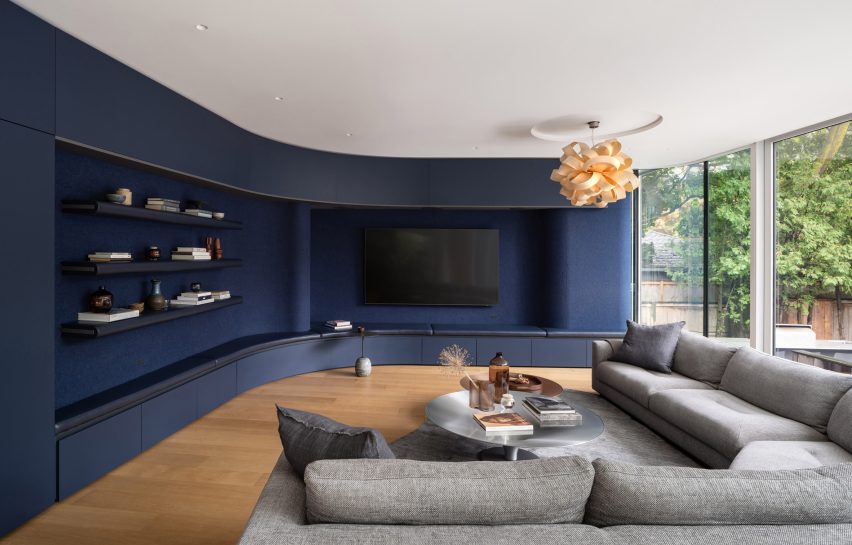
"Realizing the rear addition's sinuous glass wall was an exciting challenge, both from a design and a technical point of view," Petricone said. "
"The glass wall weaves through the historic masonry, releasing the home from its formal symmetry and solidity."
At the junction of the original house and the addition, millwork contains a pantry and coffee bar with an integrated accordion folding return-air that doubles as a metal expansion joint.
Another focal point of the design is a central staircase that climbs from the basement to the upper level with continuous powder-coated pickets that match the angle of each riser. Leather-wrapped newel posts cap the thin metal railing.
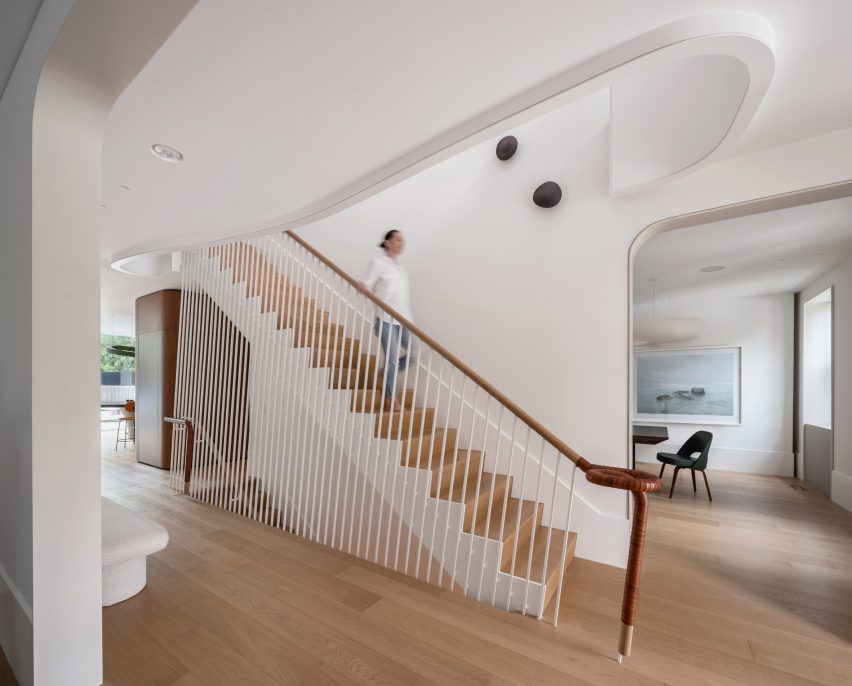
"The second-floor landing is an undulating expression of light and plaster, where the walls and balustrade appear to have delaminated from their stark positions as though flagging in a breeze flowing from the glazed transom and reconstructed side lit door," the studio said.
Other recent projects in Toronto include a metal-clad park pavilion by LGA Architectural Partners, one of North America's largest underground metro stations by Arcadis and a lantern-like, mass-timber research center by Montgomery Sisam.
The photography is by Scott Norsworthy.
Project credits:
Architecture + interiors: Giannone Petricone Associates
Engineers, structural: Cucco Engineering + Design
Engineers, mechanical: ZAAB Consulting
Consultants, heritage: ERA Architects
General contractor: Towerhouse Limited Construction Management