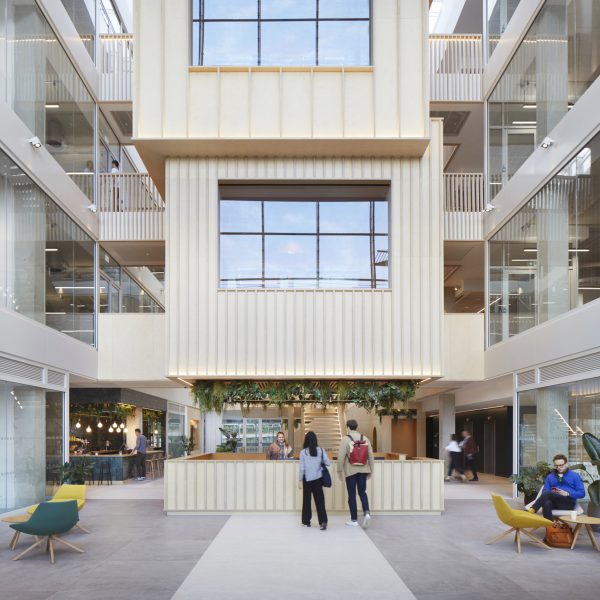
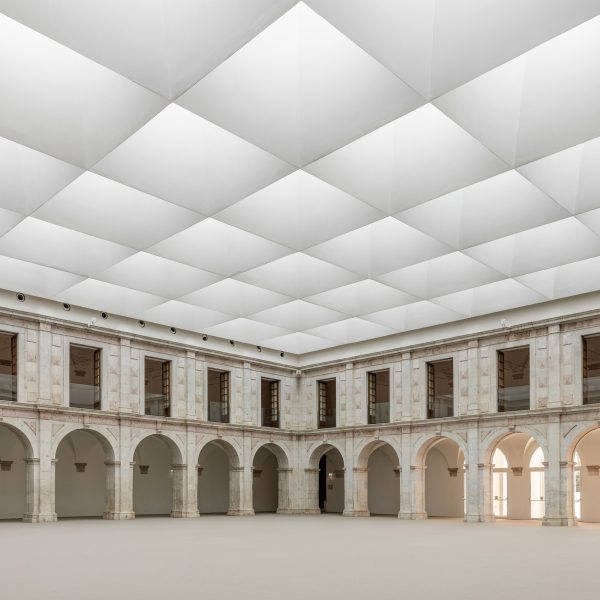
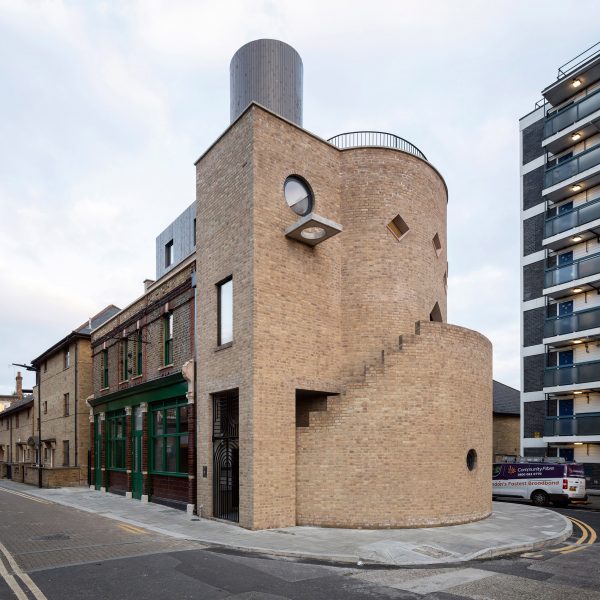
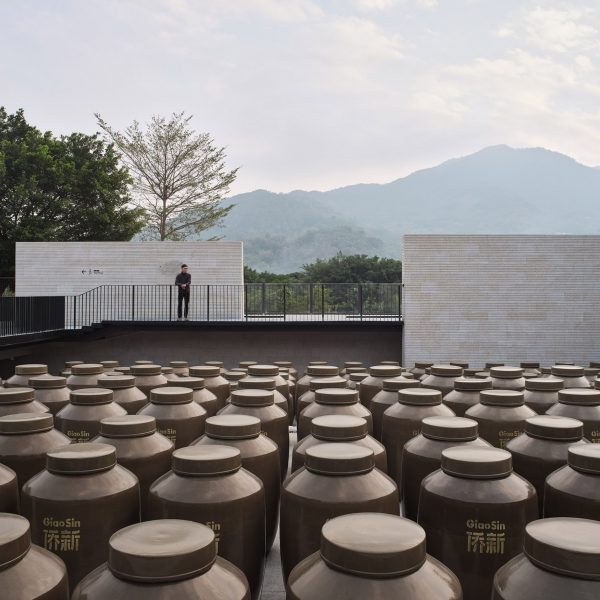
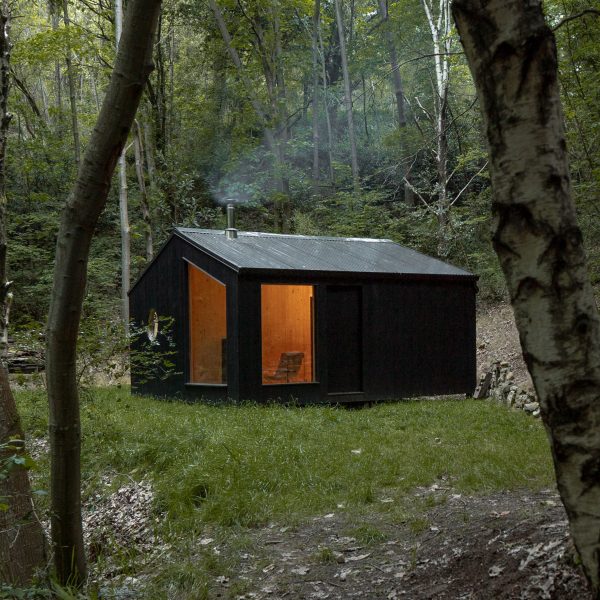
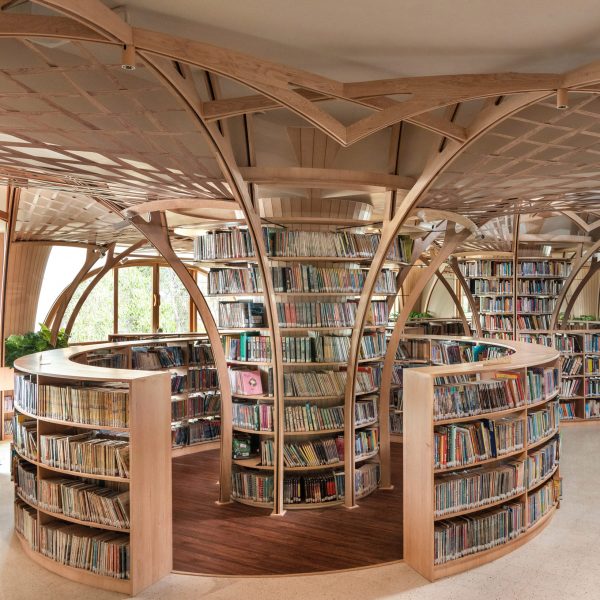
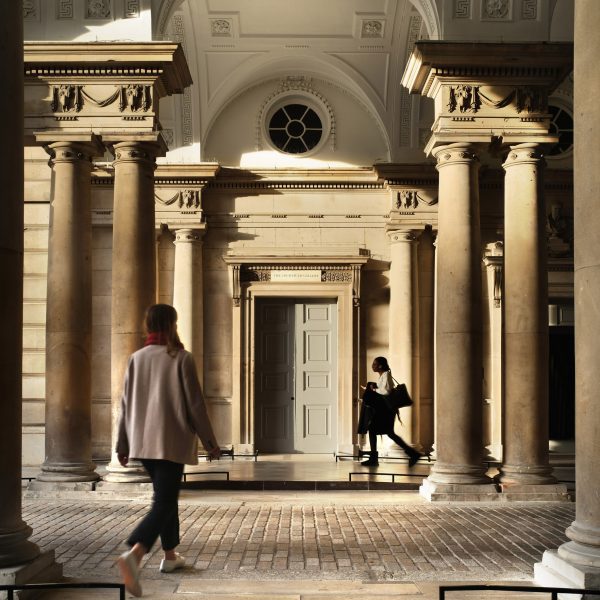
The Caserne de Reuilly in Paris was "a hollow tooth that we had to fill"
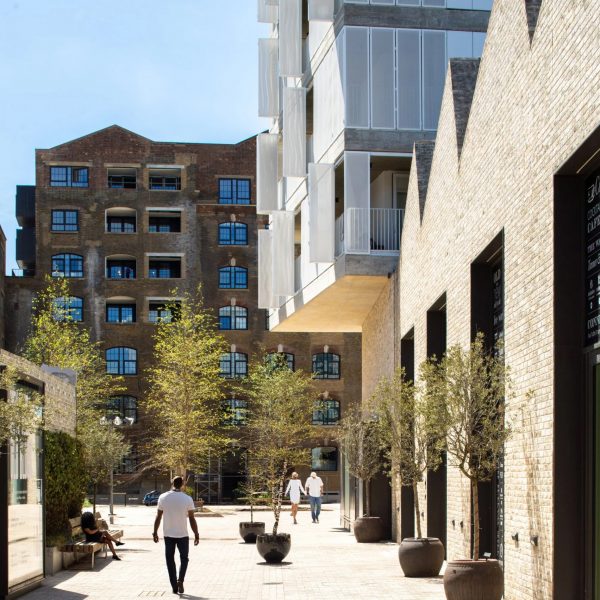
We continue our Social Housing Revival series with a look at the Caserne de Reuilly, the transformation of a 19th-century barracks in Paris into hundreds of affordable homes that is emblematic of the city's effective approach to retrofit housing. More about The Caserne de Reuilly in Paris was "a hollow tooth that we had to fill"
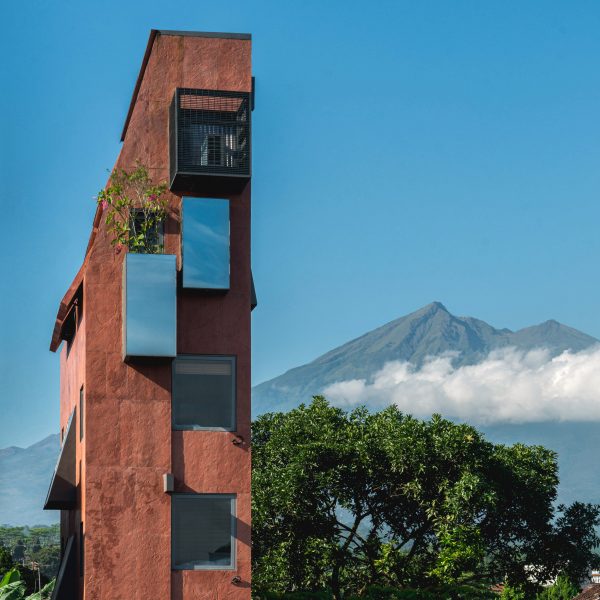
Sameep Padora & Associates creates flowing concrete form for Indian arts space
Terracotta-coloured render made from local soil covers the curving, concrete structure of Hampi Art Labs, an arts centre in Karnataka by architecture studio Sameep Padora & Associates. More about Sameep Padora & Associates creates flowing concrete form for Indian arts space
Wave-shaped roofs top cultural space in Shanghai by Wutopia Lab
Chinese studio Wutopia Lab has used wave-shaped roofs of blue aluminium and translucent fabric to transform an industrial yard in Shanghai into a mixed-use cultural space. More about Wave-shaped roofs top cultural space in Shanghai by Wutopia Lab
Gabion walls filled with stone "camouflage" Indian home by Earthscape Studio
Large rocks from the surrounding area are suspended in a gabion wall around The Infinite Rise, a holiday home in southern India by local architecture practice Earthscape Studio. More about Gabion walls filled with stone "camouflage" Indian home by Earthscape Studio
Mesh veil wraps exhibition space in China by Trace Architecture Office
A veil of metal mesh wraps the steel structure of In-Between Pavilion, an exhibition space in Shenzhen, China, designed by Beijing studio Trace Architecture Office. More about Mesh veil wraps exhibition space in China by Trace Architecture Office
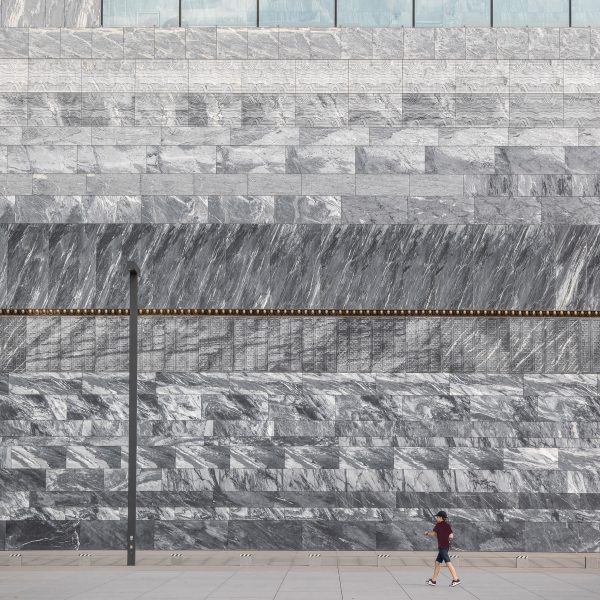
Seestadt Aspern Housing brought Red Vienna into the 21st century
The first case study in our Social Housing Revival series looks at a housing block in Vienna by local practices Berger + Parkkinen and Querkraft Architekten, which is organised around a central "common heart" that harks back to the city's golden age of municipal construction. More about Seestadt Aspern Housing brought Red Vienna into the 21st century
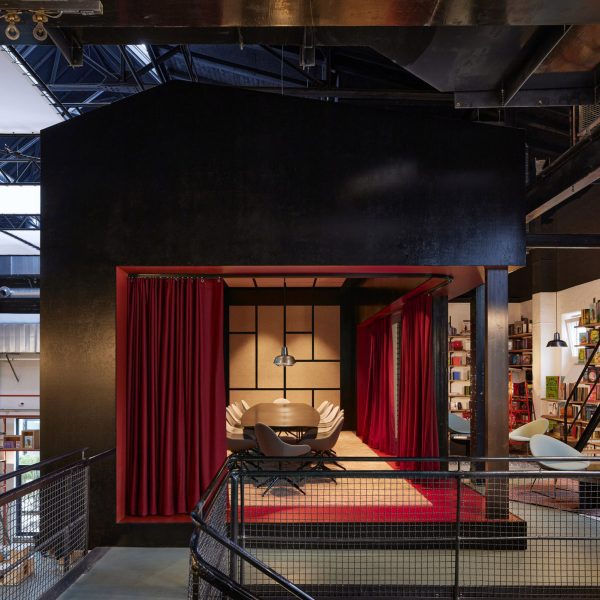
Hutch Design transforms concrete pig shed into rural retreat outside London
Architecture studio Hutch Design has created The Maker's Barn, a holiday home on the outskirts of London that is finished with a palette of "natural and honest" materials. More about Hutch Design transforms concrete pig shed into rural retreat outside London
Ateliers O-S and NAS Architecture organise French school around planted courtyard
Gabled concrete forms surround a planted courtyard at Samuel Paty School in Béziers, France, created by local studios Ateliers O-S and NAS Architecture. More about Ateliers O-S and NAS Architecture organise French school around planted courtyard
Atelier WOA creates long timber-framed library in France
Large wooden beams frame the interiors of L'échappée, a multimedia library in France designed by local practice Atelier WOA as an alternative to "institutional and cold" public buildings. More about Atelier WOA creates long timber-framed library in France
Concrete vaults support rooftop football pitch in China by UAD
A vaulted concrete base supports an elevated football pitch and running track at the Hexi Sports Field, which The Architectural Design and Research Institute of Zhejiang University has completed in Shaoxing, China. More about Concrete vaults support rooftop football pitch in China by UAD
H-H Studio designs home in Vietnam as "a place to live, work, study, grow crops and entertain"
White volumes, balconies and planters are stacked around a central courtyard at House for Young Families in Da Nang, Vietnam, which has been designed in response to the Covid-19 pandemic. More about H-H Studio designs home in Vietnam as "a place to live, work, study, grow crops and entertain"
BDR Architekci clads columbarium in Poland with pale sandstone
Pale sandstone walls bring a "warm and welcoming" feel to this columbarium in a cemetery in Radom, Poland, which has been completed by local studio BDR Architekci. More about BDR Architekci clads columbarium in Poland with pale sandstone
EFFEKT designs EV charging station where drivers can also "recharge mentally"
Architecture studio EFFEKT has created a charging station for electric vehicles in Sønderborg, Denmark, which is designed as a park with gardens and seating areas. More about EFFEKT designs EV charging station where drivers can also "recharge mentally"
Spaceworkers frames views through deep concrete reveals at Portuguese house
Irregularly placed square openings puncture the thick concrete exterior of SV House in Portugal, recently completed by architecture studio Spaceworkers. More about Spaceworkers frames views through deep concrete reveals at Portuguese house
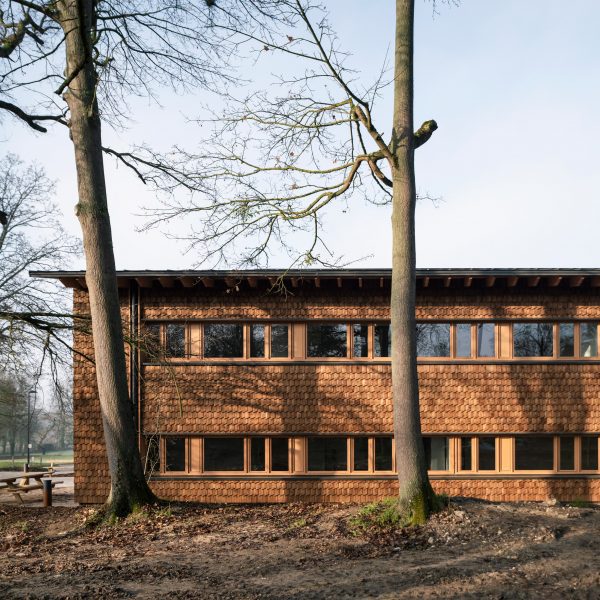
WE-S Architecten designs Belgian nursery to resemble "a modest garden pavilion"
Belgian studio WE-S Architecten has created a nursery in the town of Aartselaar that takes the form of a nine-sided pavilion, intended to blend in with the surrounding park. More about WE-S Architecten designs Belgian nursery to resemble "a modest garden pavilion"
Alors Studio extends exposed-concrete home in rural France
A cantilevering concrete canopy shelters a new entrance at this extension to a modernist-style home in Ardèche, which has been completed by French practice Alors Studio. More about Alors Studio extends exposed-concrete home in rural France
Lin Architecture designs Concrete Pavilion in China as "lighthouse" for farmers
Chinese studio Lin Architecture abstracted and merged local architectural forms for the design of this angular pavilion in rural Yunnan, which is made from white-painted concrete. More about Lin Architecture designs Concrete Pavilion in China as "lighthouse" for farmers
Narrow timber columns frame interiors of home in Japan by IGArchitects
Slender timber columns frame the living spaces in Forest of Pillars, a block of two family homes in Fukushima, Japan, designed by local studio IGArchitects to reference the forest of thin trees at the rear of the site. More about Narrow timber columns frame interiors of home in Japan by IGArchitects
NYAWA updates traditional Japanese home to celebrate the "passage of time"
Architecture studio NYAWA has restored and updated a traditional timber home in Toyama, Japan, to create a pared-back holiday home where visitors can "feel the passage of time". More about NYAWA updates traditional Japanese home to celebrate the "passage of time"
Hill-like concrete forms shape arts centre in China by DUO
Chinese studio DUO has completed Nanchang OCT Contemporary Arts Centre, a series of exhibition spaces housed in stepped concrete forms with accessible green roofs. More about Hill-like concrete forms shape arts centre in China by DUO