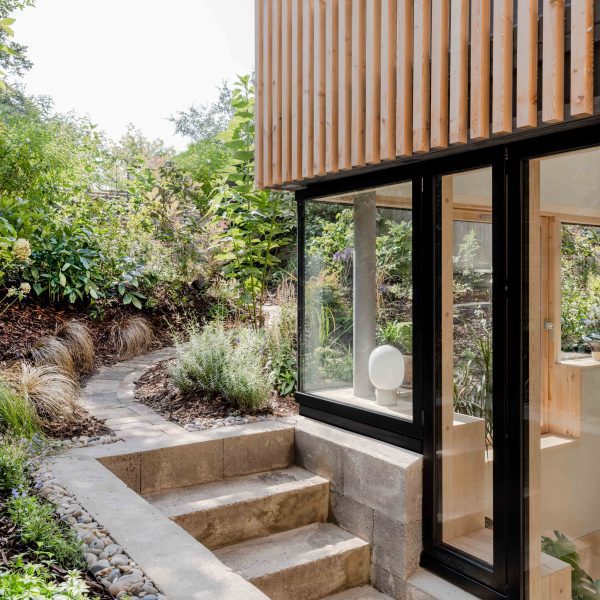
Architectural Association students use foraged wood to build "open-air laboratory"
Students from London's Architectural Association have used timber battens and foraged waste wood to build a demountable forest pavilion called Field Station. More about Architectural Association students use foraged wood to build "open-air laboratory"
Latticed-steel columns frame Lublin transport hub by Tremend
Mushroom columns made of latticed steel support the large canopy above the Metropolitan Station in Lublin, Poland, completed by architecture studio Tremend. More about Latticed-steel columns frame Lublin transport hub by Tremend
Fletcher Crane Architects completes pale brick home overlooking Richmond Park
UK studio Fletcher Crane Architects has completed Kingston Villa in Richmond, London, offering a contemporary "evolution" of the area's typical suburban architecture in pale brick and metal. More about Fletcher Crane Architects completes pale brick home overlooking Richmond Park
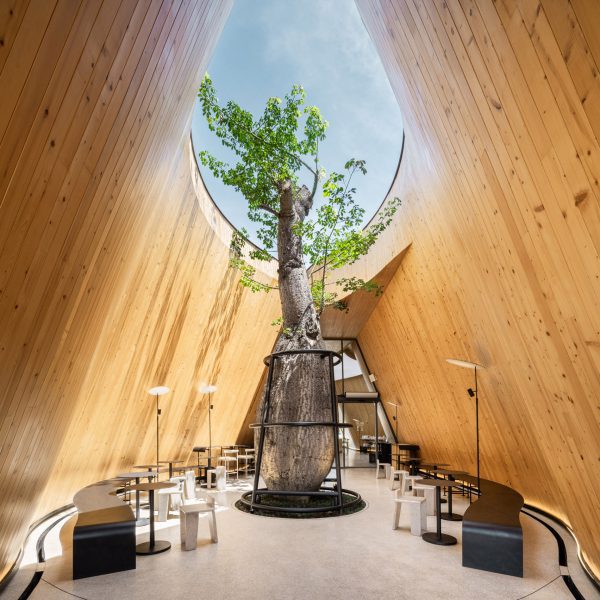
Halo-shaped skylights illuminate Indonesian home by Tamara Wibowo Architects
A series of circular voids and "halo" skylights create spaces for trees to grow through this home in Semarang, Indonesia, which has been completed by local studio Tamara Wibowo Architects. More about Halo-shaped skylights illuminate Indonesian home by Tamara Wibowo Architects
Fala Atelier transforms Porto warehouse into "house of many faces"
A clash of old and new surfaces, geometries and colours defines this conversion of a warehouse and office in Porto into a home by local studio Fala Atelier. More about Fala Atelier transforms Porto warehouse into "house of many faces"
Izat Arundell clads remote Outer Hebrides home with local stone
Thick walls of local stone shelter Caochan na Creige, a home in Scotland's Outer Hebrides by local practice Izat Arundell designed to "sit respectfully in the landscape". More about Izat Arundell clads remote Outer Hebrides home with local stone
Sigurd Larsen refurbishes 19th-century farm for Michelberger hotel
Danish architect Sigurd Larsen has refurbished the Michelberger Farm in Spreewald, Germany, creating a new wing of guest rooms that reinterprets the redbrick style of the 19th-century complex. More about Sigurd Larsen refurbishes 19th-century farm for Michelberger hotel
"Oozy mortar" gives textured finish to brick home in Australia by Studio Roam
Oozing mortar joints create a "crusty crown" for The Brick House, a family home in Perth, Australia that has recently been completed by local practice Studio Roam. More about "Oozy mortar" gives textured finish to brick home in Australia by Studio Roam
SOA Architectes completes "eclectic" social housing in Parisian park
The 19th-century villas in the suburbs of Paris informed the arched windows and sloping roofs of this social housing block in France, completed by local studio SOA Architectes. More about SOA Architectes completes "eclectic" social housing in Parisian park
Studio Locomotive completes garden-topped community centre in Thailand
Architecture practice Studio Locomotive has completed Tree O'Clock, a "communal hub" topped by rooftop gardens for an upcoming housing development in Thailand. More about Studio Locomotive completes garden-topped community centre in Thailand
Gartnerfuglen Arkitekter draws on traditional log cabins for remote home in Norway
Norwegian studio Gartnerfuglen Arkitekter has completed a home named Årestua in a remote area of Telemark, referencing traditional log cabins to create a feeling of "natural minimalism". More about Gartnerfuglen Arkitekter draws on traditional log cabins for remote home in Norway
Hetedik Műterem and Studio Konstella extend old ski lodge in Budapest
Hungarian practices Hetedik Műterem and Studio Konstella have revamped and extended the Normafa Ski Lodge restaurant in Budapest with the shingle-clad pavilion, which aims to evoke "the purity of a mountain hut". More about Hetedik Műterem and Studio Konstella extend old ski lodge in Budapest
Buzz creates subterranean Hermit Space galleries in Beijing park
Architecture studio Buzz has transformed three sunken courtyards created for an underground car park into gallery, event and activity spaces for Beijing MAHA Arts Centre in China. More about Buzz creates subterranean Hermit Space galleries in Beijing park
Levitt Bernstein reinstates historic character of Grade-II listed Bristol Beacon
UK practice Levitt Bernstein has completed its refurbishment of the Grade II-listed Bristol Beacon, creating new interiors for the "grand and impressive" historic concert venue. More about Levitt Bernstein reinstates historic character of Grade-II listed Bristol Beacon
Schemata Architects embraces rough material finishes for gallery in Seoul
The rough finishes of an existing concrete and brick structure are contrasted by white exhibition spaces at Arario Gallery in Seoul, completed by Japanese studio Schemata Architects. More about Schemata Architects embraces rough material finishes for gallery in Seoul
Gurea Arquitectura Cooperativa clads rural Spanish house with cork blocks
Architecture studio Gurea Arquitectura Cooperativa has completed The Cork and Wood House, a home in Spain that is finished with a raw palette of materials. More about Gurea Arquitectura Cooperativa clads rural Spanish house with cork blocks
Cantinho do Céu in São Paulo demonstrates the power of public space
Our next Social Housing Revival series case study looks at the development of a series of favelas in São Paulo by Brazilian studio Boldarini Arquitetura e Urbanismo that take a new approach to informal settlements by prioritising social, communal spaces. More about Cantinho do Céu in São Paulo demonstrates the power of public space
RDTH Architekti converts old mill into contemporary home in Slovakia
Czech studio RDTH Architekti has transformed an old mill and farm in Slovakia into a family home, introducing a series of timber structures that reference its former sheds and chicken coops. More about RDTH Architekti converts old mill into contemporary home in Slovakia
Traditional cabins inform mountain retreat in the Ukrainian Carpathians
Lviv studios Sanina Arch Club and Gubar Architects used a "combination of modern and local traditions" for Krasnyk House, a holiday cabin in the Carpathian mountains in Ukraine. More about Traditional cabins inform mountain retreat in the Ukrainian Carpathians
Studio Guma converts stone farmhouse into "family sanctuary" in Normandy
Architecture practice Studio Guma has overhauled an old farmhouse in Normandy, retaining its stone and timber structure to "evoke the rural history" of the site. More about Studio Guma converts stone farmhouse into "family sanctuary" in Normandy