Business building
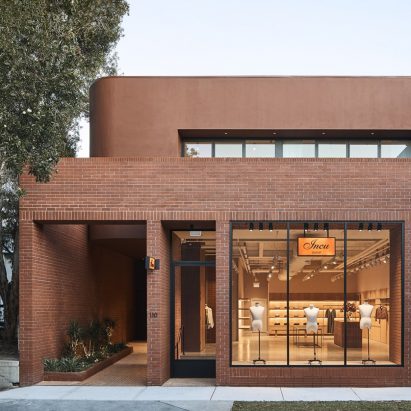
Incu HQ by Akin Atelier
Akin Atelier has transformed what was originally an old mechanic's workshop on a 1358 sqm lot in an industrial neighbourhood into the new head office, warehouse, and retail store for Australian multi-brand retailer, Incu.
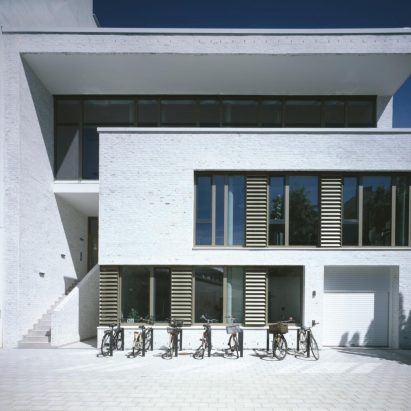
New Office Rentzelstrasse 10C by CARSTEN ROTH ARCHITEKT
The new office building by Carsten Roth finishes a backyard development with a cube of moderate height.
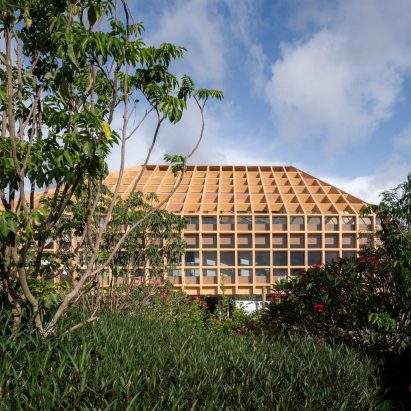
Sanya Farm Lab by CLOU architects
CLOU architects create a network of indoor spaces, outdoor platforms, and voids sheltered by a simple grid beam.
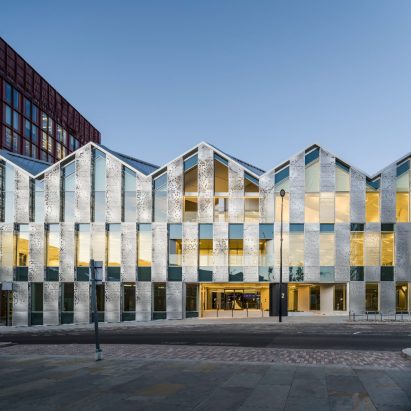
22 Handyside Street by Coffey Architects
22 Handyside Street is built of lightweight concrete and steel as a commercial building designed around form and façade.
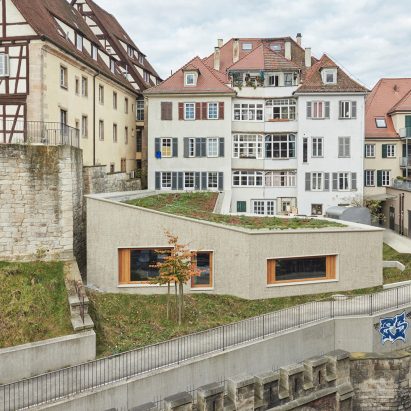
Residential + Commercial Building Conversion by Dannien Roller Architekten + Partner PartGmbB
Dannien Roller Architekten + Partner’s converts a neoclassic residential and commercial building with a single-storey extension in Tübingen's historic centre.
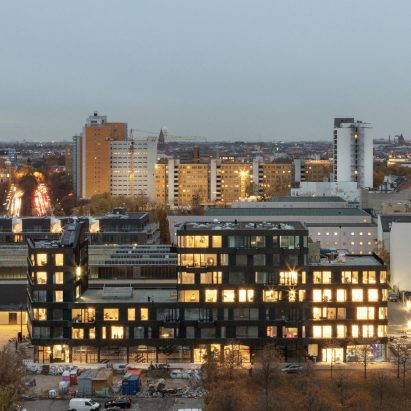
Frizz23 by Deadline Architects
Deadline Architects adapt the Baugruppe model, an ownership-based model, to create a co-operative for arts, education and the creative industries.
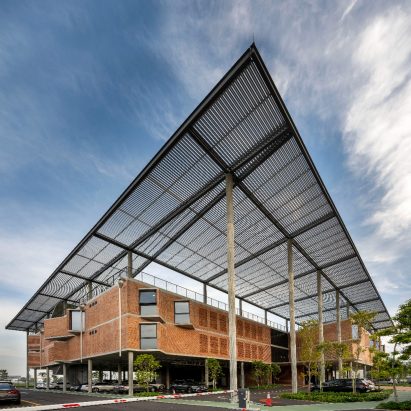
Aemulus at the Runway by Desgin Unit Architects
Aemulus at the Runway is a 58,000 square foot office and manufacturing for an electronics company specialising in electrical testing equipment.
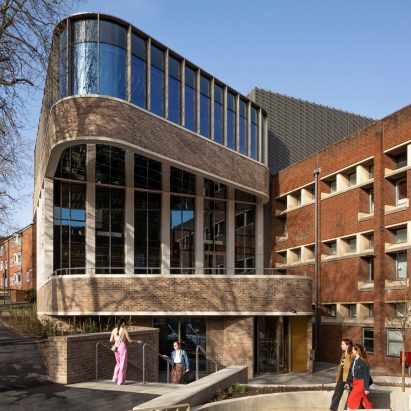
Dryden Enterprise Centre by Evans Vettori
The Dryden Enterprise Centre is a new home for enterprises in Nottingham, designed to nurture a community of entrepreneurs and businesses.
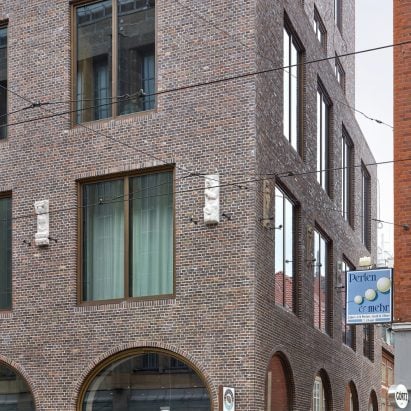
Johann Jacobs House by Felgendreher Olfs Köchling
The Johann Jacobs House's urban specificity and autonomy are attributed to its plasticity and façade rhythm, subtly mimicking typical Hanseatic architectural elements such as the stepped gable wall.

Estación San José by FRPO Rodríguez & Oriol
Spanish architecture studio FRPO has wrapped the car park Estación San José in a metal screen.
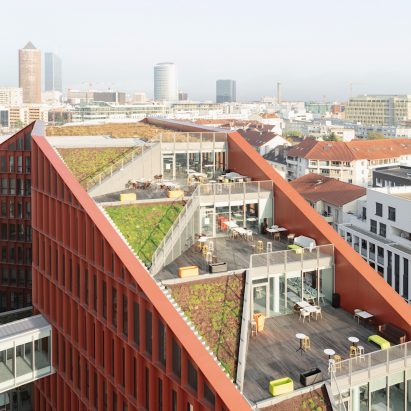
Orange Headquarters by Hardel le Bihan Architectes and Hubert Godet Architectes
The new regional headquarters for telecommunications company Orange is an extension and renovation of an old telephone exchange.
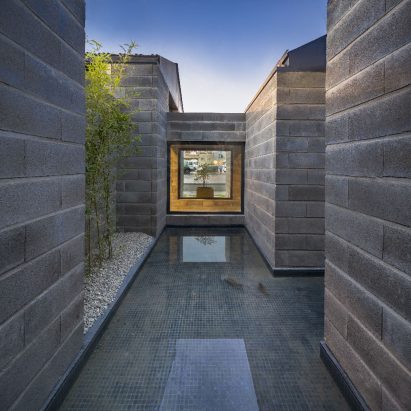
Aptus showroom by Hooba Design Group
Iranian Hooba Design Group has created a showroom made of concrete blocks and green spaces.
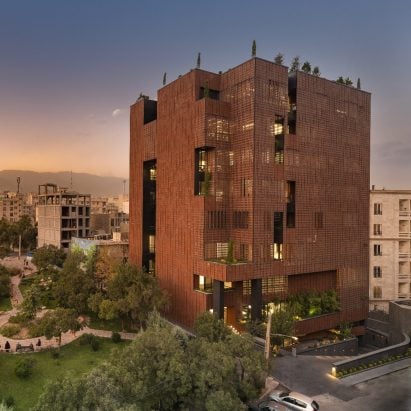
Sharif Office Building by Hooba Design Group
Hooba Design Group has designed a brick facade with light sensors that adjust based on the required light exposure inside.
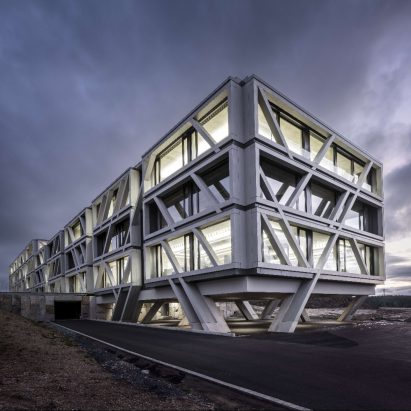
IGZ Campus by J.Mayer.H und Partner and Architekten MBB
J.Mayer.H and Partner Architekten has designed an extension for the IGZ headquarters.
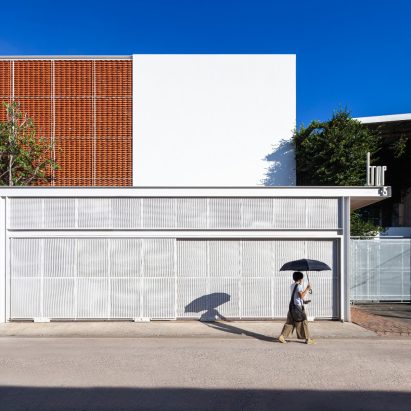
T.R.O.P Office by Junsekino Architect and Design
Juneskino designs T.R.O.P. New Office as an office space extension in Bangkok.
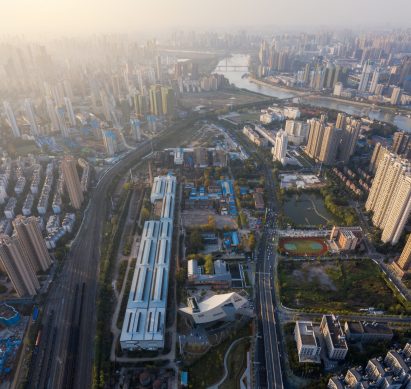
Sunac 1890 – Hanyang Iron Works Renovation by Lacime Architects
Lacime renovates Wuhan Hanyang Iron Works, founded in 1890, as the first and largest iron and steel gathering place in China’s modern history.
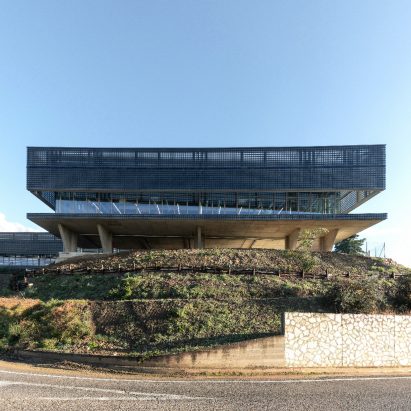
La Manufacture by MetroOffice
MetroOffice design the new production site of the Celine maison in Italy.
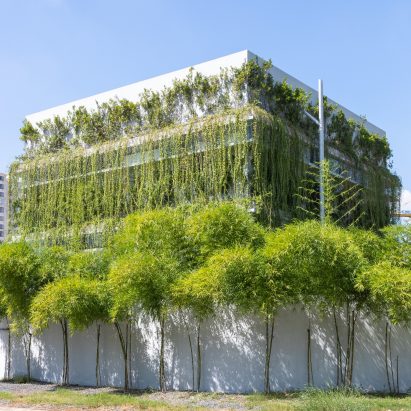
MIA Design Studio Office by MIA Design Studio
MIA Design Studio has created a functional space with large tables for architects and a vertical open-library, considering performance and efficiency of creativities inside the office are considered the most prioritized idea of the design.
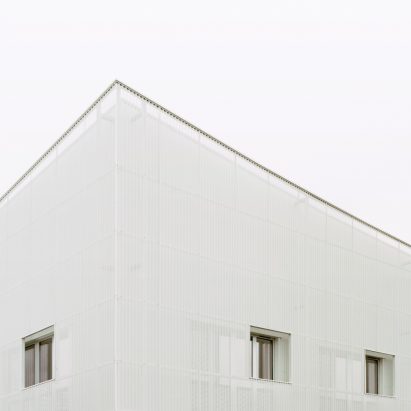
Val d’Europe by Naed l bureau d’architecture and Agathe Marimbert
Naed l bureau d’architecture and Agathe Marimbert adorn the Val d'Europe business premises with a white corrugated steel cladding.
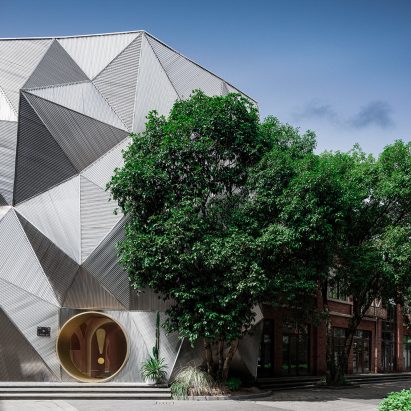
Ya Space! by PIG Design
Chinese studio PIG Design creates a stainless steel corrugated showroom in Hangzhou for Memphis Milano.
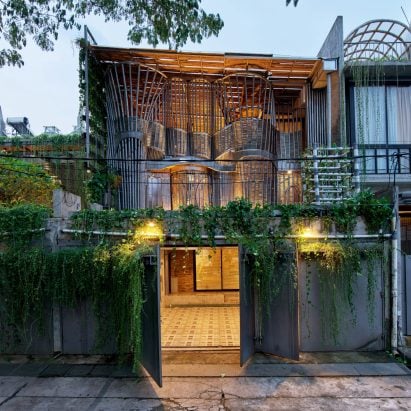
Guha by RAW Architecture
RAW Architecture has designed Guha to accommodate offices, architecture studios, and dental clinics.