

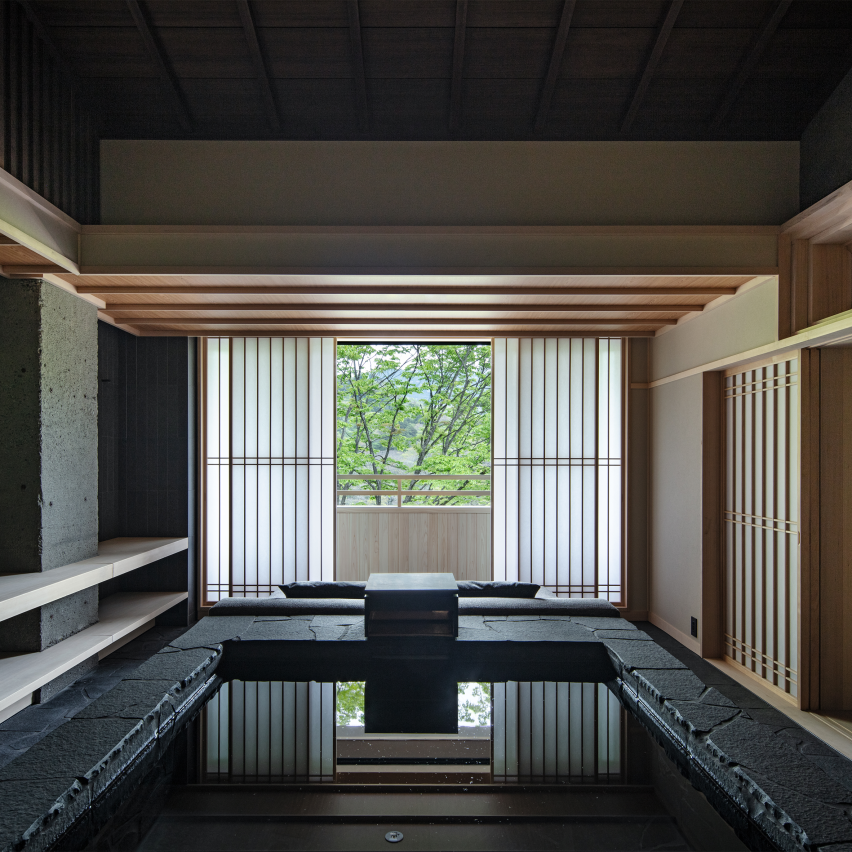
Studio Aluc has renovated the interiors of Nazuna Hakone Miyanoshita in Hakone, Japan.
This project sees the renovation of an existing reinforced concrete building in Hakone, translating the spatial principles of the Kyoto machiya – traditional wooden townhouses – into a different structural system.
Rather than replicating its appearance, the design reinterprets the sequence of alley, entrance, doma (earth floor), courtyard and living space, together with an ambiguous boundary between inside and outside.
Through layered thresholds and a delicate gradient of light and shadow, the space evokes a quiet, introspective atmosphere.
As a result, Nazuna Hakone Miyanoshita proposes a contemporary ryokan that reimagines the understated depth of traditional Japanese architecture.


