• Magazine
  • Awards
  • Jobs
  • Events Guide
  • Showroom
  • School Shows
  • Courses
  • Competitions

Follow:

  • Architecture
  • Interiors
  • Design
  • Technology
  • Series
  • Features
  • Interviews
  • Opinion
  • News
  • Lookbooks
  • Talks
  • Videos
  • Podcasts
  • About
  • Comments
  • Newsletters
  • Preferences
  • Submit a story
  • Advertise
  • Privacy notice
  • Contact

Dezeen Magazine dezeen-logo dezeen-logo

  1. « Newer page
  2. ...
  3. 10
  4. 11
  5. 12
  6. 13
  7. 14
  8. ...
  9. Older page »
clear

Follow:

  • Awards
  • Jobs
  • Events Guide
  • Showroom
  • School Shows
  • Courses
  • Competitions
  • Series
  • Interviews
  • Opinion
  • Talks
  • Videos
  • Newsletters
  • Podcasts
  • Magazine
  • Architecture
  • Interiors
  • Design
  • Technology

Search results:

Read more:

Refine your search:

Cats

  1. « Newer page
  2. ...
  3. 10
  4. 11
  5. 12
  6. 13
  7. 14
  8. ...
  9. Older page »

Australian houses: page 12

  • Microlux apartment interior design by Edwards Moore in Melbourne, Australia

    Guests can buy the furniture inside Melbourne flat renovated by Edwards Moore

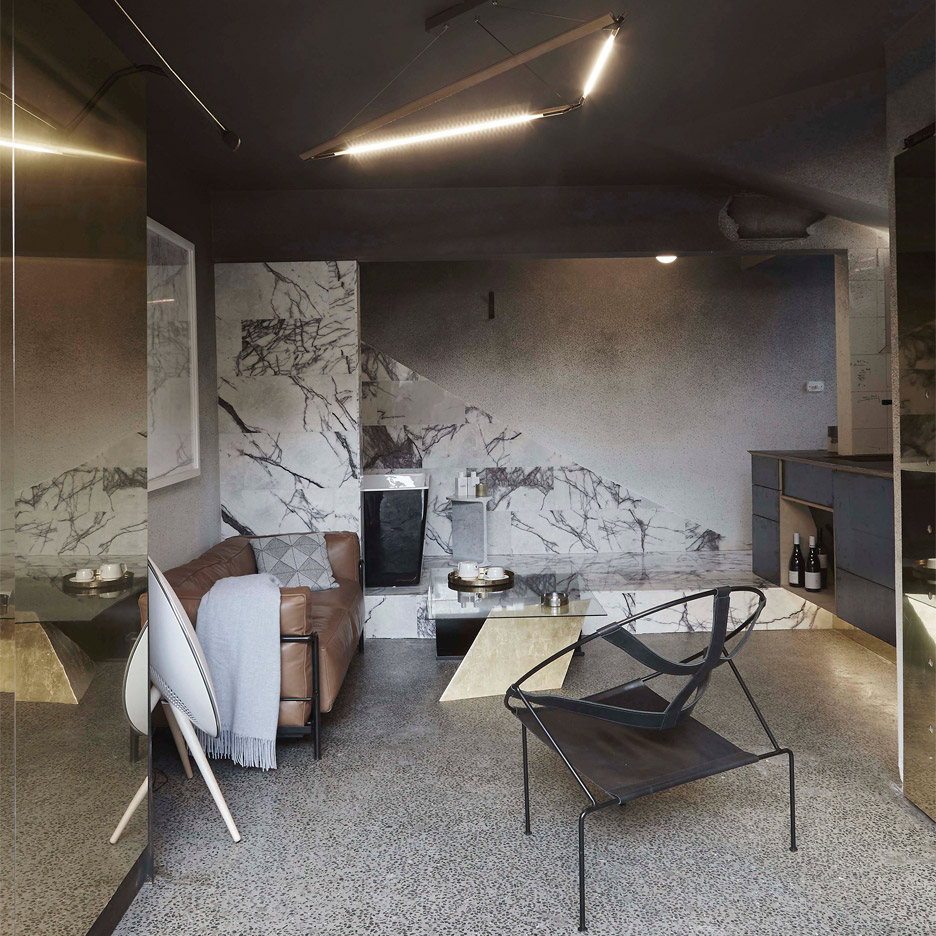
    Architecture studio Edwards Moore has converted a small Melbourne apartment into a Airbnb-style rental property, where guests are invited to buy the furniture, art and accessories when they leave. More about Guests can buy the furniture inside Melbourne flat renovated by Edwards Moore
    Alice Morby | 20 June 2016 | Leave a comment
  • Southern Highlands House by Benn & Penna Architects

    Benn + Penna completes corrugated metal cabin in the Australian bush


    This pill-shaped corrugated-metal cabin contains a reading room for a rural retreat in Australia's Barragorang Valley (+ slideshow). More about Benn + Penna completes corrugated metal cabin in the Australian bush

    Alyn Griffiths | 23 May 2016 | 1 comment
  • High House by Dan Gayfer Design

    Pastel blue tiles front gabled extension to a Melbourne house by Dan Gayfer Design


    This tall, gabled extension is tucked behind the Victorian frontage of a mid-terrace house in Melbourne's Fitzroy North suburb, and its exterior is clad in pale blue tiles (+ slideshow). More about Pastel blue tiles front gabled extension to a Melbourne house by Dan Gayfer Design

    Jessica Mairs | 22 May 2016 | 2 comments
  • Open Studio completes coastal retreat on Australia's Mornington Peninsula


    This weekend retreat on the Australian coastline was designed by Melbourne firm Open Studio to peep over the tree canopy, offering views of a creek that runs alongside the beach (+ slideshow). More about Open Studio completes coastal retreat on Australia's Mornington Peninsula

    Amy Frearson | 18 May 2016 | 3 comments
  • Cut-away roof house by Scale Architecture

    Cutaway Roof House by Scale Architecture has a courtyard sliced out of one side


    A hole in the roof of this timber-clad house extension in Sydney reveals the location of a secluded courtyard. More about Cutaway Roof House by Scale Architecture has a courtyard sliced out of one side

    Amy Frearson | 6 May 2016 | 1 comment
  • Paddington Project by CM Studio in Sydney, Australia residential architecture

    CM Studio updates 19th-century workers' cottage in Sydney with slatted timber extension


    Australian firm CM Studio has added a pair of white-painted extensions to an end-of-terrace house in Sydney dating back to the 1880s, and remodelled its interiors with grey marble and pale timber finishes (+ slideshow). More about CM Studio updates 19th-century workers' cottage in Sydney with slatted timber extension

    Jessica Mairs | 22 April 2016 | 3 comments
  • Escu House by Bijl Architecture

    Bijl Architecture adds slatted sun-shading screen to a refurbished Sydney bungalow


    A slatted wooden screen wraps around the extended living space of this 1960s bungalow in Sydney, forming a protective surface that shields the interior from direct sunlight and views from the street (+ slideshow). More about Bijl Architecture adds slatted sun-shading screen to a refurbished Sydney bungalow

    Alyn Griffiths | 29 March 2016 | 3 comments
  • Water Factory by Andrew Simpson Architects


    Andrew Simpson Architects converts Melbourne warehouse into family home

    Andrew Simpson Architects has converted a red brick warehouse in Melbourne into a loft-style residence, with separate entrances for different members of the resident family (+ slideshow). More about Andrew Simpson Architects converts Melbourne warehouse into family home

    Jessica Mairs | 26 March 2016 | 2 comments

  • Inarc completes "efficient, yet extravagant" retreat on Australia's Mornington Peninsula

    Australian firm Inarc aimed to find a middle ground between luxury and efficiency for this holiday house, built beside a seafront golf course on the outskirts of Melbourne (+ slideshow). More about Inarc completes "efficient, yet extravagant" retreat on Australia's Mornington Peninsula

    Amy Frearson | 23 March 2016 | 3 comments
  • Crackenback Stables by Casey Brown Architecture


    Casey Brown builds metal-clad house and stables in an Australian national park

    Corrugated iron and pre-weathered steel clad this shed-like house and stables, completed by Casey Brown Architects in the bushland of Australia's Kosciuszko National Park (+ slideshow). More about Casey Brown builds metal-clad house and stables in an Australian national park

    Alyn Griffiths | 14 March 2016 | 2 comments
  • St Kilda East House by Taylor Knights


    Taylor Knights adds modern rear extension to a traditional Melbourne house

    Melbourne architecture office Taylor Knights has renovated an existing Federation-style house in the city and added a contrasting contemporary extension that opens directly onto the rear garden (+ movie). More about Taylor Knights adds modern rear extension to a traditional Melbourne house

    Alyn Griffiths | 6 March 2016 | 7 comments
  • That House by Austin Maynard

    Melbourne house by Austin Maynard is deliberately half the size of its neighbours


    A trio of glass-ended boxes forms this compact Melbourne house by Austin Maynard Architects, which was designed to give the resident family "just the right amount of space" (+ slideshow). More about Melbourne house by Austin Maynard is deliberately half the size of its neighbours

    Amy Frearson | 25 February 2016 | 6 comments
  • Hoddle House in Melbourne by Freadman White

    Freadman White creates new layout for extended 1930s house in Melbourne

    Architecture studio Freadman White has remodelled a 1930s Melbourne house that was extended in the 1970s, and created a new room featuring an angular roof (+ slideshow). More about Freadman White creates new layout for extended 1930s house in Melbourne

    Alyn Griffiths | 22 February 2016 | 3 comments
  • Tunnel House by Modo Architecture

    Glazed "tunnel" separates old from new at Melbourne house extended by MODO

    A corridor framed by reclaimed bricks and glass separates this Melbourne house from a new extension built in the back garden by local architecture firm MODO (+ slideshow). More about Glazed "tunnel" separates old from new at Melbourne house extended by MODO

    Amy Frearson | 15 February 2016 | Leave a comment
  • House In Somers by Adrian Bonomi Architect

    Adrian Bonomi builds wooden summer house for a couple who also live on a yacht

    Australian architect Adrian Bonomi used a combination of blackened and pale wood to clad this summer residence for a couple who spend the winters sailing their yacht around Queensland (+ slideshow). More about Adrian Bonomi builds wooden summer house for a couple who also live on a yacht

    Jessica Mairs | 31 January 2016 | 3 comments
  • Mills toy management house by Austin Maynard

    Revamped Melbourne house hides a giant toy box under its floors

    A floor that doubles as a toy box and a vivid yellow bathtub both feature inside this remodelled Melbourne house by local studio Austin Maynard Architects (+ slideshow). More about Revamped Melbourne house hides a giant toy box under its floors

    Amy Frearson | 29 January 2016 | 7 comments
  • May Grove by Jackson Clements Burrows



    Perforated shutters animate facade of Melbourne house by Jackson Clements Burrows

    Perforated screens cover the windows of this cement-clad house in Melbourne by Jackson Clements Burrows Architects, allowing light from within to shine through circular openings (+ slideshow). More about Perforated shutters animate facade of Melbourne house by Jackson Clements Burrows

    Jessica Mairs | 15 January 2016 | 1 comment
  • Maroubra House by THOSE Architects


    Those Architects transforms small Sydney bungalow into spacious courtyard home

    Australian studio Those Architects has overhauled a house in a beachside Sydney suburb, creating a spacious new living room featuring secret storage, concrete surfaces and a pivoting garden window (+ slideshow). More about Those Architects transforms small Sydney bungalow into spacious courtyard home

    Amy Frearson | 9 January 2016 | 3 comments
  • Walter Street Terrace by David Boyle Architects


    David Boyle uses reclaimed brick to build extension to a Sydney terrace

    Australian architect David Boyle chose recycled brick for this renovation and extension of a psychologist's house in Sydney, which creates a double-height living room, a mezzanine bedroom and a home office (+ slideshow). More about David Boyle uses reclaimed brick to build extension to a Sydney terrace

    Jessica Mairs | 21 December 2015 | 1 comment
  • 700 Haus by Glow Design Group

    Corrugated steel provides durable facade for rural Australian home by Glow Design Group


    This shed-inspired house in rural Victoria, Australia, features a low-maintenance fire-resistant facade of corrugated steel that also helps to reflect heat, keeping the building cool in summer (+ slideshow). More about Corrugated steel provides durable facade for rural Australian home by Glow Design Group

    Luke Tebbutt | 23 November 2015 | 5 comments
  1. « Newer page
  2. ...
  3. 10
  4. 11
  5. 12
  6. 13
  7. 14
  8. ...
  9. Older page »

More Australian houses stories

Most
popular

Most
commented

  1. 1Dezeen's top five houses of September 2026
  2. 2RIBA paid £150,000 to former president Alan Jones to settle legal dispute
  3. 3Thomas Heatherwick forms research partnership to combat UK's "blandemic of dull development"
  4. 4Prim Estudio orients low-slung house for viewing Argentinian countryside
  5. 5White-brick extension defines Design Museum Gent revamp
  6. Dezeen's top five houses of September 2026
  7. RIBA paid £150,000 to former president Alan Jones to settle legal dispute
  8. Thomas Heatherwick forms research partnership to combat UK's
  9. Prim Estudio orients low-slung house for viewing Argentinian countryside
  10. White-brick extension defines Design Museum Gent revamp
  1. 1Trump triumphal arch to become "top grade military complex" for launching drones
  2. 2Peter Zumthor unveils trio of "wonderfully expressive" buildings for Swiss museum
  3. 3Hayhurst and Co carves triple-height void through 1970s Hampstead townhouse
  4. 4Vauxhall unveils "sharper, cleaner" griffin logo
  5. 5Bentley's first fully electric car embraces heritage in a "progressive way"
  6. Trump triumphal arch to become
  7. Peter Zumthor unveils trio of
  8. Hayhurst and Co carves triple-height void through 1970s Hampstead townhouse
  9. Vauxhall unveils
  10. Bentley's first fully electric car embraces heritage in a

Studio Font perches cliffside home in Mexico on inhabitable concrete columns

Casa Diez Pies by Studio Font

Open Studio designs izakaya-style restaurant with "half-dipped dumpling" lamp

Red dumpling above yellow seat

Studio NRG designs Lilium Chair out of recycled metal car rims

Studio NRG

Fabio Fantolino looks to 1960s offices for interior of retro Turin bar

Seating area beneath mezzanine

Subscribe

Subscribe

Subscribe to
our newsletters

Loading

We will only use your email address to send you the newsletters you have requested. We will never give your details to anyone else without your consent. You can unsubscribe at any time by clicking on the unsubscribe link at the bottom of every email, or by emailing us at [email protected].

For more details, please see our privacy notice.

Thank you!

You will shortly receive a welcome email so please check your inbox.

You can unsubscribe at any time by clicking the link at the bottom of every newsletter.


"Design weeks need to start framing repair as aspirational"

Design Preowned showroom Copenhagen

Parametricism "changed how we think" as architects says Melike Altınışık

Melike Altınışık portrait

Popular
jobs

Featured
jobs

  1. 1Project designer at Casalta
  2. 2Architecture and design recruitment consultant at Place
  3. 3Junior interior designer at Zulufish
  4. 4Senior architect (full-time or part-time) at Fynn Architects
  5. 5Senior product developer/technician at Atelier001
  6. Project designer  at Casalta
  7. Architecture and design recruitment consultant  at Place
  8. Junior interior designer  at Zulufish
  9. Senior architect (full-time or part-time)  at Fynn Architects
  10. Senior product developer/technician  at Atelier001
  1. 1Classified sales intern at Dezeen
  2. 2Associate designer at SOM
  3. 3Subscription editor at Dezeen
  4. 4Architects at Cartwright Pickard
  5. 5Landscape architect at Jinny Blom
  6. Classified sales intern  at Dezeen
  7. Associate designer  at SOM
  8. Subscription editor  at Dezeen
  9. Architects  at Cartwright Pickard
  10. Landscape architect  at Jinny Blom

Eight interiors with colourful tapware that puts the fun in functional

Bathroom with red tap

Eight imaginative buildings with curving brickwork

Twisted Brick Shell Library by HCCH Studio

Dezeen Events Guide

Photo of person walking through an installation

Dezeen Jobs

Highlights

  • City Girls lamps

    Lighting

    City Girls lamps

    Lighting
    City Girls lamps
  • Portrait of Farshid Moussavi

    Architecture

    Soane Medal winner

    Architecture
    Soane Medal winner
  • Otherwander Soho by SODA

    Architecture

    Soho pod hotel

    Architecture
    Soho pod hotel
  • Terrace with blackened-timber extension

    Architecture

    Charred-timber buildings

    Architecture
    Charred-timber buildings
  • Skywalker Grill by Rockwell Group

    Interiors

    Lucas Museum restaurant

    Interiors
    Lucas Museum restaurant
  • Access-ories toothbrush handles by Landor & Fitch

    Design

    Innovative toothbrushes

    Design
    Innovative toothbrushes
  • Pine House by Polysmiths

    Architecture

    London home renovation

    Architecture
    London home renovation
  • Meta Muse Charm

    Design

    Meta AI-agent charm

    Design
    Meta AI-agent charm
  • Bentley Torcal – Bentley's first electric car

    Design

    Fully electric Bentley

    Design
    Fully electric Bentley
  • Passenger installation by Yont Studio for Namilia and Telekom Electronic Beats

    Design

    Brutalist listening booth

    Design
    Brutalist listening booth
  • Apple Music Hall at Battersea Power Station

    Architecture

    Apple Music Hall

    Architecture
    Apple Music Hall
  • Cube-shaped lamp made from silicone

    Lighting

    Gel Lamp

    Lighting
    Gel Lamp
  • Architecture

    New York borough-based jails

    Architecture
    New York borough-based jails
  • Architecture

    Bamboo buildings

    Architecture
    Bamboo buildings
  • Fritz Hansen Sound Club London Design Festival

    Interiors

    Bauhaus-inspired listening spaces

    Interiors
    Bauhaus-inspired listening spaces
  • Newsletters
  • Comments
  • Submit a story
  • Advertise
  • Privacy notice
  • Contact
  • Series
  • Interviews
  • Opinion
  • Talks
  • Videos
  • Architecture
  • Interiors
  • Design
  • Technology
  • Magazine
  • Awards
  • Jobs
  • Events Guide
  • Showroom
  • School Shows
  • Courses