• Magazine
  • Awards
  • Jobs
  • Events Guide
  • Showroom
  • School Shows
  • Courses
  • Competitions

Follow:

  • Architecture
  • Interiors
  • Design
  • Technology
  • Series
  • Features
  • Interviews
  • Opinion
  • News
  • Lookbooks
  • Talks
  • Videos
  • Podcasts
  • About
  • Comments
  • Newsletters
  • Preferences
  • Submit a story
  • Advertise
  • Privacy notice
  • Contact

Dezeen Magazine dezeen-logo dezeen-logo

  1. 1
  2. 2
  3. Older page »
clear

Follow:

  • Awards
  • Jobs
  • Events Guide
  • Showroom
  • School Shows
  • Courses
  • Competitions
  • Series
  • Interviews
  • Opinion
  • Talks
  • Videos
  • Newsletters
  • Podcasts
  • Magazine
  • Architecture
  • Interiors
  • Design
  • Technology

Search results:

Read more:

Refine your search:

Cats

  1. 1
  2. 2
  3. Older page »

Hiroshima

  • Es Devlin creates digital artwork I Saw The World End to mark 75 years since Hiroshima bomb

    Digital artwork by Es Devlin voices accounts of atomic bomb witnesses

    British set designer Es Devlin has created a digital artwork titled I Saw The World End to mark 75 years since the dropping of the atomic bomb over the Japanese cities of Hiroshima and Nagasaki. More about Digital artwork by Es Devlin voices accounts of atomic bomb witnesses
    Natashah Hitti | 13 August 2020 | Leave a comment
  • House in Ajina by Kazunori Fujimoto Architects & Associates


    Hilltop concrete house frames views of the sea and a shrine in Japan

    Kazunori Fujimoto Architects & Associates used corner windows for a concrete house with views of the sea and Itsukushima Shrine in Japan's Hiroshima prefecture. More about Hilltop concrete house frames views of the sea and a shrine in Japan

    Semi Han | 23 November 2019 | Leave a comment
  • House in Takaya features 21st-century take on traditional Japanese doma


    Suppose Design Office creates 21st-century take on traditional Japanese doma

    The living spaces in this house designed by Suppose Design Office in Higashihiroshima, Japan, are arranged around a dirt floor, which is a modern interpretation of a traditional doma. More about Suppose Design Office creates 21st-century take on traditional Japanese doma

    Alyn Griffiths | 3 June 2018 | Leave a comment
  • House in Mukainada by FujiwaraMuro architects


    House in Mukainada is a Hiroshima home that straddles a circular path

    Japanese studio FujiwaraMuro Architects has completed a house in Hiroshima, featuring a circular concrete and wood path that loops through both the building and the garden. More about House in Mukainada is a Hiroshima home that straddles a circular path

    Alyn Griffiths | 30 March 2017 | 1 comment

  • Chunky concrete staircase spirals through House in Akitsu by Kazunori Fujimoto

    A concrete staircase spirals between the austere concrete floors of this house designed by Kazunori Fujimoto Architect & Associates for a seaside spot in Japan's Hiroshima Prefecture. More about Chunky concrete staircase spirals through House in Akitsu by Kazunori Fujimoto

    Jessica Mairs | 22 November 2016 | 61 comments
  • House in Miyake by Yoshio Ohno Architects


    Yoshio Ohno's black timber house straddles a concrete escarpment in Hiroshima

    This blackened-timber house by Japanese studio Yoshio Ohno Architects is sat on top of a sloping concrete retaining wall (+ slideshow). More about Yoshio Ohno's black timber house straddles a concrete escarpment in Hiroshima

    Jessica Mairs | 6 November 2014 | 7 comments
  • House in Onomichi by Suppose Design Office


    Walls run diagonally across the site of Suppose Design Office's House in Onomichi

    This house in Onomichi, Japan, by Suppose Design Office is framed by five parallel walls, which have been placed at an angle to frame views of an adjacent waterway (+ slideshow). More about Walls run diagonally across the site of Suppose Design Office's House in Onomichi

    Luke Tebbutt | 12 September 2014 | 2 comments
  • Onomichi U2 by Suppose Design Office


    Suppose Design Office creates Hiroshima hotel complex targeted at cyclists

    Japanese studio Suppose Design Office has converted a seafront warehouse into a specialist cycling centre with a hotel that allows guests to check-in while still on their bikes (+ sideshow). More about Suppose Design Office creates Hiroshima hotel complex targeted at cyclists

    Jessica Mairs | 7 September 2014 | 2 comments
  • Optical Glass House by Hiroshi Nakamura


    Optical Glass House by Hiroshi Nakamura & NAP

    A tree-filled courtyard is glimpsed through the shimmering glass-brick facade of this house in Hiroshima, designed by Japanese architect Hiroshi Nakamura (+ movie). More about Optical Glass House by Hiroshi Nakamura & NAP

    Amy Frearson | 27 January 2013 | 39 comments
  • Toda House by Kimihiko Okada


    Toda House by Kimihiko Okada

    Japanese architect Kimihiko Okada has completed a spiralling house on stilts in Hiroshima. More about Toda House by Kimihiko Okada

    Amy Frearson | 21 December 2011 | 27 comments
  • House in Saka by Suppose design office

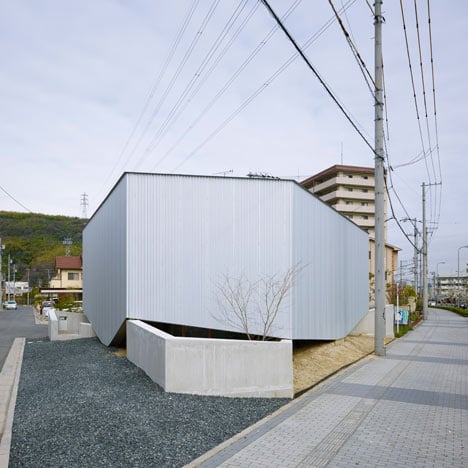
    House in Saka by Suppose Design Office

    The raised corner of this house in Hiroshima by Japanese architects Suppose Design Office allows light to creep into the interior. More about House in Saka by Suppose Design Office

    Alyn Griffiths | 22 November 2011 | 21 comments
  • Kurogane by Maker


    Kurogane by Maker

    Japanese architects Maker have completed a Hiroshima restaurant where timber slats on the ceiling descend around the dining tables.  More about Kurogane by Maker

    Amy Frearson | 27 September 2011 | 1 comment
  • Hair Very by Maker


    Hair Very by Maker

    Japanese architects Maker have completed a hair salon featuring gauze partitions and booths in untreated wood. More about Hair Very by Maker

    Adrienne Penaloza | 5 September 2011 | 1 comment
  • Hiroshima Park Restrooms by Future Studios


    Hiroshima Park Restrooms by Future Studio

    This colourful series of public toilets recently completed by Japanese architects Future Studio in Hiroshima have been designed to resemble origami cranes. More about Hiroshima Park Restrooms by Future Studio

    Amy Frearson | 23 May 2011 | 4 comments

  • House in Kohgo by Yutaka Yoshida Architect and Associates


    House in Kohgo by Yutaka Yoshida Architect & Associates

    Japanese studio Yutaka Yoshida Architect & Associates have completed this concrete family home in Hiroshima, Japan. More about House in Kohgo by Yutaka Yoshida Architect & Associates

    Catherine Warmann | 7 March 2011 | 14 comments
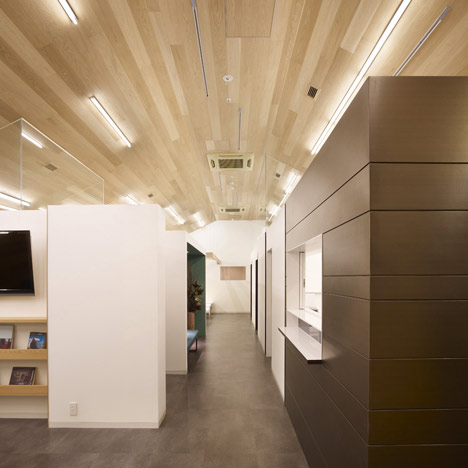
  • O-Clinic by Hayato Komatsu Architects

    Obata Clinic by Hayato Komatsu Architects

    Japanese architect Hayato Komatsu has completed the interiors for this clinic in Hiroshima, Japan, which is located within a shopping centre. More about Obata Clinic by Hayato Komatsu Architects

    Catherine Warmann | 21 January 2011 | 2 comments
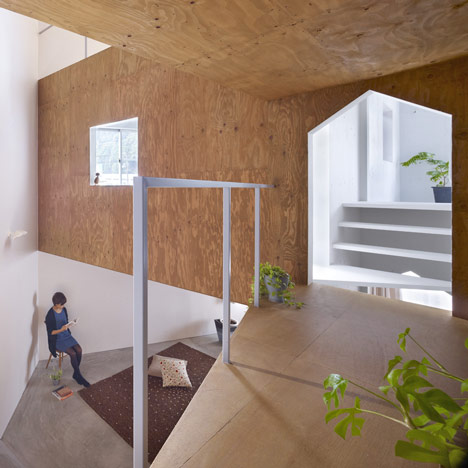
  • House in Fukawa by Suppose Design Office

    House in Fukawa by Suppose Design Office

    This house in Hiroshima city by Japanese firm Suppose Design Office has a central staircase branching into wooden volumes that create a series of rooms and platforms. More about House in Fukawa by Suppose Design Office

    Rose Etherington | 4 January 2011 | 10 comments
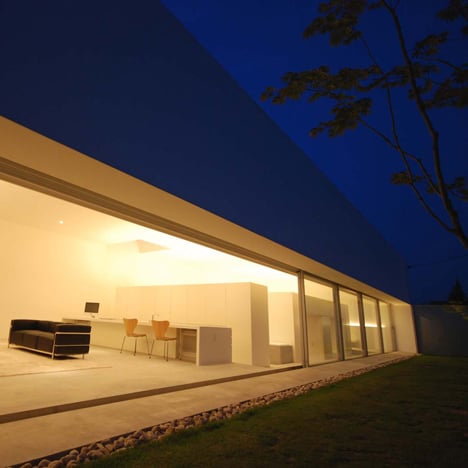
  • Warehouse by Shinichi Ogawa & Associates

    Warehouse by Shinichi Ogawa & Associates

    Japanese architects Shinichi Ogawa & Associates have completed this house in Hiroshima, Japan, with one wall glazed in sliding panels that open onto a grassy courtyard. More about Warehouse by Shinichi Ogawa & Associates

    Laura Chan | 30 October 2010 | 14 comments
  • House in Fukuyama by Suppose Design Office

    House in Fukuyama by Suppose Design Office

    This house by Suppose Design Office in Hiroshima, Japan, is nestled into the hillside beneath a road and commands views over the city of Fukuyama. More about House in Fukuyama by Suppose Design Office

    Rose Etherington | 11 October 2010 | 13 comments
  • House in Sunami by Kazunori Fujimoto Architect & Associates


    House in Sunami by Kazunori Fujimoto Architect & Associates

    This house with an oversailing barrel-vault roof by Kazunori Fujimoto Architect & Associates looks across the Seto Inland Sea in Hiroshima, Japan. More about House in Sunami by Kazunori Fujimoto Architect & Associates

    Joe Mills | 29 September 2010 | 21 comments
  1. 1
  2. 2
  3. Older page »

More Hiroshima stories

Most
popular

Most
commented

  1. 1All 23 stadiums set to host the 2030 World Cup
  2. 2Tottenham Hotspur Stadium by Populous "democratised the stadium experience"
  3. 3Eight cottage living room interiors fit for a rural retreat
  4. 4The history of stadium design in 15 buildings
  5. 5Tokyo Ballet House combines ballet studio and home
  6. All 23 stadiums set to host the 2030 World Cup
  7. Tottenham Hotspur Stadium by Populous
  8. Eight cottage living room interiors fit for a rural retreat
  9. The history of stadium design in 15 buildings
  10. Tokyo Ballet House combines ballet studio and home
  1. 1US approves deployment of giant space mirror to illuminate Earth after dark
  2. 2Studio Fuksas-designed Rike Concert Hall in Tbilisi set to be demolished
  3. 3Nokia unveils nostalgic dumbphones with dedicated AI button
  4. 4Demolition of Tbilisi concert hall "a significant cultural setback"
  5. 5National Museum of Ecuador recalls Alberto Campo Baeza design after public backlash
  6. US approves deployment of giant space mirror to illuminate Earth after dark
  7. Studio Fuksas-designed Rike Concert Hall in Tbilisi set to be demolished
  8. Nokia unveils nostalgic dumbphones with dedicated AI button
  9. Demolition of Tbilisi concert hall "a significant cultural setback"
  10. National Museum of Ecuador recalls Alberto Campo Baeza design after public backlash

Delavegacanolasso finishes home in Madrid with tactile material palette

Rosa María House by Delavegacanolasso

Anastasiia Tempynska transforms former embassy into "gallery-like" Kyiv showroom

Guina Temp Project

Jihyun Kim uses gloop glaze to create "gravity-defying" Salty Fairy Ring ceramics

Salty Fairy Ring ceramic vessel by Jiyhun Kim

"Quietly magical" Toronto cafe provides family-friendly third place

Denizens of Design

Subscribe

Subscribe

Subscribe to
our newsletters

Loading

We will only use your email address to send you the newsletters you have requested. We will never give your details to anyone else without your consent. You can unsubscribe at any time by clicking on the unsubscribe link at the bottom of every email, or by emailing us at [email protected].

For more details, please see our privacy notice.

Thank you!

You will shortly receive a welcome email so please check your inbox.

You can unsubscribe at any time by clicking the link at the bottom of every newsletter.


"It's time to bring new Mexican architecture to the table" says Lanza Atelier

Lanza Atelier portrait

"In the rush to draw a line under the age of the starchitect, we're at risk of losing more than we think"

Guggenheim Museum Bilbao

Popular
jobs

Featured
jobs

  1. 1Recruitment consultant – architecture at Haus Careers
  2. 2Awards and events intern at Dezeen
  3. 3Senior architect at Mohamed Harasani Architects
  4. 4Senior interior designer – creative design and delivery at Link Britannia Design and Development
  5. 5Communications coordinator at Allford Hall Monaghan Morris
  6. Recruitment consultant – architecture  at Haus Careers
  7. Awards and events intern  at Dezeen
  8. Senior architect  at Mohamed Harasani Architects
  9. Senior interior designer – creative design and delivery  at Link Britannia Design and Development
  10. Communications coordinator  at Allford Hall Monaghan Morris
  1. 1Communications coordinator at Allford Hall Monaghan Morris
  2. 2Business development lead at Artemest
  3. 3Architectural technician at AME Facades
  4. 4Part 2 architectural assistant at Napier Clarke Architects
  5. 5Junior CAD designer at Charles Edwards
  6. Communications coordinator  at Allford Hall Monaghan Morris
  7. Business development lead  at Artemest
  8. Architectural technician  at AME Facades
  9. Part 2 architectural assistant  at Napier Clarke Architects
  10. Junior CAD designer  at Charles Edwards

Seven dining rooms illuminated by voids that double as lightwells

Gate Lodge

Ten examples of oddly satisfying architecture

Spiral staircase roof at the Shanghai Grand Opera House by Snøhetta

Dezeen Events Guide

Photo of person walking through an installation

Dezeen Jobs

Highlights

  • Satellite above earth

    Design

    Space mirror approval

    Design
    Space mirror approval
  • Stirling Prize-shortlisted Paddington Square by Renzo Piano Building Workshop

    Architecture

    Stirling Prize shortlist

    Architecture
    Stirling Prize shortlist
  • Tbilisi Music Thether and Concert Hall by Fuksas

    Architecture

    Tbilisi concert hall demolition

    Architecture
    Tbilisi concert hall demolition
  • IKEA furniture

    Furniture

    Portable IKEA furniture

    Furniture
    Portable IKEA furniture
  • Play-Doh Blooms home decor

    Design

    Play-Doh flowers

    Design
    Play-Doh flowers
  • Nokia 4G feature phones with AI button

    Design

    Nokia nostalgic dumbphone

    Design
    Nokia nostalgic dumbphone
  • Rendering of Manchester United Stadium

    Future Stadium

    Stadiums of the future

    Future Stadium
    Stadiums of the future
  • The Veggery greenhouse at the Barbican by Studio Folk Architects and Raskl

    Architecture

    Barrel-vaulted greenhouse

    Architecture
    Barrel-vaulted greenhouse
  • Whitberry extension

    Architecture

    Stone homes

    Architecture
    Stone homes
  • Half Moon Sofa and Armchair

    Furniture

    Yinka Ilori Dunelm collection

    Furniture
    Yinka Ilori Dunelm collection
  • Dezeen Weekly graphic 10 July 2026

    Dezeen Weekly

    Latest Dezeen Weekly

    Dezeen Weekly
    Latest Dezeen Weekly
  • Earthen Comforts Airing Earth by Liz Galvez

    Architecture

    LA shade pavilion

    Architecture
    LA shade pavilion
  • Kinderoase an der TUM by Kéré Architecture

    Architecture

    Kéré Architecture kindergarten

    Architecture
    Kéré Architecture kindergarten
  • Casul chair by James Murphy

    Furniture

    Castle kids chair

    Furniture
    Castle kids chair
  • Jasmine Fisher London office interior

    Interiors

    Moody London office

    Interiors
    Moody London office
  • Newsletters
  • Comments
  • Submit a story
  • Advertise
  • Privacy notice
  • Contact
  • Series
  • Interviews
  • Opinion
  • Talks
  • Videos
  • Architecture
  • Interiors
  • Design
  • Technology
  • Magazine
  • Awards
  • Jobs
  • Events Guide
  • Showroom
  • School Shows
  • Courses