• Magazine
  • Awards
  • Jobs
  • Events Guide
  • Showroom
  • School Shows
  • Courses
  • Competitions

Follow:

  • Architecture
  • Interiors
  • Design
  • Technology
  • Series
  • Features
  • Interviews
  • Opinion
  • News
  • Lookbooks
  • Talks
  • Videos
  • Podcasts
  • About
  • Comments
  • Newsletters
  • Preferences
  • Submit a story
  • Advertise
  • Privacy notice
  • Contact

Dezeen Magazine dezeen-logo dezeen-logo

  1. 1
  2. 2
  3. Older page »
clear

Follow:

  • Awards
  • Jobs
  • Events Guide
  • Showroom
  • School Shows
  • Courses
  • Competitions
  • Series
  • Interviews
  • Opinion
  • Talks
  • Videos
  • Newsletters
  • Podcasts
  • Magazine
  • Architecture
  • Interiors
  • Design
  • Technology

Search results:

Read more:

Refine your search:

Cats

  1. 1
  2. 2
  3. Older page »

Kanagawa

  • Aquarium House in Kanagawa by Nao Iwanari

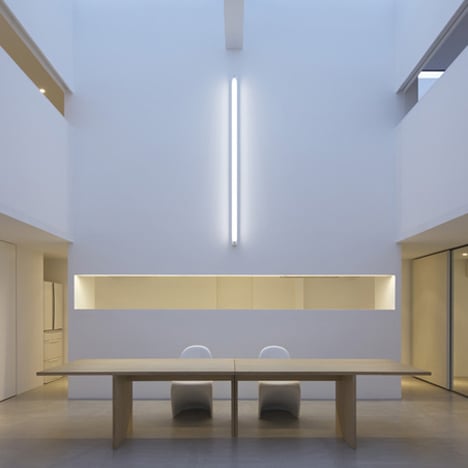

    Nao Iwanari models inward-facing Aquarium House in Kanagawa on a fish tank

    Japanese architect Nao Iwanari has designed a house in Kanagawa Prefecture with split levels and an open-plan interior designed to emulate the free-flowing layout of a fish tank. More about Nao Iwanari models inward-facing Aquarium House in Kanagawa on a fish tank
    Ali Morris | 28 June 2022 | Leave a comment
  • Openings in its roof allow sunlight and rain to enter 

    Junya Ishigami completes covered plaza with sloping floor for Japanese university


    Rectangular openings allow sunlight and rain to enter this multipurpose covered plaza designed by Junya Ishigami for the Kanagawa Institute of Technology in Japan. More about Junya Ishigami completes covered plaza with sloping floor for Japanese university

    Alyn Griffiths | 15 February 2021 | Leave a comment
  • Seaside House in Kanagawa by Shinichi Ogawa & Associates

    Windowless facade obscures seaside home in Kanagawa by Shinichi Ogawa & Associates


    Windowless concrete walls obscure the view from one side of this home designed by Shinichi Ogawa & Associates in the Japanese prefecture of Kanagawa, while glazing and a cantilevering infinity pool make the most of sea vistas from the other. More about Windowless facade obscures seaside home in Kanagawa by Shinichi Ogawa & Associates

    Natasha Levy | 12 August 2017 | 25 comments
  • Sex shop converted into tiny Japanese art gallery by Persimmon Hills Architects

    Persimmon Hills Architects has transformed an illegal sex shop into a dramatic wedge-shaped micro-studio and gallery space in Japan's Kanagawa Prefecture. More about Sex shop converted into tiny Japanese art gallery by Persimmon Hills Architects

    Lizzie Crook | 1 July 2017 | 4 comments
  • Removable walls offer endless configurations for community space by Aki Hamada


    This community space in Kanagawa, Japan, has removable exterior walls and reconfigurable interior partitions, meaning it can easily be adapted to suit different activities. More about Removable walls offer endless configurations for community space by Aki Hamada

    Amy Frearson | 22 May 2017 | Leave a comment
  • Muji to test prefab house by letting a competition winner live in it for free

    Muji to test prefab house by letting a competition winner live in it for free


    Japanese design brand Muji has revealed the prototype for its latest prefab house, which it will test by having a competition winner move in rent-free for two years (+ movie). More about Muji to test prefab house by letting a competition winner live in it for free

    Rima Sabina Aouf | 19 August 2016 | 2 comments
  • Tenhachi House by 8 Tenhachi

    Two boxes replace walls in Kanagawa apartment by 8 Tenhachi


    A pair of box-like units contain the bedroom and bathroom in this apartment just outside of Tokyo, which was renovated by architects Tomoko Sasaki and Kei Sato to create an open space for their own family (+ slideshow). More about Two boxes replace walls in Kanagawa apartment by 8 Tenhachi

    Eleanor Gibson | 30 May 2016 | 3 comments
  • Hibino Sekkei and Youji no Shiro's kindergarten features house-shaped reading nooks


    Japanese studios Hibino Sekkei and Youji no Shiro have returned to a kindergarten building in Kanagawa Prefecture they designed 42 years ago, updating it to suit modern teaching styles (+ movie). More about Hibino Sekkei and Youji no Shiro's kindergarten features house-shaped reading nooks

    Anna Winston | 3 March 2016 | 4 comments
  • Snark and Ouvi's house for an illustrator features exposed wooden beams



    The upper storey of this house in Kanagawa is supported by timber beams that extend from the outer walls towards an atrium that connects the two levels (+ slideshow). More about Snark and Ouvi's house for an illustrator features exposed wooden beams

    Alyn Griffiths | 18 September 2015 | Leave a comment
  • House in Tama-plaza by Takushu ARAI Architects

    Arched openings cut through walls of Takushu Arai's steel-plated house in Yokohama


    Arched doorways and shuttered windows give this Japanese residence by Takushu Arai the appearance of an oversized playhouse (+ slideshow). More about Arched openings cut through walls of Takushu Arai's steel-plated house in Yokohama

    Jessica Mairs | 11 August 2015 | 1 comment
  • MAMM Design adds curved walls and different-shaped doorways to a Japanese apartment


    Arched, rectangular and pentagonal doorways cut through the three bowed walls that frame the dining room of this apartment by MAMM Design on the outskirts of Tokyo (+ slideshow). More about MAMM Design adds curved walls and different-shaped doorways to a Japanese apartment

    Jessica Mairs | 9 July 2015 | 8 comments

  • Shonan Church by Takeshi Hosaka

    Six inverted arches outline the roof of Shonan Christ Church by Takeshi Hosaka

    Gaps in the upside-down barrel-vaulted ceiling of this Japanese church by Takeshi Hosaka funnel slices of light into the concrete-lined hall (+ slideshow). More about Six inverted arches outline the roof of Shonan Christ Church by Takeshi Hosaka

    Jessica Mairs | 17 November 2014 | 16 comments

  • Light Shed by FT Architects

    Photography studio by FT Architects features corrugated plastic walls and a faceted roof

    Sheets of translucent corrugated plastic reveal the timber framework of this photography studio in Japan by FT Architects, which also features an angular white roof (+ slideshow). More about Photography studio by FT Architects features corrugated plastic walls and a faceted roof

    Jessica Mairs | 3 November 2014 | 4 comments

  • Japanese confectionary and tea shop by Hiroyuki Ogawa Architects

    Hiroyuki Ogawa patterns Japanese tea house with subtle cherry blossom motif

    A faint pattern of cherry blossom petals decorates window screens and furniture inside this tea house in Japan by Hiroyuki Ogawa Architects. More about Hiroyuki Ogawa patterns Japanese tea house with subtle cherry blossom motif

    Ashleigh Davis | 9 May 2014 | 1 comment

  • House in Shinoharadai by Tai and Associates

    House in Shinoharadai by Tai and Associates

    Some of the concrete walls of this house in Yokohama, Japan, by Tai and Associates were formed against wooden planks, while some have been rendered white and others have been left plain (+ slideshow). More about House in Shinoharadai by Tai and Associates

    Ashleigh Davis | 28 October 2013 | Leave a comment
  • Villa at Sengokubara by Shigeru Ban

    Villa at Sengokubara by Shigeru Ban


    This timber house in Kanagawa by Japanese architect Shigeru Ban has a square plan with a teardrop-shaped courtyard at its centre (+ slideshow). More about Villa at Sengokubara by Shigeru Ban

    Ashleigh Davis | 28 October 2013 | 10 comments
  • Pixy Hall by Moriyuki Ochiai Architects

    Pixy Hall by Moriyuki Ochiai Architects


    A kindergarten play area shaped like a mountain surrounded by clouds has been completed by Japanese firm Moriyuki Ochiai Architects (+ slideshow). More about Pixy Hall by Moriyuki Ochiai Architects

    Ashleigh Davis | 10 August 2013 | 2 comments
  • Storage House by Ryuji Fujimura Architects

    Storage House byRyuji Fujimura Architects


    Slideshow: a wooden library climbs the walls of this four-storey house in Kanagawa, Japan. More about Storage House byRyuji Fujimura Architects

    Amy Frearson | 4 April 2012 | 21 comments
  • Veterinarian N House by Eureka and Atelier Chocolate

    Veterinarian N House by Eureka and Atelier Chocolate


    Japanese architects Eureka and Atelier Chocolate have completed a vet’s surgery and apartment behind a metal mesh cage in Kanagawa. More about Veterinarian N House by Eureka and Atelier Chocolate

    Amy Frearson | 17 January 2012 | 5 comments
  • Cube House by Shinichi Ogawa & Associates

    Cube House by Shinichi Ogawa & Associates

    Japanese architects Shinichi Ogawa & Associates have completed this house in Kanagawa, Japan, which features a double-height central living area connecting all the rooms.  More about Cube House by Shinichi Ogawa & Associates

    Laura Chan | 27 October 2010 | 28 comments
  1. 1
  2. 2
  3. Older page »

More Kanagawa stories

Most
popular

Most
commented

  1. 1Seven self-build housing projects to inspire your own
  2. 2Snøhetta uses mass timber and earthen walls for Theodore Roosevelt Presidential Library
  3. 3BIG arranges circular Dymak HQ around stepped courtyard
  4. 4Brick Award 2026 winners create "a sense of wonder and beauty"
  5. 5Ricardo Leal perches hempcrete chicken coop alongside Portuguese home
  6. Seven self-build housing projects to inspire your own
  7. Snøhetta uses mass timber and earthen walls for Theodore Roosevelt Presidential Library
  8. BIG arranges circular Dymak HQ around stepped courtyard
  9. Brick Award 2026 winners create
  10. Ricardo Leal perches hempcrete chicken coop alongside Portuguese home
  1. 1Rick Owens creates Adidas tracksuits that double as personal airconditioning
  2. 2Snøhetta uses mass timber and earthen walls for Theodore Roosevelt Presidential Library
  3. 3BIG arranges circular Dymak HQ around stepped courtyard
  4. 4Jumbo tidal wave cascades through Louis Vuitton show in Paris
  5. 5Abu Dhabi reveals plans for Frank Gehry-designed performing arts venue
  6. Rick Owens creates Adidas tracksuits that double as personal airconditioning
  7. Snøhetta uses mass timber and earthen walls for Theodore Roosevelt Presidential Library
  8. BIG arranges circular Dymak HQ around stepped courtyard
  9. Jumbo tidal wave cascades through Louis Vuitton show in Paris
  10. Abu Dhabi reveals plans for Frank Gehry-designed performing arts venue

Delavegacanolasso finishes home in Madrid with tactile material palette

Rosa María House by Delavegacanolasso

Anastasiia Tempynska transforms former embassy into "gallery-like" Kyiv showroom

Guina Temp Project

Jihyun Kim uses gloop glaze to create "gravity-defying" Salty Fairy Ring ceramics

Salty Fairy Ring ceramic vessel by Jiyhun Kim

"Quietly magical" Toronto cafe provides family-friendly third place

Denizens of Design

Subscribe

Subscribe

Subscribe to
our newsletters

Loading

We will only use your email address to send you the newsletters you have requested. We will never give your details to anyone else without your consent. You can unsubscribe at any time by clicking on the unsubscribe link at the bottom of every email, or by emailing us at [email protected].

For more details, please see our privacy notice.

Thank you!

You will shortly receive a welcome email so please check your inbox.

You can unsubscribe at any time by clicking the link at the bottom of every newsletter.


"It's time to bring new Mexican architecture to the table" says Lanza Atelier

Lanza Atelier portrait

"In the rush to draw a line under the age of the starchitect, we're at risk of losing more than we think"

Guggenheim Museum Bilbao

Popular
jobs

Featured
jobs

  1. 1Architect at Lucy Wood Architects
  2. 2Junior interior designer at Nebihe Cihan Studio
  3. 3Architect at WOMO Architects
  4. 4Architect at Chapman Architects
  5. 5Architect or architectural assistant (Part 2) at Iain Cochran Architects
  6. Architect  at Lucy Wood Architects
  7. Junior interior designer  at Nebihe Cihan Studio
  8. Architect  at WOMO Architects
  9. Architect  at Chapman Architects
  10. Architect or architectural assistant (Part 2)  at Iain Cochran Architects
  1. 1Part 2 architectural assistant at Napier Clarke Architects
  2. 2Junior interior designer at Fusion Design and Architecture
  3. 3Senior architect/project lead at Tomorrowland Design Studio
  4. 4Architect  at POD Architects
  5. 5Architect at Chapman Architects
  6. Part 2 architectural assistant  at Napier Clarke Architects
  7. Junior interior designer  at Fusion Design and Architecture
  8. Senior architect/project lead  at Tomorrowland Design Studio
  9. Architect   at POD Architects
  10. Architect  at Chapman Architects

Seven dining rooms illuminated by voids that double as lightwells

Gate Lodge

Ten examples of oddly satisfying architecture

Spiral staircase roof at the Shanghai Grand Opera House by Snøhetta

Dezeen Events Guide

Photo of person walking through an installation

Dezeen Jobs

Highlights

  • Teddy Roosevelt Presidential library

    Architecture

    Theodore Roosevelt library

    Architecture
    Theodore Roosevelt library
  • Clase Azul La Hacienda

    Architecture

    Clase Azul complex

    Architecture
    Clase Azul complex
  • Shilaya by Meister Varma Architects

    Architecture

    Salvaged-stone home

    Architecture
    Salvaged-stone home
  • Sabine Marcelis's house

    Interiors

    Sabine Marcelis loft apartment

    Interiors
    Sabine Marcelis loft apartment
  • Rick Owens x Adidas ClimaCool SS27 collection inflatable tracksuits

    Design

    Airconditioning tracksuit

    Design
    Airconditioning tracksuit
  • Charging device by Layer

    Design

    Layer charging devices

    Design
    Layer charging devices
  • House on a Hill by David Kohn Architects

    Architecture

    London penthouse

    Architecture
    London penthouse
  • Barcelona speakeasy

    Interiors

    Retro-futuristic bar

    Interiors
    Retro-futuristic bar
  • Skylark House of EM Shropshire

    Architecture

    F-shaped Shropshire home

    Architecture
    F-shaped Shropshire home
  • Interior of sailor's home

    Interiors

    Bookmaxxed interiors

    Interiors
    Bookmaxxed interiors
  • IKEA Canad World Cup flag campaign

    Design

    IKEA World Cup flags

    Design
    IKEA World Cup flags
  • Architecture

    Stepped school

    Architecture
    Stepped school
  • Dar al Funoon Abu Dhabi by Frank Gehry

    Architecture

    Gehry Abu Dhabi venue

    Architecture
    Gehry Abu Dhabi venue
  • Amble One electric buggy

    Design

    Doorless electric buggy

    Design
    Doorless electric buggy
  • Meta glasses

    Technology

    Meta AI glasses

    Technology
    Meta AI glasses
  • Newsletters
  • Comments
  • Submit a story
  • Advertise
  • Privacy notice
  • Contact
  • Series
  • Interviews
  • Opinion
  • Talks
  • Videos
  • Architecture
  • Interiors
  • Design
  • Technology
  • Magazine
  • Awards
  • Jobs
  • Events Guide
  • Showroom
  • School Shows
  • Courses