• Magazine
  • Awards
  • Jobs
  • Events Guide
  • Showroom
  • School Shows
  • Courses
  • Competitions

Follow:

  • Architecture
  • Interiors
  • Design
  • Technology
  • Series
  • Features
  • Interviews
  • Opinion
  • News
  • Lookbooks
  • Talks
  • Videos
  • Podcasts
  • About
  • Comments
  • Newsletters
  • Preferences
  • Submit a story
  • Advertise
  • Privacy notice
  • Contact

Dezeen Magazine dezeen-logo dezeen-logo

  1. « Newer page
  2. ...
  3. 2
  4. 3
  5. 4
  6. 5
  7. 6
  8. ...
  9. Older page »
clear

Follow:

  • Awards
  • Jobs
  • Events Guide
  • Showroom
  • School Shows
  • Courses
  • Competitions
  • Series
  • Interviews
  • Opinion
  • Talks
  • Videos
  • Newsletters
  • Podcasts
  • Magazine
  • Architecture
  • Interiors
  • Design
  • Technology

Search results:

Read more:

Refine your search:

Cats

  1. « Newer page
  2. ...
  3. 2
  4. 3
  5. 4
  6. 5
  7. 6
  8. ...
  9. Older page »

Poland: page 4

  • Department of Radio by Grupa 5 Architekci

    University of Silesia's Department of Radio and Television is wrapped in "net curtain" of hollow blocks

    Hollow clay bricks form the gridded facade of this faculty building at a university in the Polish city of Katowice, providing privacy and shade to the interiors while still allowing light to enter. More about University of Silesia's Department of Radio and Television is wrapped in "net curtain" of hollow blocks
    Alyn Griffiths | 28 May 2018 | Leave a comment
  • Puro Hotel interiors by DeSallesFlint

    DeSallesFlint creates maritime-themed interiors for Puro Gdansk hotel

    The interiors DeSalleFlint designed for the Puro Hotel in Gdansk give a subtle nod to the shipyards and ruined grain stores that dot the shoreline of the coastal city in Poland. More about DeSallesFlint creates maritime-themed interiors for Puro Gdansk hotel

    Natasha Levy | 22 March 2018 | Leave a comment
  • A-PLACE by Thisispaper Studio

    Thisispaper Studio creates minimal holiday apartment for design enthusiasts

    Polish office Thisispaper Studio has branched out into hospitality, with the opening of a minimalist holiday apartment in Warsaw's historical Praga district. More about Thisispaper Studio creates minimal holiday apartment for design enthusiasts

    Ali Morris | 19 February 2018 | Leave a comment
  • Kashubian House by Grzegorz Layer


    Asymmetric house clad in blackened pine stands in a Polish forest

    Architect Grzegorz Layer has used lengths of blackened wood to clad the asymmetric gables of this house, which is located near the pine-forested shores of Lake Gowidliński in northern Poland. More about Asymmetric house clad in blackened pine stands in a Polish forest

    India Block | 9 February 2018 | Leave a comment
  • Mountain cottage by HOLA Design Studio


    HOLA Design builds gabled lakeside cottage in Poland

    HOLA Design has completed a gabled lakeside cottage in southern Poland, which incorporates large windows that look out towards two nearby castles. More about HOLA Design builds gabled lakeside cottage in Poland

    Alyn Griffiths | 29 January 2018 | 4 comments

  • Oak-lined windows contrast pale brick facades at MFRMGR's house in Warsaw

    Recessed windows lined in oak interrupt the homogenous brick facades of this house in Warsaw, which local architecture studio MFRMGR designed to make the most of an awkward site.  More about Oak-lined windows contrast pale brick facades at MFRMGR's house in Warsaw

    Alyn Griffiths | 22 January 2018 | 3 comments
  • Robert Konieczny's Ark House features a drawbridge

    Drawbridge and sliding walls can close off house by Robert Konieczny

    One minute movies: Robert Konieczny has designed an ark-like house in Poland that can be completely closed up using a drawbridge and sliding walls. More about Drawbridge and sliding walls can close off house by Robert Konieczny

    Calum Lindsay | 16 December 2017 | Leave a comment
  • Museum of World War II, Poland, by Gdansk by Studio Architektoniczne Kwadrat


    Tilted red tower marks entrance to Polish war museum by Kwadrat

    An angled tower wrapped in red concrete panels and glazing contains the entrance to this second world war museum, which is mostly housed beneath the surface of a public plaza in the Polish city of Gdansk. More about Tilted red tower marks entrance to Polish war museum by Kwadrat

    Alyn Griffiths | 15 July 2017 | 8 comments
  • House JRv2 by Studio De Materia

    Studio De Materia submerges private rooms of House JRv2 into sloping terrain


    A timber-clad garage rests on top of partly submerged living spaces at this house in Poznań, Poland, which opens up towards the landscape on its lower level. More about Studio De Materia submerges private rooms of House JRv2 into sloping terrain

    Alyn Griffiths | 26 June 2017 | 2 comments
  • Bałtyk by MVRDV

    MVRDV completes a tower block that resembles a giant staircase


    MVRDV has built a tower block in Poznań, Poland, that looks like a huge staircase from one angle, while from another it looks like it's about to topple over. More about MVRDV completes a tower block that resembles a giant staircase

    Amy Frearson | 5 June 2017 | 8 comments
  • BBGK Architekci uses stained concrete walls to create Katyn Museum inside Warsaw barbican


    Red concrete walls frame a chasm leading to a memorial inside Warsaw's barbican, which commemorates the thousands of Polish citizens murdered by the Soviet secret police during the second world war. More about BBGK Architekci uses stained concrete walls to create Katyn Museum inside Warsaw barbican

    Jessica Mairs | 24 April 2017 | 2 comments
  • Element Talks 2017

    Element Talks announces speakers for 2017 conference


    Dezeen promotion: 40 experts from the fields of graphic design, typography, user experience, art, curation and branding will present at the fourth edition of the Element Talks conference in Warsaw, Poland. More about Element Talks announces speakers for 2017 conference

    Eleanor Gibson | 23 March 2017
  • Konieczny's Ark by Robert Konieczny


    Robert Konieczny uses drawbridge to create ark-like house on a steep Polish hillside

    A drawbridge provides access to this angular house perched on a hillside in southern Poland, which architect Robert Konieczny designed to close up completely when not in use. More about Robert Konieczny uses drawbridge to create ark-like house on a steep Polish hillside

    Alyn Griffiths | 25 February 2017 | 15 comments
  • Music School in Cracow Poland by FAAB Architecktura


    FAAB proposes "smog-eating" music school for Kraków

    Polish studio FAAB has developed a concept for a music school in Kraków featuring angular volumes covered with a mossy roof designed to absorb large amounts of airborne pollutants. More about FAAB proposes "smog-eating" music school for Kraków

    Alyn Griffiths | 27 January 2017 | Leave a comment
  • News: Poland skyscraper by Fosters + Partners

    Construction begins on Poland's tallest tower by Foster + Partners

    Work has started on a 310-metre-high Warsaw skyscraper by Foster + Partners, expected to become the tallest building in Poland. More about Construction begins on Poland's tallest tower by Foster + Partners

    Eleanor Gibson | 11 January 2017 | 21 comments
  • Dezeen's latest Pinterest board features houses and apartments in Poland

    Two pared-back Polish interiors were popular on Dezeen this week, so we've created a Pinterest board dedicated to Poland's best residential projects – from a micro flat measuring just 13 square metres to a suite of holiday apartments inside a 19th century brewery. Follow Dezeen on Pinterest ›

    More about Dezeen's latest Pinterest board features houses and apartments in Poland
    Trudie Carter | 18 December 2016 | Leave a comment
  • Projekt Praga transforms historic brewery in Poland into minimal apartments



    Warsaw studio Projekt Praga has created a suite of pared-back and plant-filled holiday apartments inside a 19th century brewery in southeast Poland. More about Projekt Praga transforms historic brewery in Poland into minimal apartments

    Lizzie Crook | 14 December 2016 | 2 comments
  • Studio Mills Krakow Project renovation architecture

    Studio Mills converts Kraków monastery flat into light-filled family home

    London office Studio Mills has transformed an apartment at an old Kraków monastery into a light-filled family residence. More about Studio Mills converts Kraków monastery flat into light-filled family home

    Alice Morby | 14 December 2016 | 4 comments
  • MFRMGR creates semi-transparent cubicles for sound production office in Warsaw


    Warsaw studio MFRMGR has renovated the offices of Polish sound production company Ztudio, using wooden frames and polycarbonate sheets to create semi-transparent workspaces (+ slideshow). More about MFRMGR creates semi-transparent cubicles for sound production office in Warsaw

    Zosia Gamgee | 20 August 2016 | Leave a comment
  • Adam Wiercinski creates denture clinic with green cross interior for Dent Protetyka

    Green cross divides workspace from waiting room in denture clinic by Adam Wiercinski

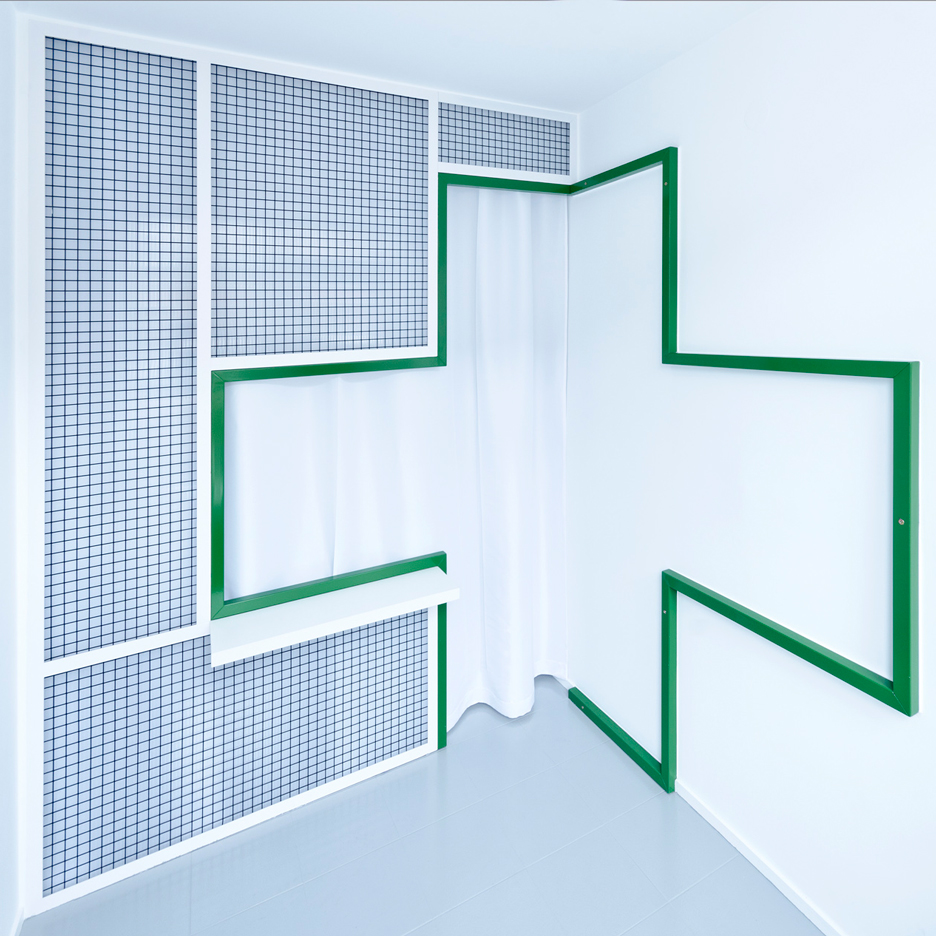
    A green cross emblazoned across the centre of this denture repair centre by Polish architect Adam Wiercinski marks a window where customers can collect or drop off their teeth (+ slideshow). More about Green cross divides workspace from waiting room in denture clinic by Adam Wiercinski

    Jessica Mairs | 9 July 2016 | Leave a comment
  1. « Newer page
  2. ...
  3. 2
  4. 3
  5. 4
  6. 5
  7. 6
  8. ...
  9. Older page »

More Poland stories

Most
popular

Most
commented

  1. 1Iragüen Viñuela Arquitectos uses mass timber for forest hideaway in Chile
  2. 2Atelier Vens Vanbelle references brick industrial buildings for cubic home in Belgium
  3. 3Waugh Thistleton Architects set to build "tallest mass timber office building in the US"
  4. 4Jaguar reveals first look at Type 01's four-seat interior
  5. 5Barbican and Made.com launch homeware collection celebrating iconic London estate
  6. Iragüen Viñuela Arquitectos uses mass timber for forest hideaway in Chile
  7. Atelier Vens Vanbelle references brick industrial buildings for cubic home in Belgium
  8. Waugh Thistleton Architects set to build
  9. Jaguar reveals first look at Type 01's four-seat interior
  10. Barbican and Made.com launch homeware collection celebrating iconic London estate
  1. 1Elon Musk reveals plans for world's largest building
  2. 2Jaguar reveals first look at Type 01's four-seat interior
  3. 3Ferrari's controversial first EV sells for record $40 million at auction
  4. 4Sauerbruch Hutton and Studio Gang to revamp German House skyscraper in New York
  5. 5Instagram redesigns its wordmark for first time in a decade
  6. Elon Musk reveals plans for world's largest building
  7. Jaguar reveals first look at Type 01's four-seat interior
  8. Ferrari's controversial first EV sells for record $40 million at auction
  9. Sauerbruch Hutton and Studio Gang to revamp German House skyscraper in New York
  10. Instagram redesigns its wordmark for first time in a decade

Studio Font perches cliffside home in Mexico on inhabitable concrete columns

Casa Diez Pies by Studio Font

Open Studio designs izakaya-style restaurant with "half-dipped dumpling" lamp

Red dumpling above yellow seat

Studio NRG designs Lilium Chair out of recycled metal car rims

Studio NRG

Fabio Fantolino looks to 1960s offices for interior of retro Turin bar

Seating area beneath mezzanine

Subscribe

Subscribe

Subscribe to
our newsletters

Loading

We will only use your email address to send you the newsletters you have requested. We will never give your details to anyone else without your consent. You can unsubscribe at any time by clicking on the unsubscribe link at the bottom of every email, or by emailing us at [email protected].

For more details, please see our privacy notice.

Thank you!

You will shortly receive a welcome email so please check your inbox.

You can unsubscribe at any time by clicking the link at the bottom of every newsletter.


"Design weeks need to start framing repair as aspirational"

Design Preowned showroom Copenhagen

Parametricism "changed how we think" as architects says Melike Altınışık

Melike Altınışık portrait

Popular
jobs

Featured
jobs

  1. 1Junior specifier at Studio Ore
  2. 2Business developer (London and UK market) at Studio Ore
  3. 3Project architect at Richard Parr Associates
  4. 4Graphic designer at Ripple Collective / Slash
  5. 5Project architect at Allied Works
  6. Junior specifier  at Studio Ore
  7. Business developer (London and UK market)  at Studio Ore
  8. Project architect  at Richard Parr Associates
  9. Graphic designer  at Ripple Collective / Slash
  10. Project architect  at Allied Works
  1. 1Subscription reporter at Dezeen
  2. 2Experienced project architect at HÁM Interiors
  3. 3Subscription editor at Dezeen
  4. 4Midweight interior designer/interior architect at Studio Braw
  5. 5Architect/experienced Part 2 architectural assistant at Urbanist Architecture
  6. Subscription reporter  at Dezeen
  7. Experienced project architect  at HÁM Interiors
  8. Subscription editor  at Dezeen
  9. Midweight interior designer/interior architect  at Studio Braw
  10. Architect/experienced Part 2 architectural assistant  at Urbanist Architecture

Eight interiors with colourful tapware that puts the fun in functional

Bathroom with red tap

Eight imaginative buildings with curving brickwork

Twisted Brick Shell Library by HCCH Studio

Dezeen Events Guide

Photo of person walking through an installation

Dezeen Jobs

Highlights

  • Timber dining space overlooking the rocky coastline through a wide panoramic window

    Architecture

    Spruce-tree cabin

    Architecture
    Spruce-tree cabin
  • Renault 5 E-Tech Electric

    Design

    Cool electric cars

    Design
    Cool electric cars
  • Highmark Stadium

    Architecture

    Buffalo Bills stadium

    Architecture
    Buffalo Bills stadium
  • Star Homes in Tanzania

    Architecture

    Malaria-combatting homes

    Architecture
    Malaria-combatting homes
  • German House renovation rendering

    Architecture

    Studio Gang NYC skyscraper

    Architecture
    Studio Gang NYC skyscraper
  • MIT warehouse by DSR

    Architecture

    DS+R MIT architecture school

    Architecture
    DS+R MIT architecture school
  • Jaguar Type 01 electric car interior

    Design

    Jaguar Type 01 interior

    Design
    Jaguar Type 01 interior
  • Architecture

    Weathering-steel barn

    Architecture
    Weathering-steel barn
  • Dallas Stars arena in Plano, Texas, by HNTB

    Architecture

    Dallas Stars arena

    Architecture
    Dallas Stars arena
  • Architecture

    César Pelli final building

    Architecture
    César Pelli final building
  • Elia service centre in Ostend by OYO Architects

    Architecture

    Steel-framed office

    Architecture
    Steel-framed office
  • V&A Dundee Lego set

    Architecture

    V&A Dundee Lego set

    Architecture
    V&A Dundee Lego set
  • VISTA Science Experience Centre in Austria by Studio Maks

    Architecture

    Mirrored-ceiling pavilion

    Architecture
    Mirrored-ceiling pavilion
  • Skims Regent Street store

    Interiors

    Skims London flagship store

    Interiors
    Skims London flagship store
  • Robotics

    Centaur robot

    Robotics
    Centaur robot
  • Newsletters
  • Comments
  • Submit a story
  • Advertise
  • Privacy notice
  • Contact
  • Series
  • Interviews
  • Opinion
  • Talks
  • Videos
  • Architecture
  • Interiors
  • Design
  • Technology
  • Magazine
  • Awards
  • Jobs
  • Events Guide
  • Showroom
  • School Shows
  • Courses