• Magazine
  • Awards
  • Jobs
  • Events Guide
  • Showroom
  • School Shows
  • Courses
  • Competitions

Follow:

  • Architecture
  • Interiors
  • Design
  • Technology
  • Series
  • Features
  • Interviews
  • Opinion
  • News
  • Lookbooks
  • Talks
  • Videos
  • Podcasts
  • About
  • Comments
  • Newsletters
  • Preferences
  • Submit a story
  • Advertise
  • Privacy notice
  • Contact

Dezeen Magazine dezeen-logo dezeen-logo

  1. « Newer page
  2. 1
  3. 2
  4. 3
  5. 4
  6. 5
  7. ...
  8. Older page »
clear

Follow:

  • Awards
  • Jobs
  • Events Guide
  • Showroom
  • School Shows
  • Courses
  • Competitions
  • Series
  • Interviews
  • Opinion
  • Talks
  • Videos
  • Newsletters
  • Podcasts
  • Magazine
  • Architecture
  • Interiors
  • Design
  • Technology

Search results:

Read more:

Refine your search:

Cats

  1. « Newer page
  2. 1
  3. 2
  4. 3
  5. 4
  6. 5
  7. ...
  8. Older page »

Shenzhen: page 3

  • SOM's Rural Commercial Bank headquarters in Shenzhen visible through park treeline

    SOM unveils "breathing" Shenzhen bank tower enclosed in diagrid

    Architecture firm SOM has completed its headquarters for Shenzhen's Rural Commercial Bank, a naturally ventilated steel-wrapped office building with an exterior that resembles an exoskeleton. More about SOM unveils "breathing" Shenzhen bank tower enclosed in diagrid

    Rima Sabina Aouf | 6 January 2022 | Leave a comment
  • Aerial view of Haoxiang Lake Park

    eLandscript converts industrial site in China into an urban wetland

    A disused power plant and its neglected surroundings in Shenzhen, China, have been transformed into a wetland park masterplanned by Hong Kong-based landscape studio eLandscript. More about eLandscript converts industrial site in China into an urban wetland

    Jon Astbury | 15 November 2021 | Leave a comment
  • jian mu tower by carlo ratti asssociati

    Carlo Ratti Associati designs hydroponic "farmscraper" for Shenzhen

    Carlo Ratti Associati has unveiled plans to build a 218-metre-tall skyscraper in China that would grow crops using hydroponics, as well as contain spaces for selling and consuming the produce. More about Carlo Ratti Associati designs hydroponic "farmscraper" for Shenzhen

    James Parkes | 27 August 2021 | Leave a comment
  • Pingshan Art Museum by Vector Architects

    Vector Architects creates network of terraces around Pingshan Art Museum

    Vector Architects has completed the Pingshan Art Museum near Shenzhen, featuring a network of balconies and bridges that allow artworks to be displayed both inside and out. More about Vector Architects creates network of terraces around Pingshan Art Museum

    Amy Frearson | 21 May 2021 | Leave a comment
  • SEG Plaza

    Supertall skyscraper in Shenzhen evacuated after unexplained wobbling

    SEG Plaza, a supertall skyscraper that is the 18th tallest in Shenzhen, China, had to be evacuated yesterday when it started to shake. More about Supertall skyscraper in Shenzhen evacuated after unexplained wobbling

    India Block | 19 May 2021 | Leave a comment
  • A building with a transparent facade

    Sou Fujimoto designs Shenzhen exhibition complex with transparent facade

    A transparent facade will offer glimpses inside the Shenzhen Reform and Opening-up Exhibition Hall in China, which is being designed by Sou Fujimoto Architects and Donghua Chen Studio. More about Sou Fujimoto designs Shenzhen exhibition complex with transparent facade

    Lizzie Crook | 7 May 2021 | Leave a comment
  • It has a hemispherical design

    SANAA designs cloud-like structure for Shenzhen Maritime Museum

    Japanese architecture studio SANAA has revealed its design for a museum in Shenzhen, which will be enclosed by a collection of hemispherical forms blanketed by a mesh louvred roof. More about SANAA designs cloud-like structure for Shenzhen Maritime Museum

    James Parkes | 30 April 2021 | Leave a comment
  • The terminal has a sweeping roof by Rogers Stirk Harbour + Partners

    Rogers Stirk Harbour + Partners designs Shenzhen airport terminal with "natural environment at its heart"

    Architecture studio Rogers Stirk Harbour + Partners has designed a terminal for an airport in Shenzhen, China, that will be arranged around a large covered garden. More about Rogers Stirk Harbour + Partners designs Shenzhen airport terminal with "natural environment at its heart"

    James Parkes | 28 April 2021 | Leave a comment
  • Walls have a vine-like appearance

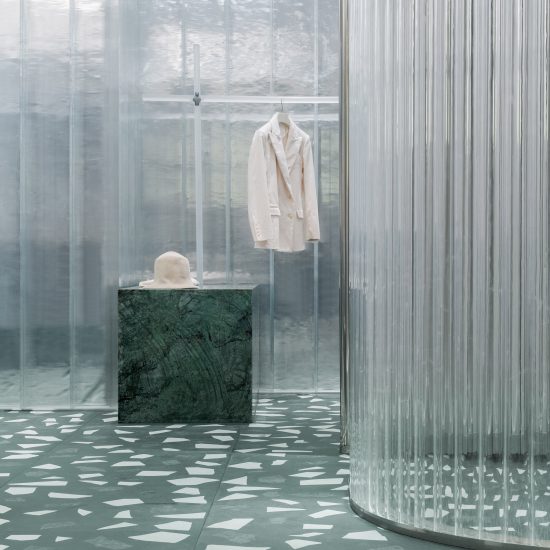
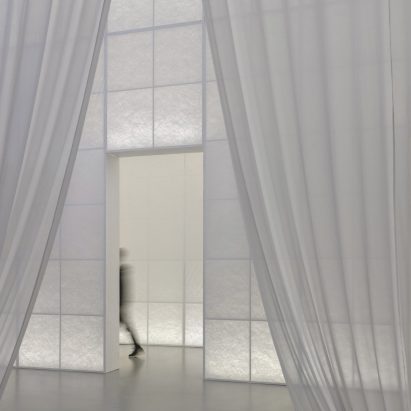
    Studio 10 divides up Fashioned from Nature exhibition with translucent corridors
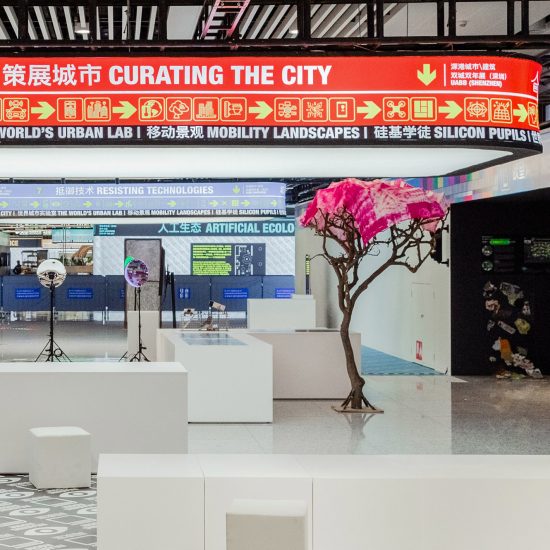
    Chinese design firm Studio 10 has used translucent materials and winding ramps to create a series of abstract spaces to display artefacts at the Fashioned from Nature exhibition at the V&A's outpost in Shenzhen. More about Studio 10 divides up Fashioned from Nature exhibition with translucent corridors

    James Parkes | 24 April 2021 | Leave a comment
  • Columns inside a Chinese transport hub

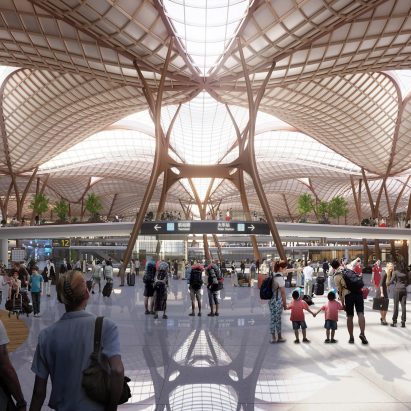
    Grimshaw models Shenzhen airport transport hub on mangrove trees
    Mangrove trees informed the design of the Shenzhen Airport East Integrated Transport Hub, which architecture firm Grimshaw has won a competition to build at an airport in China. More about Grimshaw models Shenzhen airport transport hub on mangrove trees

    Lizzie Crook | 20 April 2021 | Leave a comment
  • Shenzhen Institute of Design and Innovation by Dominique Perrault Architects and Zhubo Design

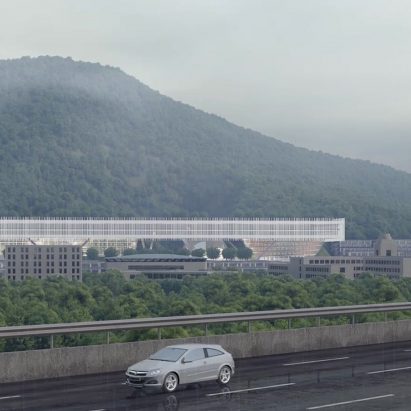
    Dominique Perrault and Zhubo Design reveal plans for 700-metre-long university building in Shenzhen

    French studio Dominique Perrault Architecture and local architect Zhubo Design are set to design a university campus with a 700-metre-long building for the Shenzhen Institute of Design and Innovation. More about Dominique Perrault and Zhubo Design reveal plans for 700-metre-long university building in Shenzhen

    James Parkes | 15 April 2021 | Leave a comment
  • The entrance to Shenzhen Conservatory of Music

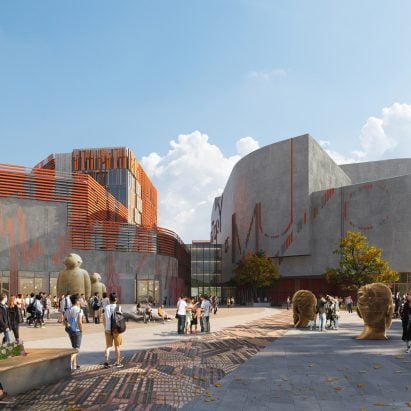
    EMBT to cover Shenzhen Conservatory of Music with decorative louvres

    Wooden and ceramic louvres that reference musical scores will decorate the Shenzhen Conservatory of Music, a group of buildings that Spanish studio EMBT has designed in China. More about EMBT to cover Shenzhen Conservatory of Music with decorative louvres

    Lizzie Crook | 31 March 2021 | Leave a comment
  • A visual of a sinuous opera house by Jean Nouvel

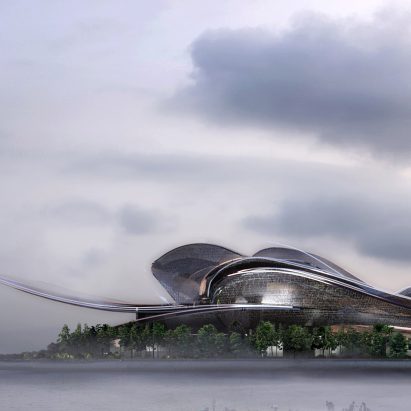
    Jean Nouvel designs sinuous Shenzhen Opera House for China
    Pritzker Prize-winning architect Jean Nouvel's studio has unveiled its proposal for a giant opera house on the waterfront in Shenzhen, China, which will be covered by a curving roofscape. More about Jean Nouvel designs sinuous Shenzhen Opera House for China

    Lizzie Crook | 25 March 2021 | Leave a comment
  • A visual of the supertall Tower C by Zaha Hadid Architects in Shenzhen

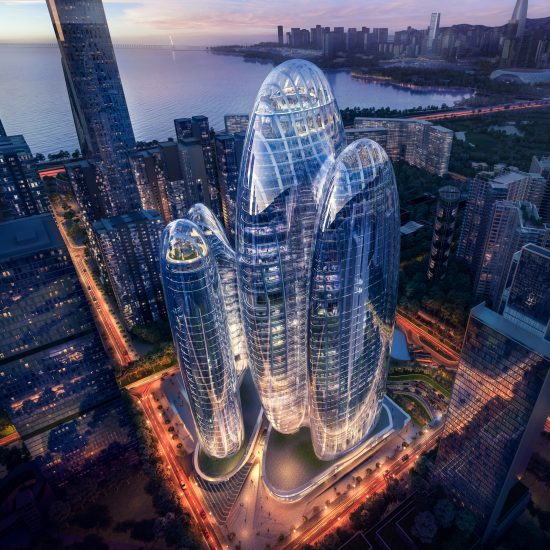
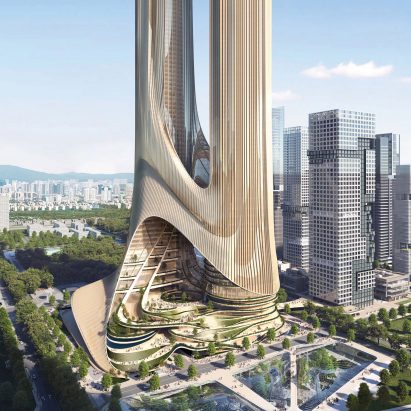
    Supertall skyscrapers linked by planted terraces to be built in Shenzhen by Zaha Hadid Architects
    A pair of supertall skyscrapers united by planted terraces will define the mixed-use Tower C development, which Zaha Hadid Architects is designing for Shenzhen, China. More about Supertall skyscrapers linked by planted terraces to be built in Shenzhen by Zaha Hadid Architects

    Lizzie Crook | 13 January 2021 | Leave a comment
  • Seating outside the C2 Cafe & Bar by Various Associates in Shenzhen, China

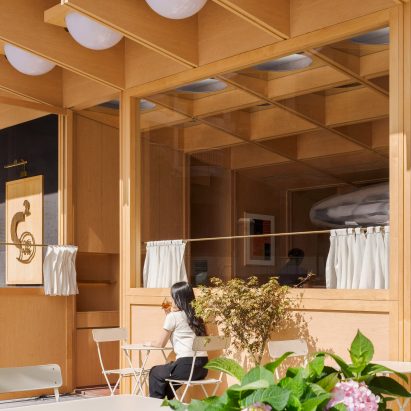
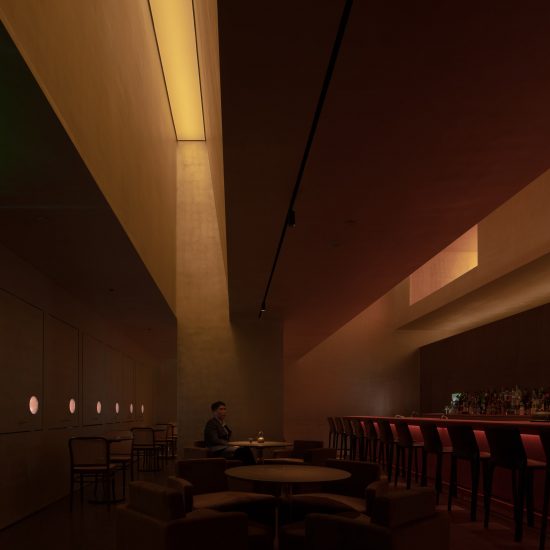
    Various Associates designs C2 Cafe & Bar as a wooden "cabin in the city"

    Various Associates has designed a cafe and cocktail bar in Shenzhen, China, which is lined with wooden cladding and furniture to emulate a small cosy cabin. More about Various Associates designs C2 Cafe & Bar as a wooden "cabin in the city"

    Lizzie Crook | 8 January 2021 | Leave a comment
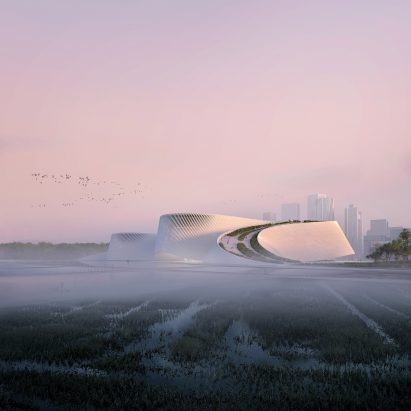
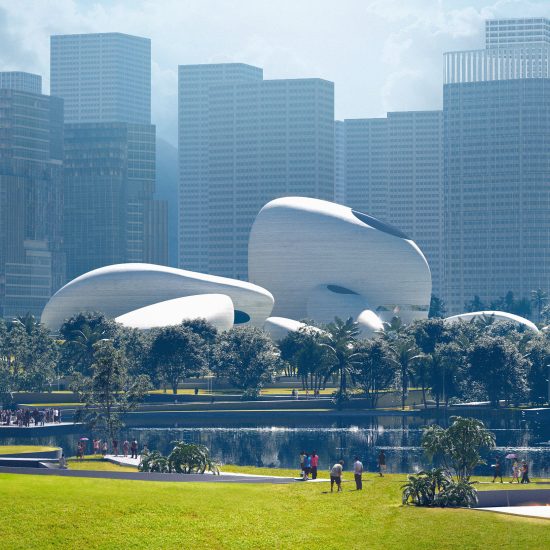
  • Shenzhen Natural History Museum by B+H, 3XN and Zhubo Design

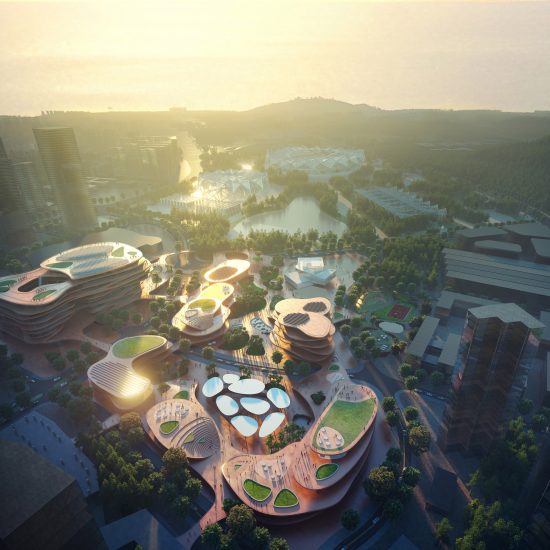
    Shenzhen Natural History Museum has meandering form that mimics flow of rivers

    Architecture studios B+H Architects, 3XN and Zhubo Design have revealed the design for a natural history museum that will be built in Shenzhen, China. More about Shenzhen Natural History Museum has meandering form that mimics flow of rivers

    Tom Ravenscroft | 30 November 2020 | Leave a comment
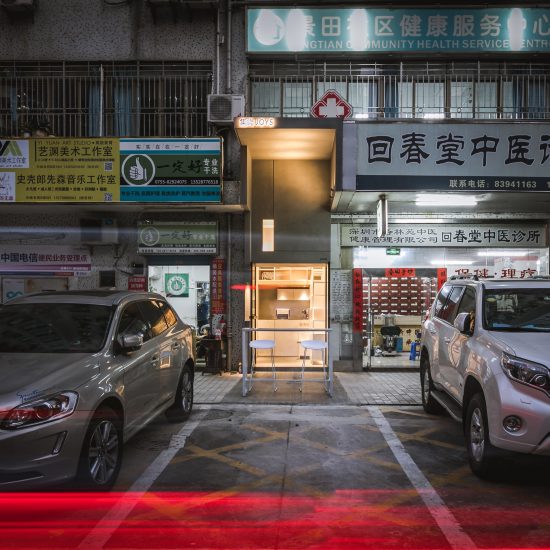
  • Microcafe joys by Onexn in narrow gap in Shenzhen

    Onexn Architects squeezes Shenzhen micro cafe into gap narrower than a parking space
    Chinese studio Onexn Architects has squeezed Joys cafe into a space less than 2.6 metres wide in a street in Shenzhen, which used to house an air conditioner repair shop. More about Onexn Architects squeezes Shenzhen micro cafe into gap narrower than a parking space

    India Block | 12 September 2020 | Leave a comment
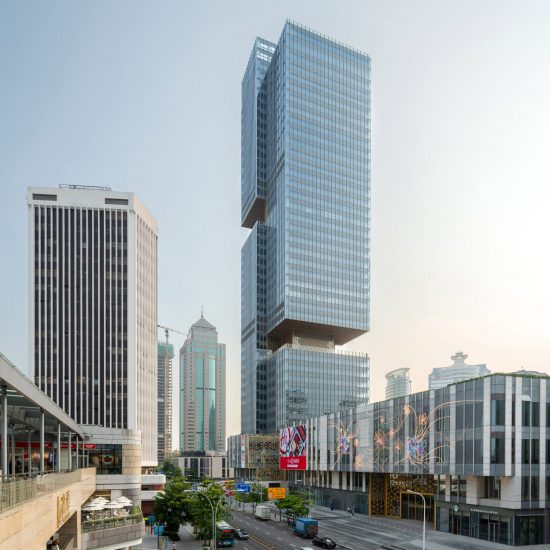
  • Prince Plaza skyscraper by OMA in Shezhen

    OMA creates three open-air terraces for Prince Plaza in Shenzhen
    Dutch architecture firm OMA has built Prince Plaza in Shenzhen, an office skyscraper with three cut-outs for terraces lined with golden hexagons. More about OMA creates three open-air terraces for Prince Plaza in Shenzhen

    India Block | 1 September 2020 | Leave a comment
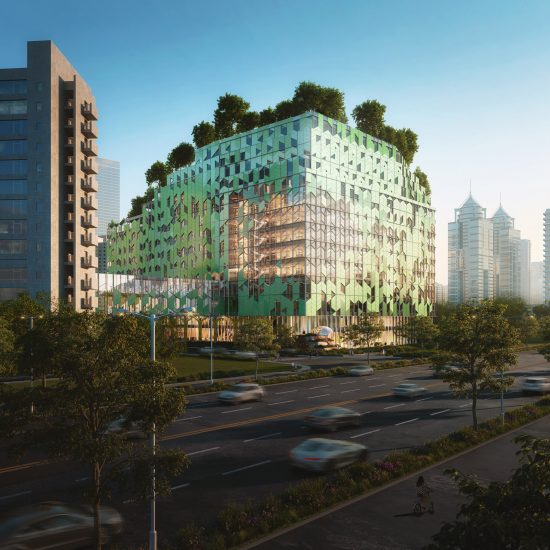
  • Shenzhen Children's Hospital and Science and Education Building by B+H Architects for China

    Cascade of sky gardens to crown Shenzhen children's hospital by B+H Architects

    An "urban living room" and rooftop gardens will animate the Shenzhen Children's Hospital and Science and Education Building, which B+H Architects is developing in China. More about Cascade of sky gardens to crown Shenzhen children's hospital by B+H Architects

    Lizzie Crook | 25 August 2020 | Leave a comment
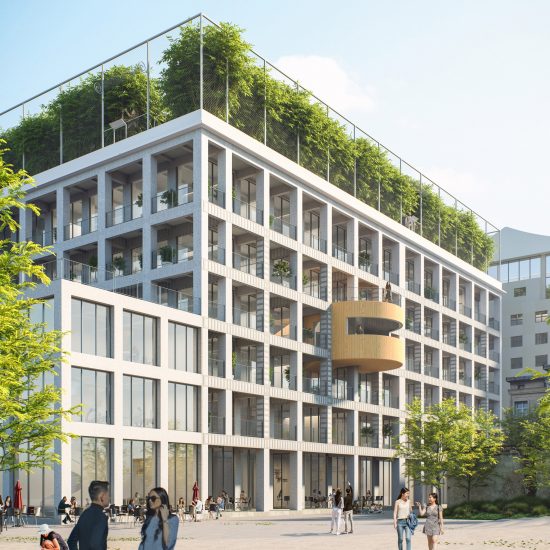
  • If Factory by MVRDV in Shenzhen

    MVRDV to convert disused Shenzhen factory into creative office space
    Dutch architecture firm MVRDV has announced its plans to renovate a deteriorating concrete building in Shenzhen, China, to create the If Factory offices and a maze-like roof garden. More about MVRDV to convert disused Shenzhen factory into creative office space

    Lizzie Crook | 19 August 2020 | Leave a comment
  1. « Newer page
  2. 1
  3. 2
  4. 3
  5. 4
  6. 5
  7. ...
  8. Older page »

More Shenzhen stories

Most
popular

Most
commented

  1. 1Plana House is a free-to-download design for a compact timber home
  2. 2Fitbit founders launch AI-powered wristband to monitor health of whole family
  3. 3Dyson's first toothbrush "uses a camera to floss while you brush"
  4. 4Eight wooden staircases that make the most of the material
  5. 5Cluster of rock-like volumes make up rural Irish house by McGonigle McGrath
  6. Plana House is a free-to-download design for a compact timber home
  7. Fitbit founders launch AI-powered wristband to monitor health of whole family
  8. Dyson's first toothbrush
  9. Eight wooden staircases that make the most of the material
  10. Cluster of rock-like volumes make up rural Irish house by McGonigle McGrath
  1. 1Dyson's first toothbrush "uses a camera to floss while you brush"
  2. 2US government may demolish Kennedy Center due to "structural death spiral"
  3. 3MAD's spaceship-like Lucas Museum revealed ahead of opening
  4. 4MVRDV "prioritises human scale" in design of colourful Miami building
  5. 5US Supreme Court says construction of Trump's White House ballroom can continue
  6. Dyson's first toothbrush
  7. US government may demolish Kennedy Center due to
  8. MAD's spaceship-like Lucas Museum revealed ahead of opening
  9. MVRDV
  10. US Supreme Court says construction of Trump's White House ballroom can continue

Studio Font perches cliffside home in Mexico on inhabitable concrete columns

Casa Diez Pies by Studio Font

Open Studio designs izakaya-style restaurant with "half-dipped dumpling" lamp

Red dumpling above yellow seat

Studio NRG designs Lilium Chair out of recycled metal car rims

Studio NRG

Fabio Fantolino looks to 1960s offices for interior of retro Turin bar

Seating area beneath mezzanine

Subscribe

Subscribe

Subscribe to
our newsletters

Loading

We will only use your email address to send you the newsletters you have requested. We will never give your details to anyone else without your consent. You can unsubscribe at any time by clicking on the unsubscribe link at the bottom of every email, or by emailing us at [email protected].

For more details, please see our privacy notice.

Thank you!

You will shortly receive a welcome email so please check your inbox.

You can unsubscribe at any time by clicking the link at the bottom of every newsletter.


"Design weeks need to start framing repair as aspirational"

Design Preowned showroom Copenhagen

Parametricism "changed how we think" as architects says Melike Altınışık

Melike Altınışık portrait

Popular
jobs

Featured
jobs

  1. 1Project coordinator at Feilden Clegg Bradley Studios
  2. 2Intermediate designer at AvroKO
  3. 3Architect at Farshid Moussavi Architecture
  4. 4CDM principal designer and building regulations principal designer consultant at LRA Retinue
  5. 5Senior interior designer at AvroKO
  6. Project coordinator  at Feilden Clegg Bradley Studios
  7. Intermediate designer  at AvroKO
  8. Architect  at Farshid Moussavi Architecture
  9. CDM principal designer and building regulations principal designer consultant  at LRA Retinue
  10. Senior interior designer  at AvroKO
  1. 1Senior designer (project architect) at Rapt Studio
  2. 2Digital intern at Dezeen
  3. 3Senior interior designer at Design Coalition
  4. 4Classified sales intern at Dezeen
  5. 5Subscription reporter at Dezeen
  6. Senior designer (project architect)  at Rapt Studio
  7. Digital intern  at Dezeen
  8. Senior interior designer  at Design Coalition
  9. Classified sales intern  at Dezeen
  10. Subscription reporter  at Dezeen

Eight interiors with colourful tapware that puts the fun in functional

Bathroom with red tap

Eight imaginative buildings with curving brickwork

Twisted Brick Shell Library by HCCH Studio

Dezeen Events Guide

Photo of person walking through an installation

Dezeen Jobs

Highlights

  • Old Oak Common station

    Architecture

    HS2 station construction

    Architecture
    HS2 station construction
  • Tamagotchi ring

    Design

    Tamagotchi ring

    Design
    Tamagotchi ring
  • Kelly Wearstler in trenchcoat

    Design

    Kelly Wearstler H&M collection

    Design
    Kelly Wearstler H&M collection
  • Goop kitchen

    Interiors

    Gwyneth Paltrow restaurant

    Interiors
    Gwyneth Paltrow restaurant
  • MVRDV Woma Miami

    Architecture

    MVRDV Miami building

    Architecture
    MVRDV Miami building
  • Dyson CameraJet electric toothbrush

    Design

    Dyson's first toothbrush

    Design
    Dyson's first toothbrush
  • Manchester City AI kit by Puma

    Design

    AI-designed football kit

    Design
    AI-designed football kit
  • Kengo Kuma

    Architecture

    Kengo Kuma CDA award

    Architecture
    Kengo Kuma CDA award
  • Burning Man round up

    Architecture

    Burning Man installations

    Architecture
    Burning Man installations
  • Split Mass Residence in Indonesia by K-Thengono Design Studio

    Architecture

    Sloped-roof home

    Architecture
    Sloped-roof home
  • Stone house in Greece

    Architecture

    August's top houses

    Architecture
    August's top houses
  • Architecture

    Farmhouse renovations

    Architecture
    Farmhouse renovations
  • Craighill swingtop lighter

    Design

    Redesigned lighter

    Design
    Redesigned lighter
  • Woman in green and white coat

    Design

    Longchamp "architectural collection"

    Design
    Longchamp "architectural collection"
  • Baumhaus Office treehouse in Weimar by Opposite Office

    Architecture

    One-square-metre office

    Architecture
    One-square-metre office
  • Newsletters
  • Comments
  • Submit a story
  • Advertise
  • Privacy notice
  • Contact
  • Series
  • Interviews
  • Opinion
  • Talks
  • Videos
  • Architecture
  • Interiors
  • Design
  • Technology
  • Magazine
  • Awards
  • Jobs
  • Events Guide
  • Showroom
  • School Shows
  • Courses