• Magazine
  • Awards
  • Jobs
  • Events Guide
  • Showroom
  • School Shows
  • Courses
  • Competitions

Follow:

  • Architecture
  • Interiors
  • Design
  • Technology
  • Series
  • Features
  • Interviews
  • Opinion
  • News
  • Lookbooks
  • Talks
  • Videos
  • Podcasts
  • About
  • Comments
  • Newsletters
  • Preferences
  • Submit a story
  • Advertise
  • Privacy notice
  • Contact

Dezeen Magazine dezeen-logo dezeen-logo

  1. « Newer page
  2. 1
  3. 2
  4. 3
  5. 4
  6. 5
  7. Older page »
clear

Follow:

  • Awards
  • Jobs
  • Events Guide
  • Showroom
  • School Shows
  • Courses
  • Competitions
  • Series
  • Interviews
  • Opinion
  • Talks
  • Videos
  • Newsletters
  • Podcasts
  • Magazine
  • Architecture
  • Interiors
  • Design
  • Technology

Search results:

Read more:

Refine your search:

Cats

  1. « Newer page
  2. 1
  3. 2
  4. 3
  5. 4
  6. 5
  7. Older page »

Belgian houses: page 4

  • Office O Architects uses "flowing lines" and projecting windows to create Villa MQ

    Gently undulating walls and a wavy roof enclose this family home in northern Belgium by Office O Architects, which projects two broad windows over a secluded garden to the rear (+ slideshow). More about Office O Architects uses "flowing lines" and projecting windows to create Villa MQ

    Jessica Mairs | 11 January 2016 | 1 comment
  • Family home in Olmen by Pascal Francois

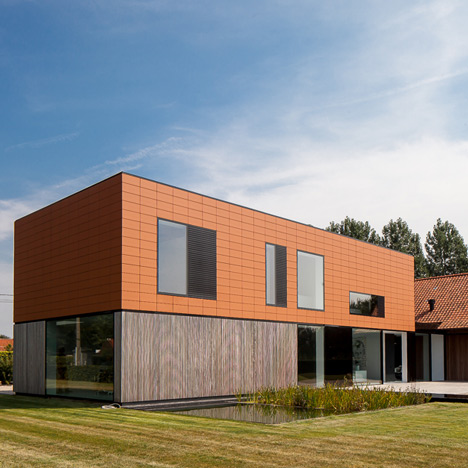
    Contemporary Belgian barn house by Pascal François is covered in clay tiles

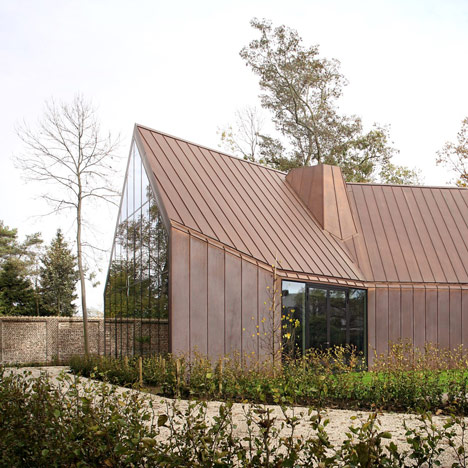
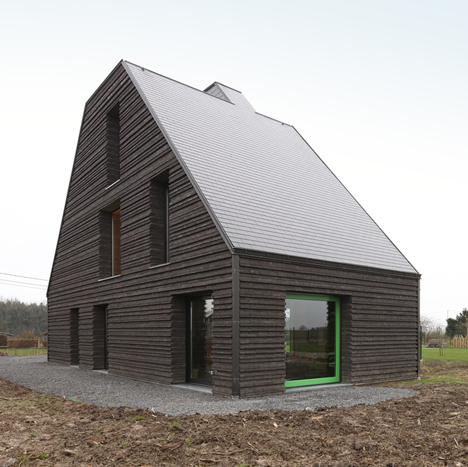
    Terracotta-coloured tiles clad this house on Belgian farmland, designed by architect Pascal François to match the region's traditional agricultural architecture "without the slightest ambition to be trendy" (+ slideshow). More about Contemporary Belgian barn house by Pascal François is covered in clay tiles

    Jessica Mairs | 16 December 2015 | 1 comment
  • TDH House by ISM Architecten

    Stark concrete house by ISM Architecten is topped with a glass study

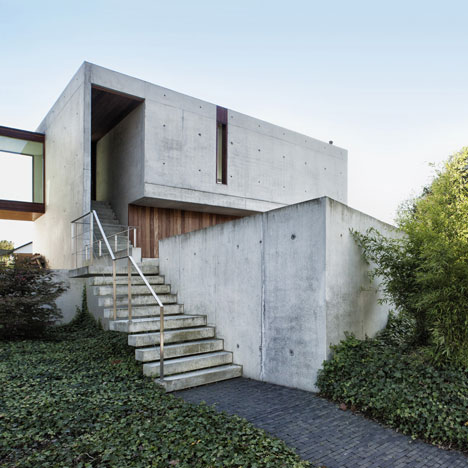
    A glass study projects from the roof of this concrete house near Brussels, but it presents an austere windowless facade to the street (+ slideshow). More about Stark concrete house by ISM Architecten is topped with a glass study

    Alyn Griffiths | 15 November 2015 | 8 comments
  • Apartments by Edouard Brunet and François Martens

    Kitchen extension projects from the top floor of a renovated Brussels house

    Belgian architects Edouard Brunet and François Martens have converted a terraced house in Brussels into two apartments, adding a projecting box with a full-height glass wall to house a new kitchen (+ slideshow). More about Kitchen extension projects from the top floor of a renovated Brussels house

    Alyn Griffiths | 7 November 2015 | 6 comments
  • House Graafjansdijk by Govaert Vanhoutte architects

    Govaert & Vanhoutte's House Graafjansdijk features fence-like walls and glazed living spaces

    Squeezed onto an angular plot between a road and a small irrigation channel, this house near the Belgian village of Knokke comprises a timber-clad ground floor with a glass box resting on top (+ slideshow). More about Govaert & Vanhoutte's House Graafjansdijk features fence-like walls and glazed living spaces

    Alyn Griffiths | 1 November 2015 | 3 comments
  • Hempcrete house by Martens Van Caimere Architecten

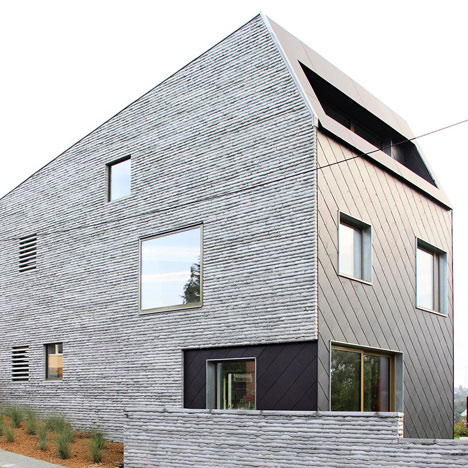
    Hemp-based render gives striated skin to renovated house by Martens Van Caimere

    A material made by mixing hemp with lime and water forms a new layer of insulation around this house in Belgium, as part of a renovation by Ghent studio Martens Van Caimere Architecten (+ slideshow). More about Hemp-based render gives striated skin to renovated house by Martens Van Caimere

    Amy Frearson | 27 October 2015 | 3 comments
  • FELT slots three new homes into an old Ghent townhouse and reclads it with strips of wood

    Square windows puncture the timber facade of this townhouse in Ghent, Belgium, which has been recently refurbished and widened to make room for three new flats (+ slideshow). More about FELT slots three new homes into an old Ghent townhouse and reclads it with strips of wood

    Amy Frearson | 11 August 2015 | 3 comments
  • Lieven Dejaeghere's pool house is a glass box topped with a concrete roof

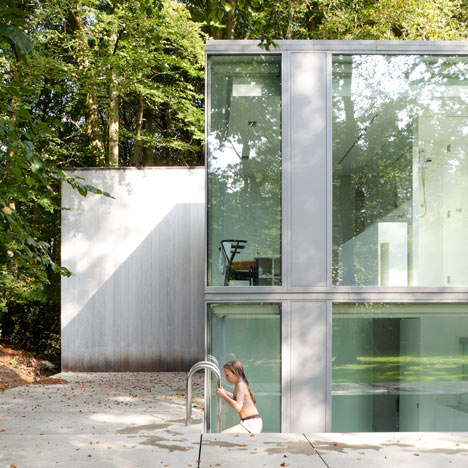
    A thin concrete roof rests lightly on the glazed walls of this minimal poolside pavilion, added to a house in the Belgian village of Wannegem-Lede – the second project we've published today by architect Lieven Dejaeghere (+ slideshow). More about Lieven Dejaeghere's pool house is a glass box topped with a concrete roof

    Alyn Griffiths | 19 July 2015 | 1 comment
  • Project Pulle by Contekst

    Contekst combines oak, stone and concrete inside a minimal Belgian house

    Textured stone and wood surfaces are oriented both horizontally and vertically to emphasise spaces within this house for two doctors in Belgium (+ slideshow). More about Contekst combines oak, stone and concrete inside a minimal Belgian house

    Alyn Griffiths | 5 July 2015 | 9 comments
  • Villa Willemsdorp house in Belgium by Dieter De Vos Architecten

    Villa Willemsdorp by Dieter De Vos features a lopsided gable and walls clad with roof tiles

    The asymmetric profile of this suburban house in Belgium was generated directly from the permitted building heights prescribed by local planning regulations (+ slideshow). More about Villa Willemsdorp by Dieter De Vos features a lopsided gable and walls clad with roof tiles

    Amy Frearson | 29 June 2015 | 2 comments
  • LALO by Sculp(IT)

    Sculp IT adds "world's largest pivoting window" to an Antwerp townhouse

    A pair of glass doors, weighing almost four tonnes and measuring six metres in height, pivot out towards the garden of this renovated Antwerp home. More about Sculp IT adds "world's largest pivoting window" to an Antwerp townhouse

    Jessica Mairs | 5 June 2015 | 12 comments
  • Concrete canopy creates two-storey terrace for home and clinic by Graux & Baeyens
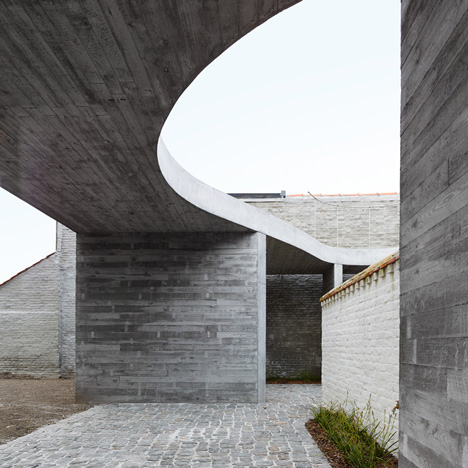
    Graux & Baeyens Architecten has divided an old Flemish-style house in Belgium into a psychotherapy centre and apartment, installing a concrete canopy to give each space its own outdoor area (+ slideshow). More about Concrete canopy creates two-storey terrace for home and clinic by Graux & Baeyens

    Amy Frearson | 11 May 2015 | Leave a comment
  • Concrete and glass extension to Belgian house shelters a poolside patio
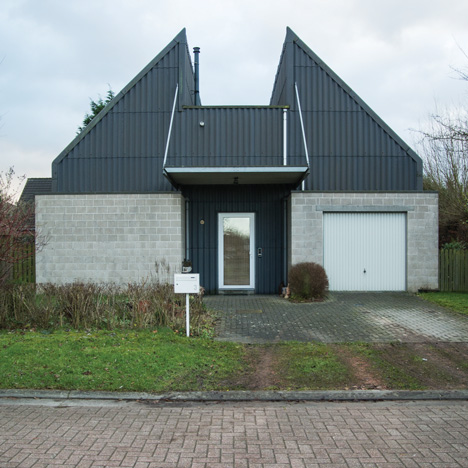
    This extension to a home in Kortrijk, Belgium, was added by local architect Steven Vandenborre to wrap around the property's outdoor swimming pool (+ slideshow). More about Concrete and glass extension to Belgian house shelters a poolside patio

    Alyn Griffiths | 4 May 2015 | 4 comments
  • Residentie Blanco by BURO II & ARCHI+I

    Homes near Belgium's coastline feature ridged skins of white aluminium

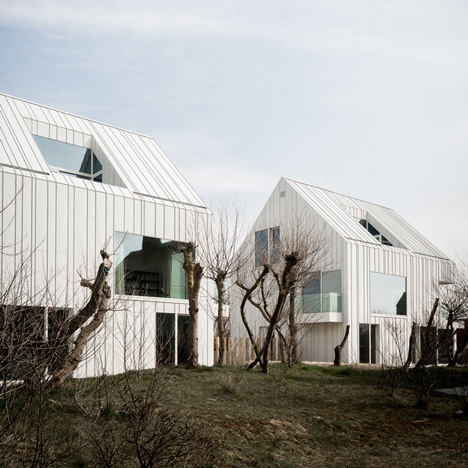
    White aluminium panels give a ridged texture to the walls and rooftops of these residential properties completed by BURO II & ARCHI+I in a Belgian coastal town (+ slideshow). More about Homes near Belgium's coastline feature ridged skins of white aluminium

    Alyn Griffiths | 27 April 2015 | 2 comments
  • House VR in Belgium by Lezze

    Protruding brickwork gives a ribbed facade to Lezze's House VR in Belgium

    Dark grey bricks alternate between protruding and receding rows to give a ribbed texture to the facade of this family house near Brussels by Belgian studio Lezze (+ slideshow). More about Protruding brickwork gives a ribbed facade to Lezze's House VR in Belgium

    Jessica Mairs | 8 April 2015 | 4 comments
  • Ugly Belgian Houses: Hannes Coudenys creates an archive of unattractive architecture
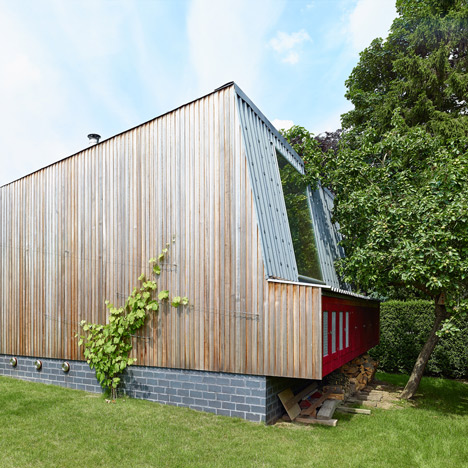
    Photo essay: for the last four years Hannes Coudenys has been photographing houses across Belgium but, instead of selecting the best examples, he only shoots those he deems ugly. More about Ugly Belgian Houses: Hannes Coudenys creates an archive of unattractive architecture

    Amy Frearson | 5 April 2015 | 33 comments
  • House B-S by De Smet Vermeulen architecten

    Garden annex by De Smet Vermeulen sits on the edge of an orchard
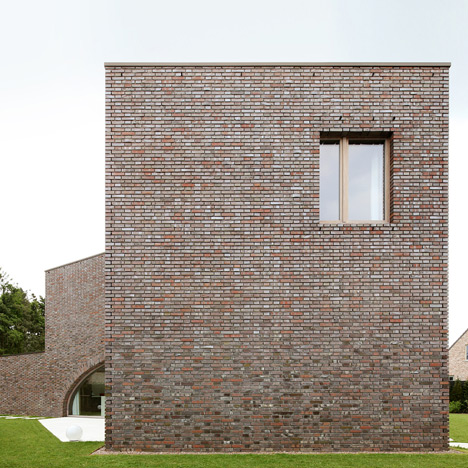
    Belgian studio De Smet Vermeulen Architecten designed this angular timber-clad cottage to create a music room in the garden of a house it designed over ten years ago near the village of Sint-Martens-Latem (+ slideshow). More about Garden annex by De Smet Vermeulen sits on the edge of an orchard

    Alyn Griffiths | 6 December 2014 | 1 comment
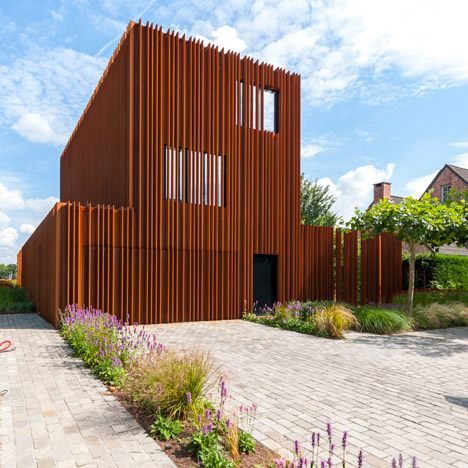
  • The Corten House by DMOA architecten is surrounded by weathered steel fins

    Strips of pre-rusted Corten steel run in vertical columns around this Belgian house by DMOA Architecten (+ movie). More about The Corten House by DMOA architecten is surrounded by weathered steel fins

    Jessica Mairs | 2 November 2014 | 1 comment
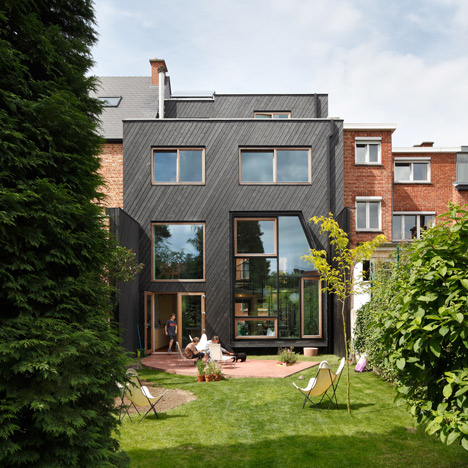
  • Kessel-Lo House by NU architectuuratelier

    Assorted windows and diagonal cladding feature on renovated home by NU Architectuuratelier

    A mixture of simple windows and double-height glazing bring light and views into the back of this Belgian house, which NU Architectuuratelier has converted from flats into a family home (+ slideshow). More about Assorted windows and diagonal cladding feature on renovated home by NU Architectuuratelier

    Luke Tebbutt | 20 October 2014 | 2 comments
  • Villa Moerkensheide by Dieter De Vos

    Three-pronged Villa Moerkensheide frames a trio of garden terraces
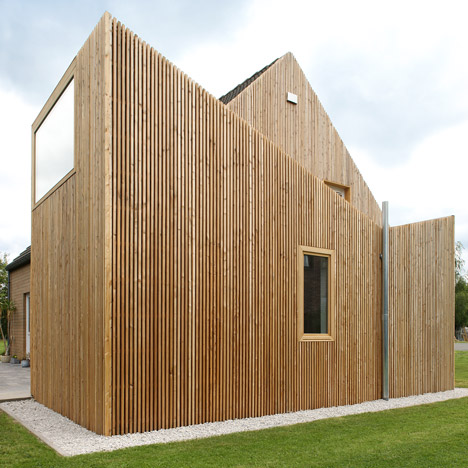
    Arched windows stretch across the brick walls of this three-pronged house by Belgian architect Dieter De Vos, in a municipality just outside Ghent (+ slideshow). More about Three-pronged Villa Moerkensheide frames a trio of garden terraces

    Amy Frearson | 1 September 2014 | 5 comments
  1. « Newer page
  2. 1
  3. 2
  4. 3
  5. 4
  6. 5
  7. Older page »

More Belgian houses stories

Most
popular

Most
commented

  1. 1Nokia unveils nostalgic dumbphones with dedicated AI button
  2. 2Panasonic launches Japanese Microwave designed for modern American kitchens
  3. 3IKEA releases portable furniture designed to be moved without a car
  4. 4US approves deployment of giant space mirror to illuminate Earth after dark
  5. 5Overstimulated design student creates satisfyingly minimal focus timer
  6. Nokia unveils nostalgic dumbphones with dedicated AI button
  7. Panasonic launches Japanese Microwave designed for modern American kitchens
  8. IKEA releases portable furniture designed to be moved without a car
  9. US approves deployment of giant space mirror to illuminate Earth after dark
  10. Overstimulated design student creates satisfyingly minimal focus timer
  1. 1US approves deployment of giant space mirror to illuminate Earth after dark
  2. 2Studio Fuksas-designed Rike Concert Hall in Tbilisi set to be demolished
  3. 3Nokia unveils nostalgic dumbphones with dedicated AI button
  4. 4Verstas Architects uses natural materials for "comforting and gentle" mortuary in Helsinki
  5. 5Ten stadiums of the future that rewrite the playbook
  6. US approves deployment of giant space mirror to illuminate Earth after dark
  7. Studio Fuksas-designed Rike Concert Hall in Tbilisi set to be demolished
  8. Nokia unveils nostalgic dumbphones with dedicated AI button
  9. Verstas Architects uses natural materials for
  10. Ten stadiums of the future that rewrite the playbook

Delavegacanolasso finishes home in Madrid with tactile material palette

Rosa María House by Delavegacanolasso

Anastasiia Tempynska transforms former embassy into "gallery-like" Kyiv showroom

Guina Temp Project

Jihyun Kim uses gloop glaze to create "gravity-defying" Salty Fairy Ring ceramics

Salty Fairy Ring ceramic vessel by Jiyhun Kim

"Quietly magical" Toronto cafe provides family-friendly third place

Denizens of Design

Subscribe

Subscribe

Subscribe to
our newsletters

Loading

We will only use your email address to send you the newsletters you have requested. We will never give your details to anyone else without your consent. You can unsubscribe at any time by clicking on the unsubscribe link at the bottom of every email, or by emailing us at [email protected].

For more details, please see our privacy notice.

Thank you!

You will shortly receive a welcome email so please check your inbox.

You can unsubscribe at any time by clicking the link at the bottom of every newsletter.


"It's time to bring new Mexican architecture to the table" says Lanza Atelier

Lanza Atelier portrait

"In the rush to draw a line under the age of the starchitect, we're at risk of losing more than we think"

Guggenheim Museum Bilbao

Popular
jobs

Featured
jobs

  1. 1Part 2 architectural assistant at BLD Studio
  2. 2Architectural assistants and newly qualified architects at Haines Gadd Greaves
  3. 3Part 1 and Part 2 architectural assistants at Timothy Tasker Architects
  4. 4Project coordinator/administrator at HID Group UK
  5. 5Business development lead at Artemest
  6. Part 2 architectural assistant  at BLD Studio
  7. Architectural assistants and newly qualified architects  at Haines Gadd Greaves
  8. Part 1 and Part 2 architectural assistants  at Timothy Tasker Architects
  9. Project coordinator/administrator  at HID Group UK
  10. Business development lead  at Artemest
  1. 1Architectural technician at AME Facades
  2. 2Part 2 architectural assistant at Napier Clarke Architects
  3. 3Junior CAD designer at Charles Edwards
  4. 4Project architect at Prest Vale Architects
  5. 5New business assistant at Carmody Groarke
  6. Architectural technician  at AME Facades
  7. Part 2 architectural assistant  at Napier Clarke Architects
  8. Junior CAD designer  at Charles Edwards
  9. Project architect  at Prest Vale Architects
  10. New business assistant  at Carmody Groarke

Seven dining rooms illuminated by voids that double as lightwells

Gate Lodge

Ten examples of oddly satisfying architecture

Spiral staircase roof at the Shanghai Grand Opera House by Snøhetta

Dezeen Events Guide

Photo of person walking through an installation

Dezeen Jobs

Highlights

  • Play-Doh Blooms home decor

    Design

    Play-Doh flowers

    Design
    Play-Doh flowers
  • Nokia 4G feature phones with AI button

    Products

    Nokia nostalgic dumbphone

    Products
    Nokia nostalgic dumbphone
  • Rendering of Manchester United Stadium

    Future Stadium

    Stadiums of the future

    Future Stadium
    Stadiums of the future
  • The Veggery greenhouse at the Barbican by Studio Folk Architects and Raskl

    Architecture

    Barrel-vaulted greenhouse

    Architecture
    Barrel-vaulted greenhouse
  • Whitberry extension

    Architecture

    Stone homes

    Architecture
    Stone homes
  • Half Moon Sofa and Armchair

    Furniture

    Yinka Ilori Dunelm collection

    Furniture
    Yinka Ilori Dunelm collection
  • Dezeen Weekly graphic 10 July 2026

    Dezeen Weekly

    Latest Dezeen Weekly

    Dezeen Weekly
    Latest Dezeen Weekly
  • Earthen Comforts Airing Earth by Liz Galvez

    Architecture

    LA shade pavilion

    Architecture
    LA shade pavilion
  • Kinderoase an der TUM by Kéré Architecture

    Architecture

    Kéré Architecture kindergarten

    Architecture
    Kéré Architecture kindergarten
  • Casul chair by James Murphy

    Furniture

    Castle kids chair

    Furniture
    Castle kids chair
  • Jasmine Fisher London office interior

    Interiors

    Moody London office

    Interiors
    Moody London office
  • Pestana Chicken Coop by Ricardo Leal

    Architecture

    Hempcrete chicken coop

    Architecture
    Hempcrete chicken coop
  • Exterior of Peckham house by Surman Weston

    Architecture

    Self-build houses

    Architecture
    Self-build houses
  • Portrait of Jay Morton

    Architecture

    New RIBA president

    Architecture
    New RIBA president
  • Dezeen Weekly graphic 3 July 2026

    Dezeen Weekly

    Latest Dezeen Weekly

    Dezeen Weekly
    Latest Dezeen Weekly
  • Newsletters
  • Comments
  • Submit a story
  • Advertise
  • Privacy notice
  • Contact
  • Series
  • Interviews
  • Opinion
  • Talks
  • Videos
  • Architecture
  • Interiors
  • Design
  • Technology
  • Magazine
  • Awards
  • Jobs
  • Events Guide
  • Showroom
  • School Shows
  • Courses