• Magazine
  • Awards
  • Jobs
  • Events Guide
  • Showroom
  • School Shows
  • Courses
  • Competitions

Follow:

  • Architecture
  • Interiors
  • Design
  • Technology
  • Series
  • Features
  • Interviews
  • Opinion
  • News
  • Lookbooks
  • Talks
  • Videos
  • Podcasts
  • About
  • Comments
  • Newsletters
  • Preferences
  • Submit a story
  • Advertise
  • Privacy notice
  • Contact

Dezeen Magazine dezeen-logo dezeen-logo

  1. « Newer page
  2. 1
  3. 2
  4. 3
  5. Older page »
clear

Follow:

  • Awards
  • Jobs
  • Events Guide
  • Showroom
  • School Shows
  • Courses
  • Competitions
  • Series
  • Interviews
  • Opinion
  • Talks
  • Videos
  • Newsletters
  • Podcasts
  • Magazine
  • Architecture
  • Interiors
  • Design
  • Technology

Search results:

Read more:

Refine your search:

Cats

  1. « Newer page
  2. 1
  3. 2
  4. 3
  5. Older page »

Birch plywood: page 2

  • Sterling Place by LANDA

    Baltic birch storage system organises Brooklyn apartment by Light and Air Architecture

    New York studio Light and Air Architecture has retrofitted a two-bedroom apartment in Brooklyn with ample custom cabinetry and a spiral staircase. More about Baltic birch storage system organises Brooklyn apartment by Light and Air Architecture

    Bridget Goldberg | 18 March 2019 | Leave a comment
  • Nomad Collection by Henning Stummel

    Henning Stummel's flat-pack furniture is made with almost no waste

    London-based architect Henning Stummel is launching a leather and birch plywood furniture collection during London Design Festival, which he is showcasing inside his unusual, bright red house. More about Henning Stummel's flat-pack furniture is made with almost no waste

    Katie de Klee | 16 September 2018 | Leave a comment
  • Plywood layers create illusions of density for Byplace installation at London Design Festival

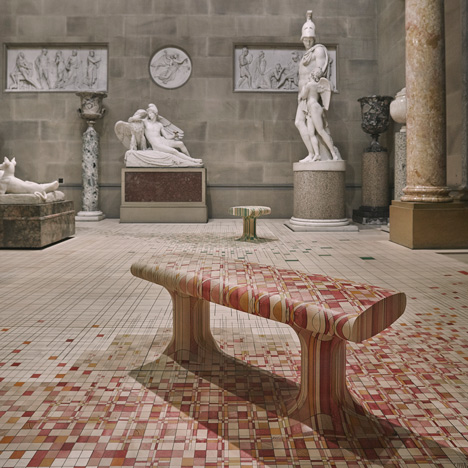
    Designer Giles Miller worked with fabricator Aldworth James & Bond to create this plywood installation, which varies in density and transparency, depending on the viewing angle. More about Plywood layers create illusions of density for Byplace installation at London Design Festival

    Natasha Levy | 15 September 2018 | Leave a comment
  • Sliding doors and built-in furniture save space inside skinny house by Ana Rocha Architecture

    At just four metres wide Ana Rocha Architecture's wooden skinny house in Almere Poort, the Netherlands, has a frame that took only two days to build and occupies less space than a double parking slot. More about Sliding doors and built-in furniture save space inside skinny house by Ana Rocha Architecture

    India Block | 27 February 2018 | Leave a comment
  • Apartment Largo Soares do Reis by Cubículo Architects

    Cubículo Arquitectos installs birch-plywood storage units inside Porto flat

    Cubículo Arquitectos has added extra storage to a Porto apartment, by installing custom-built cupboards and shelves around the old structural columns. More about Cubículo Arquitectos installs birch-plywood storage units inside Porto flat

    Natasha Levy | 13 February 2018 | Leave a comment
  • Emrys Architects uses timber inserts to convert east London ironworks into artists' studios 

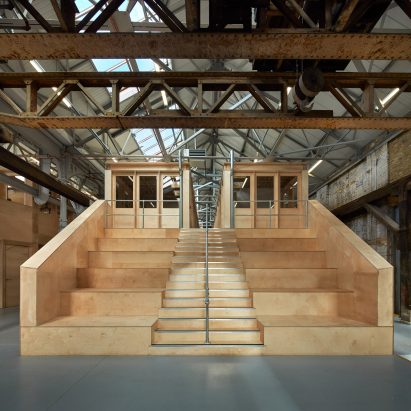
    A huge bank of bleachers acts as a gathering point at the centre of this studio complex created by Emrys Architects within a listed ironworks in the Isle of Dogs, east London. More about Emrys Architects uses timber inserts to convert east London ironworks into artists' studios 

    Tom Ravenscroft | 4 February 2018 | Leave a comment
  • Compact Living flat by Ab Rogers Design

    Ab Rogers Design creates 19-square-metre apartment in London
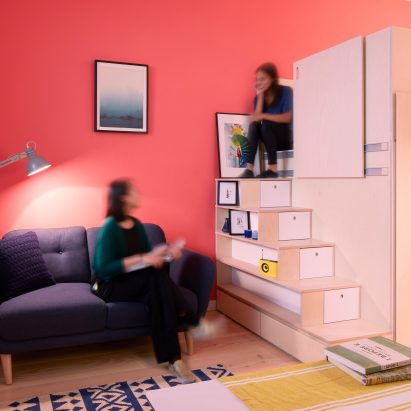
    Hackney-based studio Ab Rogers Design has managed to squeeze a kitchen, bed and bathroom into this 19-square-metre concept apartment by creating a pair of plywood living units with space-saving details. More about Ab Rogers Design creates 19-square-metre apartment in London

    Natasha Levy | 13 January 2018 | 8 comments
  • Slate Cabin by Trias

    Slate-covered writer's retreat by TRIAS sits in a Welsh valley

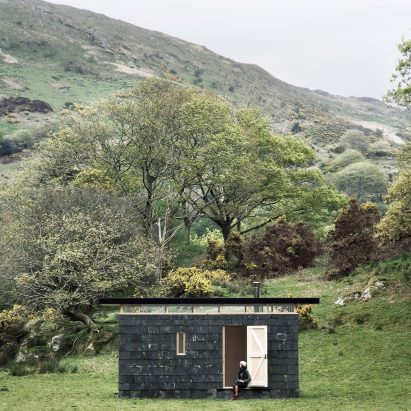
    Reclaimed slate tiles applied like shingles to the exterior of this single-room cabin in Wales' Snowdonia region contrast with an interior made entirely from light birch plywood. More about Slate-covered writer's retreat by TRIAS sits in a Welsh valley

    Alyn Griffiths | 17 September 2017 | 2 comments
  • Plywood staircase extends up through centre of Philadelphia townhouse by ISA

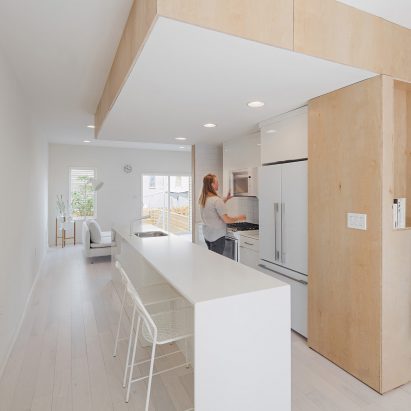
    American firm Interface Studio Architects has built an all-white townhouse in a gentrifying part of Philadelphia, with a plywood core running up its middle. More about Plywood staircase extends up through centre of Philadelphia townhouse by ISA

    Bridget Goldberg | 10 September 2017 | 1 comment
  • HASA Architects converts derelict glasshouses into events space in London's Highgate

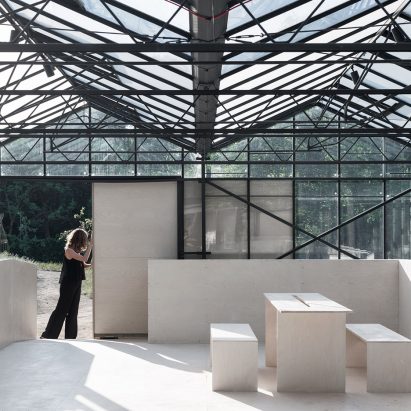
    Birch plywood panels form partitions, platforms and furniture inside these greenhouses at a former garden centre in north London, converted into an events and exhibition space by local practice HASA Architects. More about HASA Architects converts derelict glasshouses into events space in London's Highgate

    Jessica Mairs | 24 August 2017 | Leave a comment
  • Architect Sanja Premrn designs SPIN bar in Slovenia

    Sanja Premrn combines plywood and chevron-patterned tiling to create "light and bright" Spin Bar

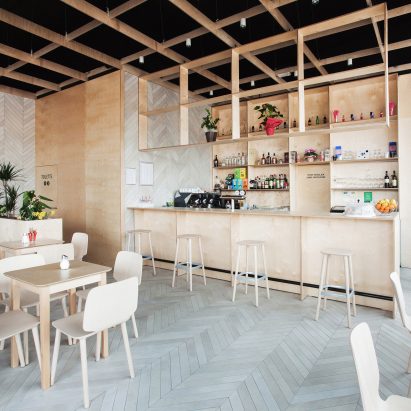
    Slovenia-based architect Sanja Premrn paired simple plywood panels with pale, chevron-patterned tiling to create the angular geometries of this cafe bar. More about Sanja Premrn combines plywood and chevron-patterned tiling to create "light and bright" Spin Bar

    Natashah Hitti | 4 August 2017 | Leave a comment
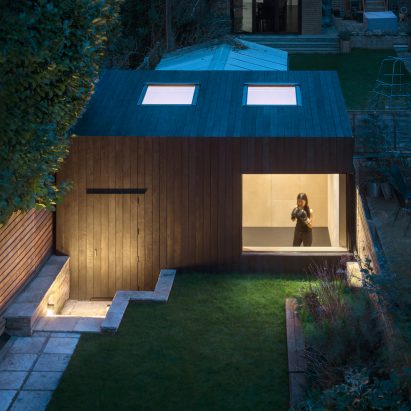
  • Maynard Road by WIDGER architecture

    Plywood-lined bedrooms feature in London loft conversion by Widger Architecture

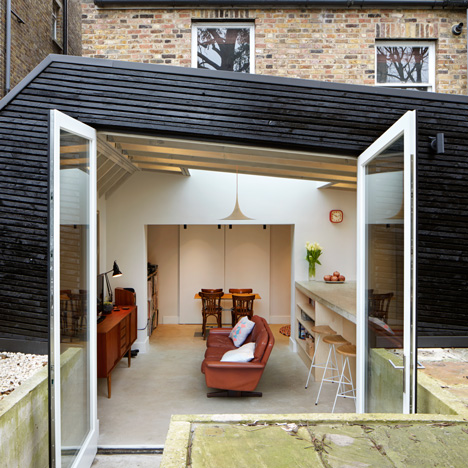
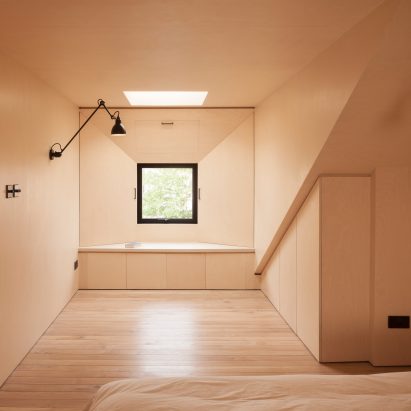
    Behind a charred larch exterior, this London loft extension contains a pair of plywood-lined bedrooms that double up as quiet study spaces. More about Plywood-lined bedrooms feature in London loft conversion by Widger Architecture

    Amy Frearson | 30 July 2017 | 13 comments
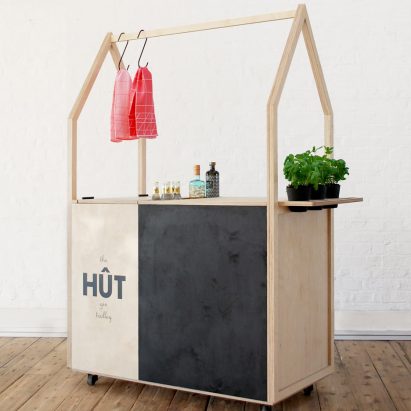
  • HÛT architects design and build mobile gin trolley as the new office accessory

    HÛT creates mobile plywood gin trolley to serve its architecture office

    London-based architectural practice HÛT designed and built this movable gin trolley as office furniture for its new workspace. More about HÛT creates mobile plywood gin trolley to serve its architecture office

    Natashah Hitti | 28 July 2017 | 6 comments
  • Apartment for Přemek by Atelier 111 Architekti

    Clever storage surrounds window seat in Prague flat renovated by Atelier 111 Architekti
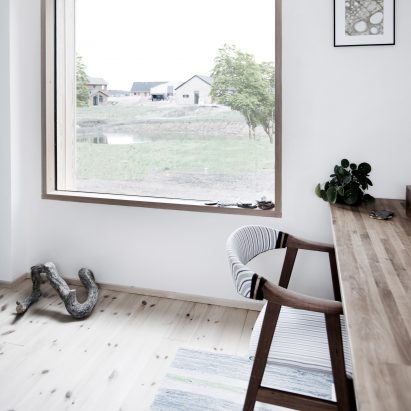
    Birch-plywood cabinets completely surround a set of windows in this renovated 1930s home in Prague, creating a cosy lounge space framed by space-saving solutions. More about Clever storage surrounds window seat in Prague flat renovated by Atelier 111 Architekti

    Lizzie Fison | 17 June 2017 | 1 comment
  • Affordable sustainable homes by Sigurd Larsen

    Sigurd Larsen designs affordable homes for eco-housing development near Copenhagen
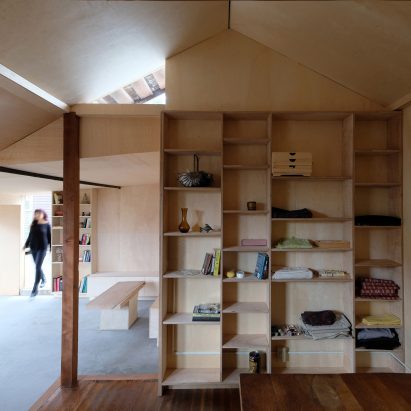
    Berlin-based architect Sigurd Larsen designed these two larch-clad homes as a sustainable and affordable model for an "organic" housing development in Hvalsø, Denmark. More about Sigurd Larsen designs affordable homes for eco-housing development near Copenhagen

    Jessica Mairs | 26 May 2017 | 16 comments
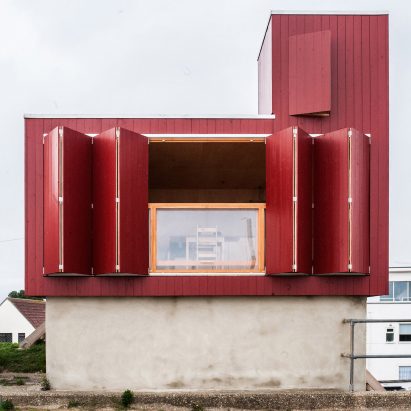
  • Red beach hut by Jonathan Hendry Architects stands atop former toilet block

    Jonathan Hendry Architects has built a beach hut clad in red-stained timber on top of an old toilet block in the English seaside town of Sandilands. More about Red beach hut by Jonathan Hendry Architects stands atop former toilet block

    Eleanor Gibson | 24 February 2017 | 1 comment
  • Garden Studio Gym by Eastwest Architecture

    Eastwest Architecture adds charred-cedar gym to garden of London home

    Eastwest Architecture has sunken a compact gym into the garden of an east London home, featuring bright birch-lined interiors and a mirror wall that creates the illusion of a larger space. More about Eastwest Architecture adds charred-cedar gym to garden of London home

    Lizzie Crook | 22 February 2017 | 7 comments
  • ArcHive turns Californian carriage house into plywood-lined sewing studio
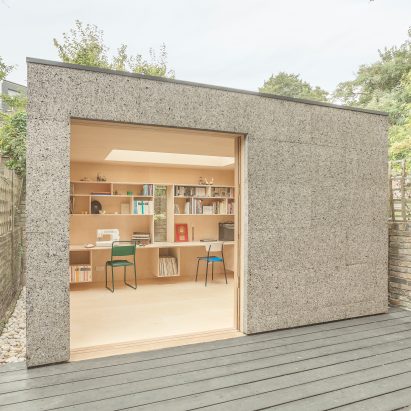
    San Francisco studio ArcHive's remodel of this 1900s structure into a workspace for a seamstress involved sheathing the walls and ceiling in birch plywood. More about ArcHive turns Californian carriage house into plywood-lined sewing studio

    Dan Howarth | 17 January 2017 | Leave a comment
  • Cork Study by Surman Weston

    Surman Weston builds cork-covered studio for sewing and music-making
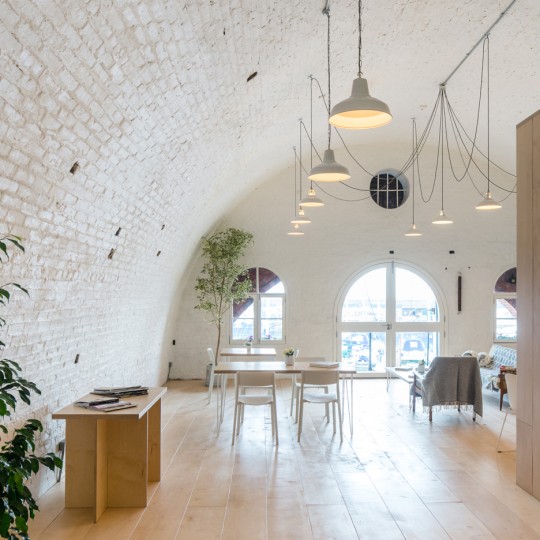
    This cork-clad studio provides a shared workspace for a musician and a seamstress in the back garden of their north-London home. More about Surman Weston builds cork-covered studio for sewing and music-making

    Jessica Mairs | 5 November 2016 | 4 comments
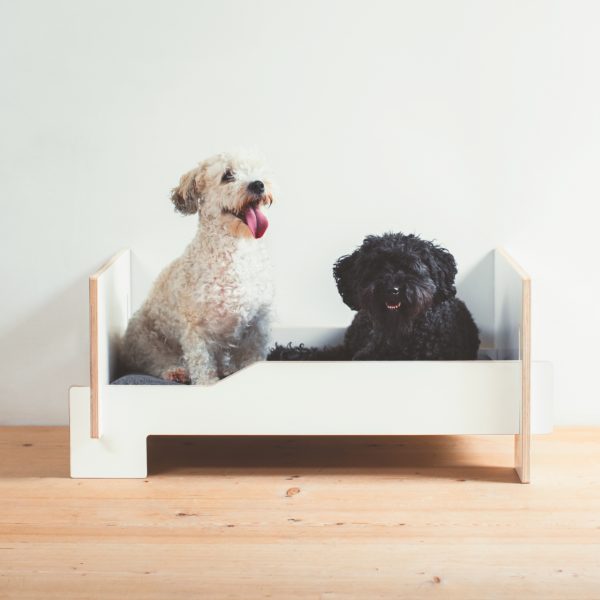
  • Kläffer dog bed by Nils Holger Moormann GmbH

    Nils Holger Moorman launches dog-sized version of its flatpack bed
    German furniture maker Nils Holger Moormann has released a flat-pack bed designed for the needs of man's best friend (+ slideshow). More about Nils Holger Moorman launches dog-sized version of its flatpack bed

    Sam Clark | 27 September 2016 | 2 comments
  1. « Newer page
  2. 1
  3. 2
  4. 3
  5. Older page »

More Birch plywood stories

Most
popular

Most
commented

  1. 1Nokia unveils nostalgic dumbphones with dedicated AI button
  2. 2US approves deployment of giant space mirror to illuminate Earth after dark
  3. 3IKEA releases portable furniture designed to be moved without a car
  4. 4Panasonic launches Japanese Microwave designed for modern American kitchens
  5. 5Overstimulated design student creates satisfyingly minimal focus timer
  6. Nokia unveils nostalgic dumbphones with dedicated AI button
  7. US approves deployment of giant space mirror to illuminate Earth after dark
  8. IKEA releases portable furniture designed to be moved without a car
  9. Panasonic launches Japanese Microwave designed for modern American kitchens
  10. Overstimulated design student creates satisfyingly minimal focus timer
  1. 1US approves deployment of giant space mirror to illuminate Earth after dark
  2. 2Studio Fuksas-designed Rike Concert Hall in Tbilisi set to be demolished
  3. 3Nokia unveils nostalgic dumbphones with dedicated AI button
  4. 4Verstas Architects uses natural materials for "comforting and gentle" mortuary in Helsinki
  5. 5Ten stadiums of the future that rewrite the playbook
  6. US approves deployment of giant space mirror to illuminate Earth after dark
  7. Studio Fuksas-designed Rike Concert Hall in Tbilisi set to be demolished
  8. Nokia unveils nostalgic dumbphones with dedicated AI button
  9. Verstas Architects uses natural materials for
  10. Ten stadiums of the future that rewrite the playbook

Delavegacanolasso finishes home in Madrid with tactile material palette

Rosa María House by Delavegacanolasso

Anastasiia Tempynska transforms former embassy into "gallery-like" Kyiv showroom

Guina Temp Project

Jihyun Kim uses gloop glaze to create "gravity-defying" Salty Fairy Ring ceramics

Salty Fairy Ring ceramic vessel by Jiyhun Kim

"Quietly magical" Toronto cafe provides family-friendly third place

Denizens of Design

Subscribe

Subscribe

Subscribe to
our newsletters

Loading

We will only use your email address to send you the newsletters you have requested. We will never give your details to anyone else without your consent. You can unsubscribe at any time by clicking on the unsubscribe link at the bottom of every email, or by emailing us at [email protected].

For more details, please see our privacy notice.

Thank you!

You will shortly receive a welcome email so please check your inbox.

You can unsubscribe at any time by clicking the link at the bottom of every newsletter.


"It's time to bring new Mexican architecture to the table" says Lanza Atelier

Lanza Atelier portrait

"In the rush to draw a line under the age of the starchitect, we're at risk of losing more than we think"

Guggenheim Museum Bilbao

Popular
jobs

Featured
jobs

  1. 1Part 3 architect or experienced Part 2 assistant at Jeff Kahane + Associates
  2. 2Part 1 and Part 2 architectural assistants at Timothy Tasker Architects
  3. 3Finance operations manager at Zaha Hadid Architects
  4. 4Senior architect with CA experience at OMA
  5. 5Part 3 architect or Part 2 architectural assistant at Sargeant Architects
  6. Part 3 architect or experienced Part 2 assistant  at Jeff Kahane + Associates
  7. Part 1 and Part 2 architectural assistants  at Timothy Tasker Architects
  8. Finance operations manager  at Zaha Hadid Architects
  9. Senior architect with CA experience  at OMA
  10. Part 3 architect or Part 2 architectural assistant  at Sargeant Architects
  1. 1Junior CAD designer at Charles Edwards
  2. 2Business development lead at Artemest
  3. 3New business assistant at Carmody Groarke
  4. 4Architectural technician at AME Facades
  5. 5Architect at White Red Architects
  6. Junior CAD designer  at Charles Edwards
  7. Business development lead  at Artemest
  8. New business assistant  at Carmody Groarke
  9. Architectural technician  at AME Facades
  10. Architect  at White Red Architects

Seven dining rooms illuminated by voids that double as lightwells

Gate Lodge

Ten examples of oddly satisfying architecture

Spiral staircase roof at the Shanghai Grand Opera House by Snøhetta

Dezeen Events Guide

Photo of person walking through an installation

Dezeen Jobs

Highlights

  • Play-Doh Blooms home decor

    Design

    Play-Doh flowers

    Design
    Play-Doh flowers
  • Nokia 4G feature phones with AI button

    Products

    Nokia nostalgic dumbphone

    Products
    Nokia nostalgic dumbphone
  • Rendering of Manchester United Stadium

    Future Stadium

    Stadiums of the future

    Future Stadium
    Stadiums of the future
  • The Veggery greenhouse at the Barbican by Studio Folk Architects and Raskl

    Architecture

    Barrel-vaulted greenhouse

    Architecture
    Barrel-vaulted greenhouse
  • Whitberry extension

    Architecture

    Stone homes

    Architecture
    Stone homes
  • Half Moon Sofa and Armchair

    Furniture

    Yinka Ilori Dunelm collection

    Furniture
    Yinka Ilori Dunelm collection
  • Dezeen Weekly graphic 10 July 2026

    Dezeen Weekly

    Latest Dezeen Weekly

    Dezeen Weekly
    Latest Dezeen Weekly
  • Earthen Comforts Airing Earth by Liz Galvez

    Architecture

    LA shade pavilion

    Architecture
    LA shade pavilion
  • Kinderoase an der TUM by Kéré Architecture

    Architecture

    Kéré Architecture kindergarten

    Architecture
    Kéré Architecture kindergarten
  • Casul chair by James Murphy

    Furniture

    Castle kids chair

    Furniture
    Castle kids chair
  • Jasmine Fisher London office interior

    Interiors

    Moody London office

    Interiors
    Moody London office
  • Pestana Chicken Coop by Ricardo Leal

    Architecture

    Hempcrete chicken coop

    Architecture
    Hempcrete chicken coop
  • Exterior of Peckham house by Surman Weston

    Architecture

    Self-build houses

    Architecture
    Self-build houses
  • Portrait of Jay Morton

    Architecture

    New RIBA president

    Architecture
    New RIBA president
  • Dezeen Weekly graphic 3 July 2026

    Dezeen Weekly

    Latest Dezeen Weekly

    Dezeen Weekly
    Latest Dezeen Weekly
  • Newsletters
  • Comments
  • Submit a story
  • Advertise
  • Privacy notice
  • Contact
  • Series
  • Interviews
  • Opinion
  • Talks
  • Videos
  • Architecture
  • Interiors
  • Design
  • Technology
  • Magazine
  • Awards
  • Jobs
  • Events Guide
  • Showroom
  • School Shows
  • Courses