• Magazine
  • Awards
  • Jobs
  • Events Guide
  • Showroom
  • School Shows
  • Courses
  • Competitions

Follow:

  • Architecture
  • Interiors
  • Design
  • Technology
  • Series
  • Features
  • Interviews
  • Opinion
  • News
  • Lookbooks
  • Talks
  • Videos
  • Podcasts
  • About
  • Comments
  • Newsletters
  • Preferences
  • Submit a story
  • Advertise
  • Privacy notice
  • Contact

Dezeen Magazine dezeen-logo dezeen-logo

clear

Follow:

  • Awards
  • Jobs
  • Events Guide
  • Showroom
  • School Shows
  • Courses
  • Competitions
  • Series
  • Interviews
  • Opinion
  • Talks
  • Videos
  • Newsletters
  • Podcasts
  • Magazine
  • Architecture
  • Interiors
  • Design
  • Technology

Search results:

Read more:

Refine your search:

Cats

Emil Eve Architects

  • Talbot Road by Emil Eve Architects

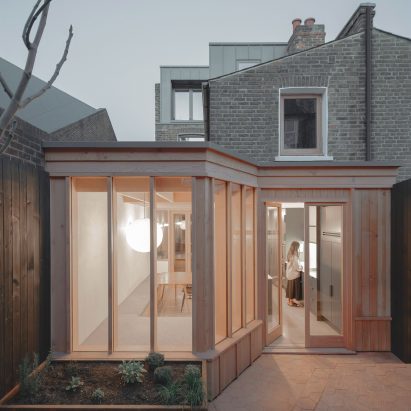
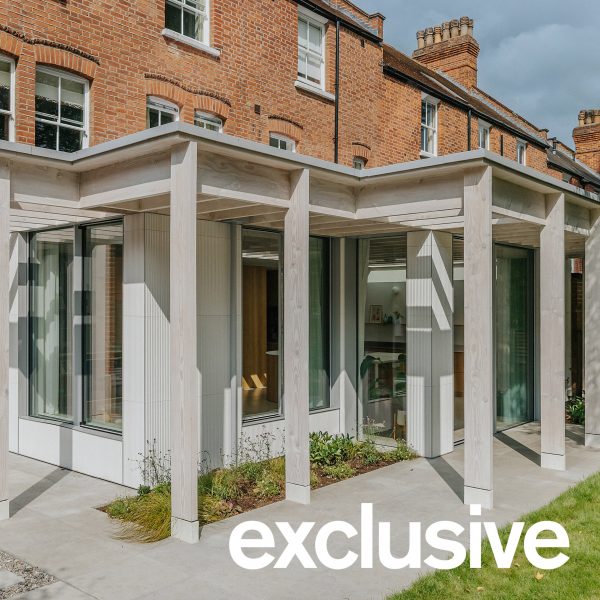
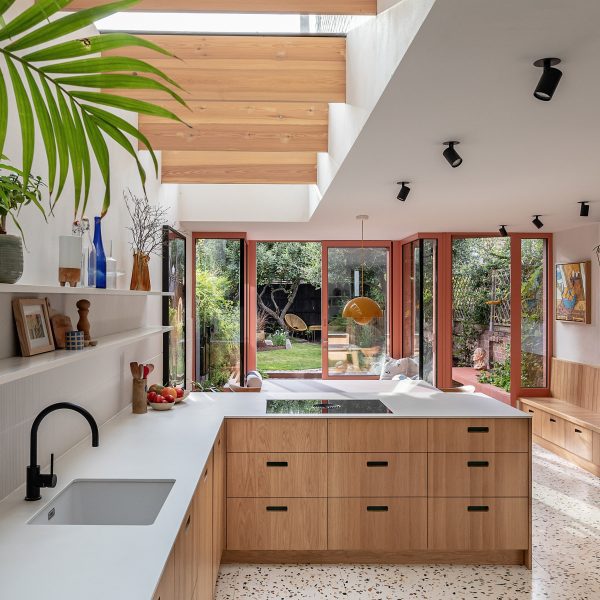
    Emil Eve Architects adds "elegant and light" Douglas fir extension to London home

    A thin frame of Douglas fir timber brings a "sense of lightness" to this pavilion-like extension in London, recently completed by local studio Emil Eve Architects. More about Emil Eve Architects adds "elegant and light" Douglas fir extension to London home

    Jon Astbury | 30 March 2026 | Leave a comment
  • Drama Republic Office by Emil Eve Architects

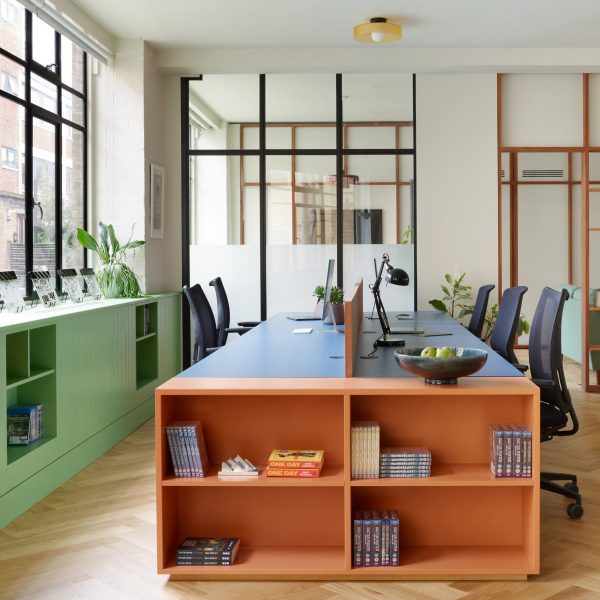
    Emil Eve Architects uses mid-century colours in homey office for Drama Republic
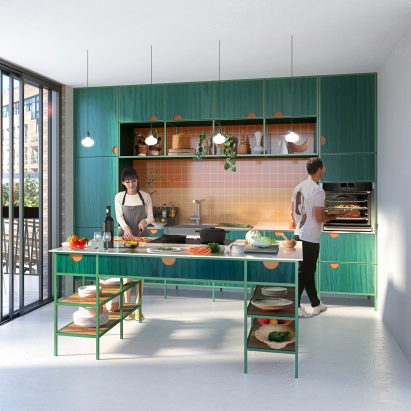
    Distinct shades of green, orange and blue give character to this workplace, designed by Emil Eve Architects for the production company behind TV shows including the BBC's Doctor Foster and Netflix's One Day. More about Emil Eve Architects uses mid-century colours in homey office for Drama Republic

    Amy Frearson | 22 October 2024 | Leave a comment
  • Interior of Aden Grove by Emil Eve Architects

    Terracotta-tiled extensions by Emil Eve Architects named London's best home improvement project

    A family house "joyfully transformed" with terracotta-coloured extensions has been named London's best home improvement project by Don't Move, Improve! 2024. More about Terracotta-tiled extensions by Emil Eve Architects named London's best home improvement project

    Lizzie Crook | 14 May 2024 | Leave a comment
  • Aden Grove by Emil Eve Architects

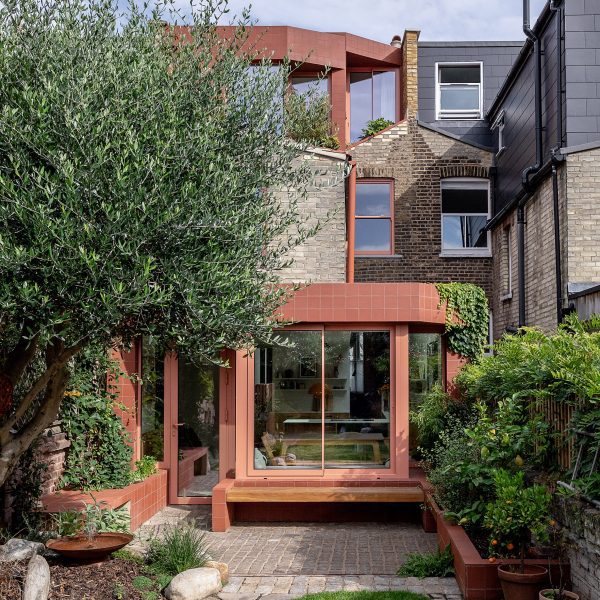
    Emil Eve Architects brightens London house with terracotta tile-clad extensions

    Local studio Emil Eve Architects has revamped the Aden Grove house in east London, adding loft and rear extensions characterised by angular forms and terracotta tiles. More about Emil Eve Architects brightens London house with terracotta tile-clad extensions

    Katie Last | 10 May 2024 | Leave a comment
  • Man using Neff Slide & Hide oven while woman cuts vegetables in small green kitchen

    Emil Eve Architects designs small kitchen with space-saving Neff appliances that can be easily hidden away
    Dezeen has teamed up with Neff to commission London studio Emil Eve Architects to design a small contemporary kitchen using the German brand's space-saving appliances, including an oven with a fully retractable oven door. More about Emil Eve Architects designs small kitchen with space-saving Neff appliances that can be easily hidden away

    Amina Amber | 16 September 2022
  • Emil Eve

    Emil Eve Architects retrofits own office in brutalist building in Hackney
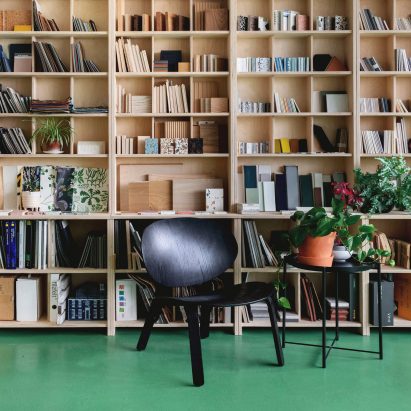
    London studio Emil Eve has retrofitted its Hackney office to include a striking green-painted floor and modular birch plywood furniture designed to be "reconfigured or adapted as the needs of the users change". More about Emil Eve Architects retrofits own office in brutalist building in Hackney

    Jane Englefield | 11 July 2022 | Leave a comment
  • Timber-framed house extension in London

    Emil Eve uses natural materials to bring "sense of calm" to renovated London home

    Architecture studio Emil Eve has added a timber-framed extension to a Victorian house in south London that contains light-filled interior spaces with a connection to the outdoors. More about Emil Eve uses natural materials to bring "sense of calm" to renovated London home

    Alyn Griffiths | 1 July 2022 | Leave a comment
  • Bed and window in Narford Road loft extension by Emil Eve Architects

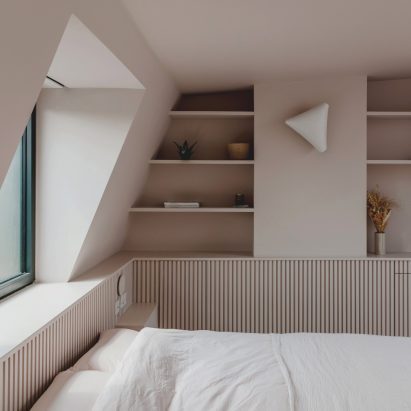
    Emil Eve Architects creates "sense of calm" in pale pink loft extension

    Everything is pale pink in this monochromatic loft extension designed by Emil Eve Architects for a house in east London. More about Emil Eve Architects creates "sense of calm" in pale pink loft extension

    Amy Frearson | 6 September 2021 | Leave a comment
  • Living space in St John Street warehouse apartment by Emil Eve Architects

    Emil Eve Architects brings warmth and colour to London warehouse apartment
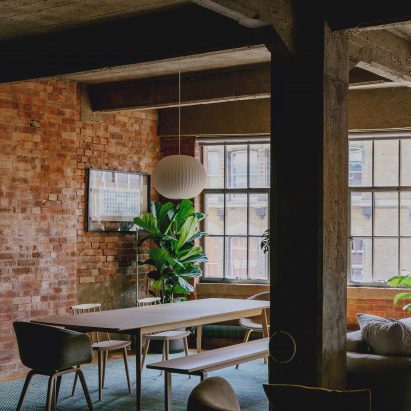
    The owners of a converted warehouse apartment in London's Clerkenwell have swapped open-plan living for a more functional room layout, following a redesign by Emil Eve Architects. More about Emil Eve Architects brings warmth and colour to London warehouse apartment

    Amy Frearson | 23 July 2021 | Leave a comment
  • Dining room interior at Farley Farmhouse by Emil Eve Architects

    Terracotta tiles add warmth to Wiltshire farmhouse kitchen by Emil Eve Architects
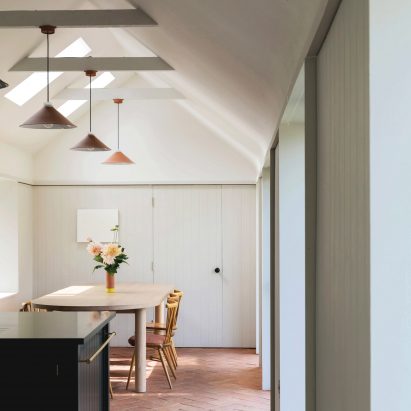
    Emil Eve Architects has extended a farmhouse in Wiltshire, England, by adding a kitchen that features terracotta tiles both inside and out. More about Terracotta tiles add warmth to Wiltshire farmhouse kitchen by Emil Eve Architects

    Amy Frearson | 29 November 2020 | Leave a comment
  • Gibson Gardens by Emil Eve Architects

    Custom joinery creates tailored storage systems inside home for Emil Eve Architects founders

    Architect couple Emma and Ross Perkin used plywood to create bespoke storage solutions inside this tiny London flat, allowing them to showcase books, toys and cooking ingredients. More about Custom joinery creates tailored storage systems inside home for Emil Eve Architects founders

    Amy Frearson | 9 October 2016 | 8 comments
  • Charlotte Road by Emil Eve Architects

    Emil Eve Architects retains historic "quirks" in Shoreditch warehouse conversion

    Emil Eve Architects has paired original details with contemporary finishes in this loft apartment, which it created inside a Victorian warehouse building in Shoreditch, east London (+ slideshow). More about Emil Eve Architects retains historic "quirks" in Shoreditch warehouse conversion

    Jessica Mairs | 15 August 2016 | 3 comments
  • Emil Eve Architects strips back heritage building for Caro Somerset lifestyle store
    London-based studio Emil Eve Architects has transformed a heritage-listed building in Somerset, England, into a lifestyle store, cafe and bed and breakfast (+ slideshow). More about Emil Eve Architects strips back heritage building for Caro Somerset lifestyle store

    Alice Morby | 26 July 2016 | Leave a comment

Most
popular

Most
commented

  1. 1Plana House is a free-to-download design for a compact timber home
  2. 2Fitbit founders launch AI-powered wristband to monitor health of whole family
  3. 3Dyson's first toothbrush "uses a camera to floss while you brush"
  4. 4Eight wooden staircases that make the most of the material
  5. 5Cluster of rock-like volumes make up rural Irish house by McGonigle McGrath
  6. Plana House is a free-to-download design for a compact timber home
  7. Fitbit founders launch AI-powered wristband to monitor health of whole family
  8. Dyson's first toothbrush
  9. Eight wooden staircases that make the most of the material
  10. Cluster of rock-like volumes make up rural Irish house by McGonigle McGrath
  1. 1Dyson's first toothbrush "uses a camera to floss while you brush"
  2. 2US government may demolish Kennedy Center due to "structural death spiral"
  3. 3MAD's spaceship-like Lucas Museum revealed ahead of opening
  4. 4MVRDV "prioritises human scale" in design of colourful Miami building
  5. 5US Supreme Court says construction of Trump's White House ballroom can continue
  6. Dyson's first toothbrush
  7. US government may demolish Kennedy Center due to
  8. MAD's spaceship-like Lucas Museum revealed ahead of opening
  9. MVRDV
  10. US Supreme Court says construction of Trump's White House ballroom can continue

Studio Font perches cliffside home in Mexico on inhabitable concrete columns

Casa Diez Pies by Studio Font

Open Studio designs izakaya-style restaurant with "half-dipped dumpling" lamp

Red dumpling above yellow seat

Studio NRG designs Lilium Chair out of recycled metal car rims

Studio NRG

Fabio Fantolino looks to 1960s offices for interior of retro Turin bar

Seating area beneath mezzanine

Subscribe

Subscribe

Subscribe to
our newsletters

Loading

We will only use your email address to send you the newsletters you have requested. We will never give your details to anyone else without your consent. You can unsubscribe at any time by clicking on the unsubscribe link at the bottom of every email, or by emailing us at [email protected].

For more details, please see our privacy notice.

Thank you!

You will shortly receive a welcome email so please check your inbox.

You can unsubscribe at any time by clicking the link at the bottom of every newsletter.


"Design weeks need to start framing repair as aspirational"

Design Preowned showroom Copenhagen

Parametricism "changed how we think" as architects says Melike Altınışık

Melike Altınışık portrait

Popular
jobs

Featured
jobs

  1. 1Bid and communications coordinator at Price & Myers
  2. 2Experienced Part 2 architectural assistant/Qualified architect at Atelierdb Architects
  3. 3Intermediate designer at AvroKO
  4. 4Senior interior designer at AvroKO
  5. 5CDM principal designer and building regulations principal designer consultant at LRA Retinue
  6. Bid and communications coordinator  at Price & Myers
  7. Experienced Part 2 architectural assistant/Qualified architect  at Atelierdb Architects
  8. Intermediate designer  at AvroKO
  9. Senior interior designer  at AvroKO
  10. CDM principal designer and building regulations principal designer consultant  at LRA Retinue
  1. 1BIM and digital design manager at FaulknerBrowns Architects
  2. 2Digital intern at Dezeen
  3. 3Classified sales intern at Dezeen
  4. 4Qualified architect at BDP
  5. 5Senior designer (project architect) at Rapt Studio
  6. BIM and digital design manager  at FaulknerBrowns Architects
  7. Digital intern  at Dezeen
  8. Classified sales intern  at Dezeen
  9. Qualified architect  at BDP
  10. Senior designer (project architect)  at Rapt Studio

Eight interiors with colourful tapware that puts the fun in functional

Bathroom with red tap

Eight imaginative buildings with curving brickwork

Twisted Brick Shell Library by HCCH Studio

Dezeen Events Guide

Photo of person walking through an installation

Dezeen Jobs

Highlights

  • Old Oak Common station

    Architecture

    HS2 station construction

    Architecture
    HS2 station construction
  • Tamagotchi ring

    Design

    Tamagotchi ring

    Design
    Tamagotchi ring
  • Kelly Wearstler in trenchcoat

    Design

    Kelly Wearstler H&M collection

    Design
    Kelly Wearstler H&M collection
  • Goop kitchen

    Interiors

    Gwyneth Paltrow restaurant

    Interiors
    Gwyneth Paltrow restaurant
  • MVRDV Woma Miami

    Architecture

    MVRDV Miami building

    Architecture
    MVRDV Miami building
  • Dyson CameraJet electric toothbrush

    Design

    Dyson's first toothbrush

    Design
    Dyson's first toothbrush
  • Manchester City AI kit by Puma

    Design

    AI-designed football kit

    Design
    AI-designed football kit
  • Kengo Kuma

    Architecture

    Kengo Kuma CDA award

    Architecture
    Kengo Kuma CDA award
  • Burning Man round up

    Architecture

    Burning Man installations

    Architecture
    Burning Man installations
  • Split Mass Residence in Indonesia by K-Thengono Design Studio

    Architecture

    Sloped-roof home

    Architecture
    Sloped-roof home
  • Stone house in Greece

    Architecture

    August's top houses

    Architecture
    August's top houses
  • Architecture

    Farmhouse renovations

    Architecture
    Farmhouse renovations
  • Craighill swingtop lighter

    Design

    Redesigned lighter

    Design
    Redesigned lighter
  • Woman in green and white coat

    Design

    Longchamp "architectural collection"

    Design
    Longchamp "architectural collection"
  • Baumhaus Office treehouse in Weimar by Opposite Office

    Architecture

    One-square-metre office

    Architecture
    One-square-metre office
  • Newsletters
  • Comments
  • Submit a story
  • Advertise
  • Privacy notice
  • Contact
  • Series
  • Interviews
  • Opinion
  • Talks
  • Videos
  • Architecture
  • Interiors
  • Design
  • Technology
  • Magazine
  • Awards
  • Jobs
  • Events Guide
  • Showroom
  • School Shows
  • Courses