• Magazine
  • Awards
  • Jobs
  • Events Guide
  • Showroom
  • School Shows
  • Courses
  • Competitions

Follow:

  • Architecture
  • Interiors
  • Design
  • Technology
  • Series
  • Features
  • Interviews
  • Opinion
  • News
  • Lookbooks
  • Talks
  • Videos
  • Podcasts
  • About
  • Comments
  • Newsletters
  • Preferences
  • Submit a story
  • Advertise
  • Privacy notice
  • Contact

Dezeen Magazine dezeen-logo dezeen-logo

  1. « Newer page
  2. 1
  3. 2
  4. 3
  5. Older page »
clear

Follow:

  • Awards
  • Jobs
  • Events Guide
  • Showroom
  • School Shows
  • Courses
  • Competitions
  • Series
  • Interviews
  • Opinion
  • Talks
  • Videos
  • Newsletters
  • Podcasts
  • Magazine
  • Architecture
  • Interiors
  • Design
  • Technology

Search results:

Read more:

Refine your search:

Cats

  1. « Newer page
  2. 1
  3. 2
  4. 3
  5. Older page »

Ho Chi Minh City: page 2

  • Chuon Chuon Kim Kindergarten by Kientruc O looks like a cluster of brick houses

    Architecture studio Kientruc O has designed a kindergarten in Ho Chi Minh City, which is made up of a stack of gabled brick blocks and features a curving cantilevered staircase leading to a roof garden. More about Chuon Chuon Kim Kindergarten by Kientruc O looks like a cluster of brick houses

    Alyn Griffiths | 17 May 2018 | Leave a comment
  • T House by KIENTRUC O

    Tropical plants and geometric glass walls screen house and restaurant in Ho Chi Minh City

    Vietnamese architecture studio Kientruc O has given a modernist makeover to an old house in a narrow Ho Chi Minh City alleyway, transforming it into a restaurant with a lush garden wrapped by gridded glazing. More about Tropical plants and geometric glass walls screen house and restaurant in Ho Chi Minh City

    India Block | 12 November 2017 | 1 comment
  • that used in 19th century miners' lamps.

    Narrow windows allow daylight into terrazzo-covered house in Ho Chi Minh City

    The washed-terrazzo facade of this house positioned on a compact plot in Ho Chi Minh City is punctuated by tall, narrow windows that allow natural light to enter but providing privacy where required. More about Narrow windows allow daylight into terrazzo-covered house in Ho Chi Minh City

    Alyn Griffiths | 24 September 2017 | 1 comment
  • Stacked planters house by Vo Trong Nghia architects.

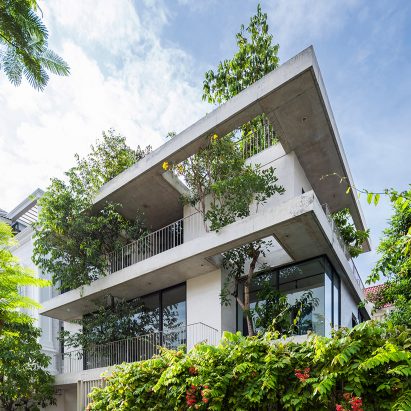
    Tree branches poke through floors of Vo Trong Nghia's Stacked Planters House

    Vo Trong Nghia Architects has completed a house in Ho Chi Minh City, featuring a series of stacked concrete slabs punctured by rectangular holes that allow trees to reach up through the floors. More about Tree branches poke through floors of Vo Trong Nghia's Stacked Planters House

    Alyn Griffiths | 19 September 2017 | 3 comments
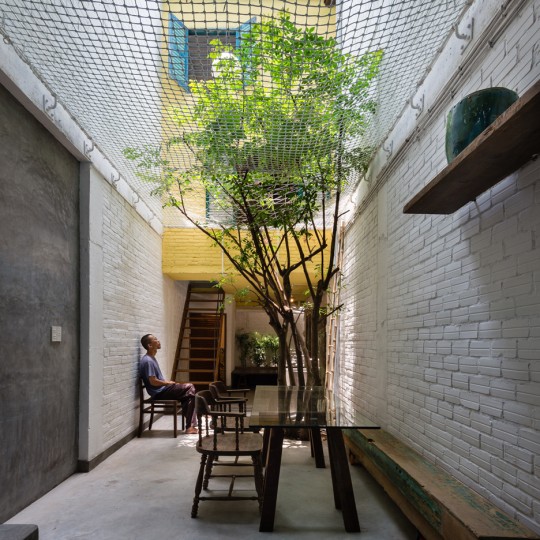
  • Kientruc O carves elliptical lightwell between Vietnamese house and its extension
    An elongated lightwell has been cut through this 1940s house in Ho Chi Minh City, Vietnam, which has been renovated by locally based architecture studio Kientruc O. More about Kientruc O carves elliptical lightwell between Vietnamese house and its extension

    Eleanor Gibson | 11 September 2017 | Leave a comment
  • Bamboo House by Vo Trong Nghia

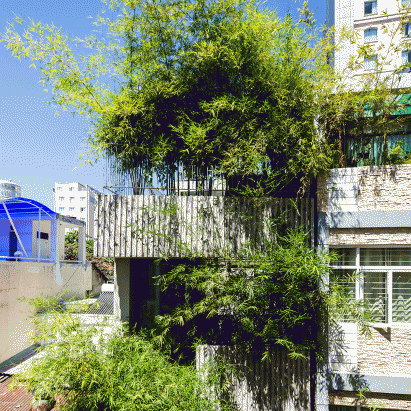
    Vo Trong Nghia fronts slim house in Ho Chi Minh City with huge bamboo-filled planters

    Bamboo plants grow up the front of this slender house in Vietnam's Ho Chi Minh City, which Vo Trong Nghia Architects has covered in huge, grooved concrete planters. More about Vo Trong Nghia fronts slim house in Ho Chi Minh City with huge bamboo-filled planters

    Eleanor Gibson | 31 August 2017 | 2 comments
  • Apartment in Binh Thanh by SDA

    Ho Chi Minh apartment block features patterned terracotta facade and garden pockets

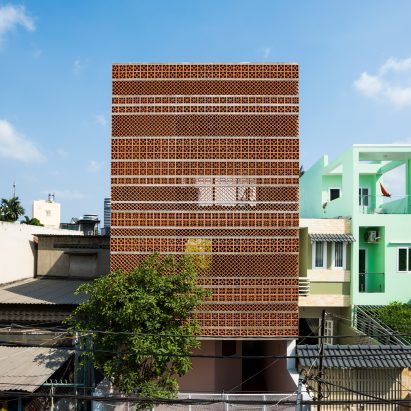
    A screen of decorative terracotta blockwork fronts this apartment block in Ho Chi Minh City by Sanuki Daisuke Architects, which features planted courtyards in its centre.  More about Ho Chi Minh apartment block features patterned terracotta facade and garden pockets

    Eleanor Gibson | 19 April 2017 | 1 comment
  • Binh House by Vo Trong Nghia Architects

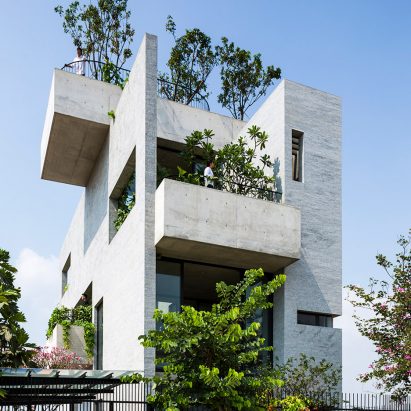
    Planted terraces are interspersed among living spaces at Vo Trong Nghia's Binh House

    Vo Trong Nghia Architects has completed the latest in its House for Trees series – a property in Ho Chi Minh City featuring gardens set on top of multiple stacked levels that are visible through openings in the concrete walls. More about Planted terraces are interspersed among living spaces at Vo Trong Nghia's Binh House

    Alyn Griffiths | 13 April 2017 | 5 comments
  • Lee&Tee House by Block Architects BASE

    Block Architects adds trellises and steel-bar walls to Vietnamese house
    Cubes made from white-painted reinforcing rods form frameworks that support staircases and climbing plants at this renovated house in Ho Chi Minh City. More about Block Architects adds trellises and steel-bar walls to Vietnamese house

    Alyn Griffiths | 19 February 2017 | 5 comments
  • Hem House in Vietnam by Sanuki Daisuke

    Hem House by Sanuki Daisuke features patterned window grilles and a hidden roof garden

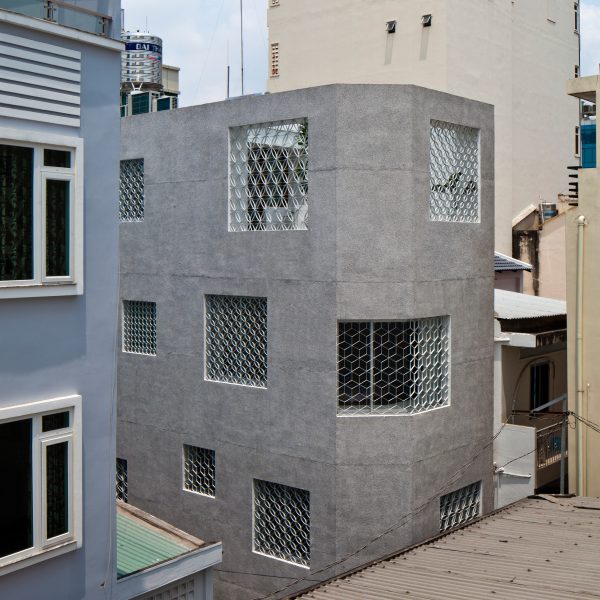
    Patterned grills screen the windows of this terrazzo-covered house in Ho Chi Minh City, which has been designed by local studio Sanuki Daisuke Architects to make the most of the site's little natural light (+ slideshow). More about Hem House by Sanuki Daisuke features patterned window grilles and a hidden roof garden

    Jessica Mairs | 24 August 2016 | 1 comment
  • H House by Vo Duy Kim Architects

    H House features a geometric patterned facade and an indoor swimming pool

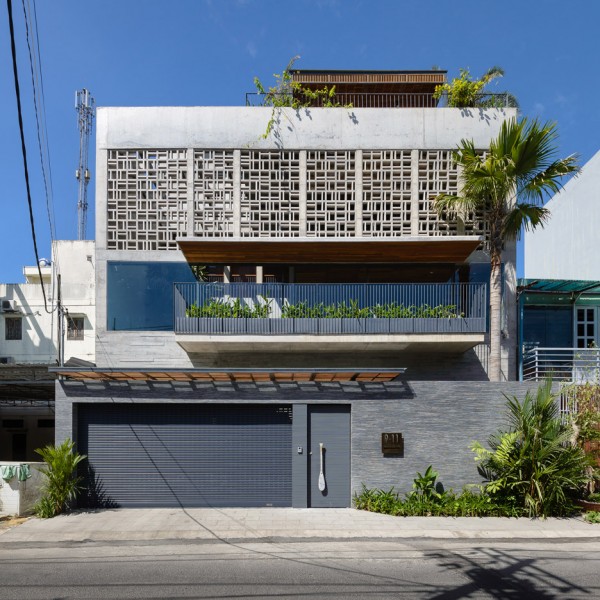
    A geometric facade formed of hollow concrete blocks allows breezes to naturally cool the interior of this house in Ho Chi Minh City, Vietnam, by local firm VACO Design (+ slideshow). More about H House features a geometric patterned facade and an indoor swimming pool

    Alyn Griffiths | 6 June 2016 | Leave a comment
  • Saigon house by a21 Studio

    Saigon House by a21studio is filled with house-shaped rooms at different levels
    House-shaped rooms are connected by staircases and bridges inside this three-metre-wide house in Ho Chi Minh City, which was named House of the Year at the World Architecture Festival last month (+ slideshow). More about Saigon House by a21studio is filled with house-shaped rooms at different levels

    Amy Frearson | 21 December 2015 | 7 comments
  • Diamond Island Community Center by Vo Trong Nghia Architects

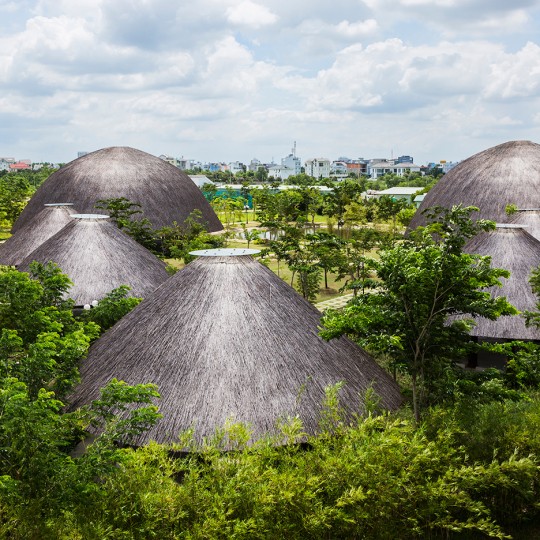
    Vo Trong Nghia creates bamboo and thatch domes for Diamond Island Community Centre
    Vietnamese studio Vo Trong Nghia Architects has built a community centre of eight pavilions, each with intricate bamboo structures and thatched rooftops (+ slideshow). More about Vo Trong Nghia creates bamboo and thatch domes for Diamond Island Community Centre

    Amy Frearson | 3 December 2015 | Leave a comment
  • Diamond Lotus by Vo Trong Nghia Architects

    Vo Trong Nghia plans trio of towers covered in bamboo plants and linked by bridges

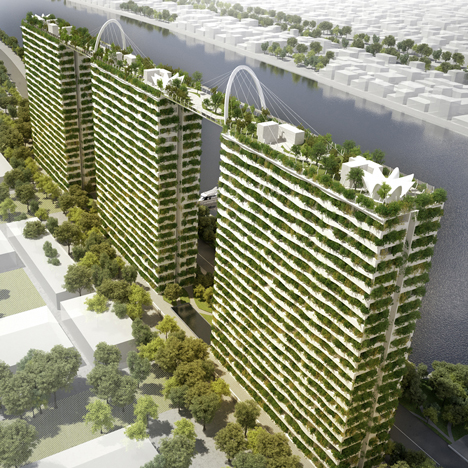
    Vietnamese studio Vo Trong Nghia Architects has unveiled plans for a trio of housing towers in Ho Chi Minh City linked by aerial bridges and shielded from the harsh tropical sunlight by swathes of bamboo (+ slideshow). More about Vo Trong Nghia plans trio of towers covered in bamboo plants and linked by bridges

    Jessica Mairs | 28 September 2015 | 15 comments
  • Curved lightwell cuts through 3.5-metre-wide Vietnam townhouse by Kientruc O

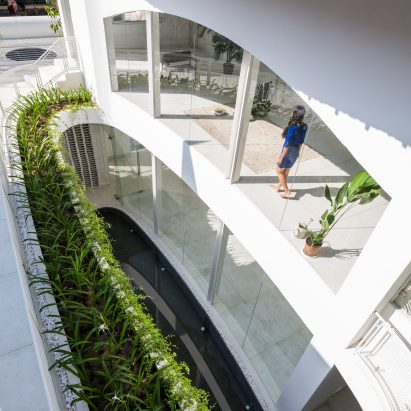
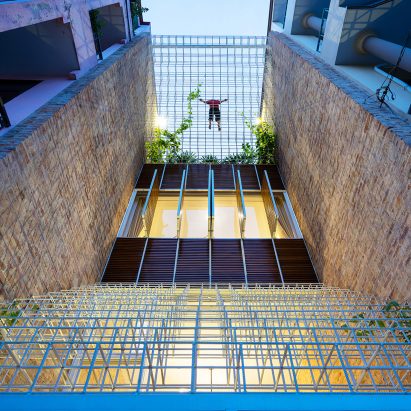
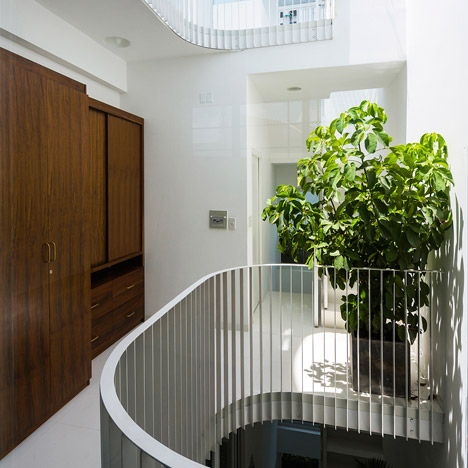
    Curving balconies featuring tropical planting wrap a lightwell in the core of this narrow home in Ho Chi Minh City that is just 3.5 metres wide. More about Curved lightwell cuts through 3.5-metre-wide Vietnam townhouse by Kientruc O

    Jessica Mairs | 13 September 2015 | 1 comment
  • FPT University Ho Chi Minh City by Vo Trong Nghia

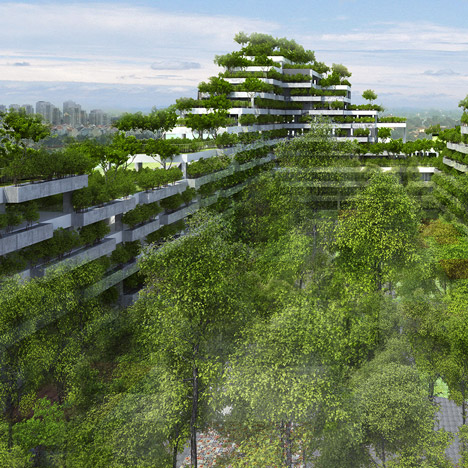
    Vo Trong Nghia unveils tree-covered university campus for Ho Chi Minh City
    Vietnamese firm Vo Trong Nghia Architects has unveiled designs for a verdant university campus in Ho Chi Minh City, featuring tree-covered rooftops, balconies and a plant-filled courtyard (+ slideshow). More about Vo Trong Nghia unveils tree-covered university campus for Ho Chi Minh City

    Jessica Mairs | 27 August 2015 | 4 comments
  • Vincom Landmark 81, Vietnam by Atkins

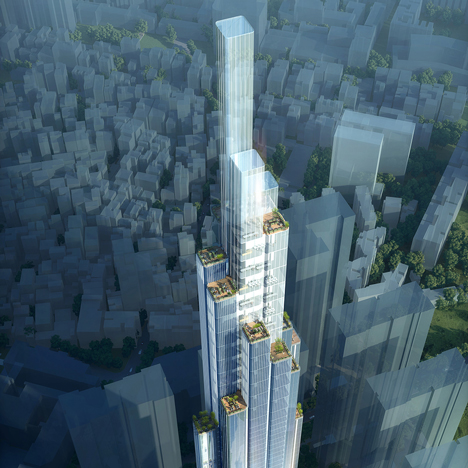
    Atkins starts building Vietnam's tallest skyscraper in Ho Chi Minh City
    British architect Atkins has started work on a 460-metre-high skyscraper in Ho Chi Minh City, which is set to become the tallest building in Vietnam on completion. More about Atkins starts building Vietnam's tallest skyscraper in Ho Chi Minh City

    Dan Howarth | 3 August 2015 | 7 comments
  • Vegan House by Block Architects

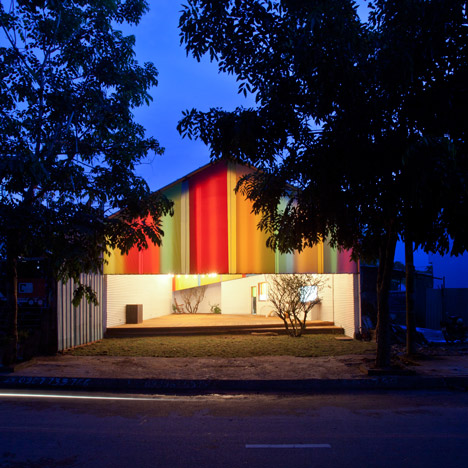
    Facade of colourful shutters allows light and wind into Block Architects' Vegan House

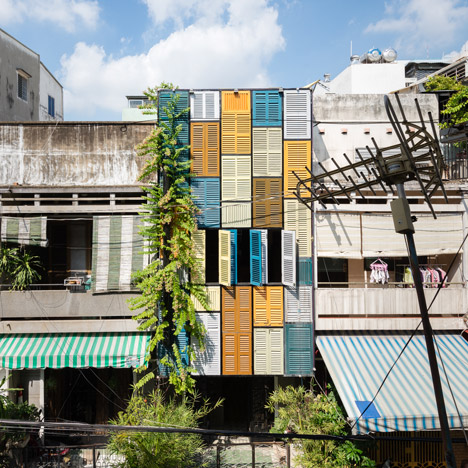
    Colourfully painted window shutters form the facade and roof of this guest house and kitchen in Ho Chi Minh City, designed by local studio Block Architects (+ slideshow). More about Facade of colourful shutters allows light and wind into Block Architects' Vegan House

    Amy Frearson | 19 June 2015 | 5 comments
  • Vietnam house by MM++ Architects features a palm-leaf roof and an open-air living space

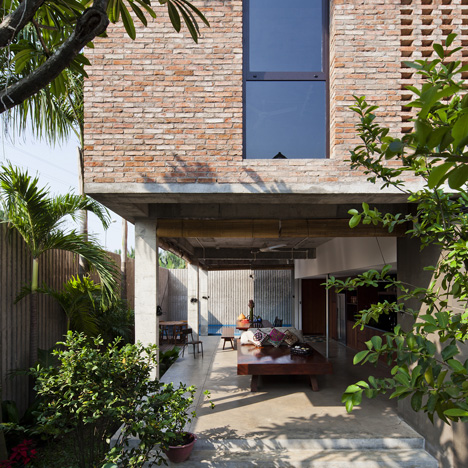
    Perforated brickwork, an open-air living space and a roof covered in palm leaves are among the traditional methods used to improve the climate inside this house in Vietnam (+ slideshow). More about Vietnam house by MM++ Architects features a palm-leaf roof and an open-air living space

    Alyn Griffiths | 12 April 2015 | Leave a comment
  • The Chapel by a21studio

    The Chapel community space in Vietnam by a21studio wins World Building of the Year 2014

    World Architecture Festival: a community space in Ho Chi Minh City designed by local firm a21studio and built using recycled materials and colourful fabric has been named World Building of the Year 2014 at the World Architecture Festival in Singapore (+ slideshow). More about The Chapel community space in Vietnam by a21studio wins World Building of the Year 2014

    Amy Frearson | 3 October 2014 | 9 comments
  1. « Newer page
  2. 1
  3. 2
  4. 3
  5. Older page »

More Ho Chi Minh City stories

Most
popular

Most
commented

  1. 1Plana House is a free-to-download design for a compact timber home
  2. 2Fitbit founders launch AI-powered wristband to monitor health of whole family
  3. 3Dyson's first toothbrush "uses a camera to floss while you brush"
  4. 4Eight wooden staircases that make the most of the material
  5. 5Cluster of rock-like volumes make up rural Irish house by McGonigle McGrath
  6. Plana House is a free-to-download design for a compact timber home
  7. Fitbit founders launch AI-powered wristband to monitor health of whole family
  8. Dyson's first toothbrush
  9. Eight wooden staircases that make the most of the material
  10. Cluster of rock-like volumes make up rural Irish house by McGonigle McGrath
  1. 1Dyson's first toothbrush "uses a camera to floss while you brush"
  2. 2US government may demolish Kennedy Center due to "structural death spiral"
  3. 3MAD's spaceship-like Lucas Museum revealed ahead of opening
  4. 4MVRDV "prioritises human scale" in design of colourful Miami building
  5. 5US Supreme Court says construction of Trump's White House ballroom can continue
  6. Dyson's first toothbrush
  7. US government may demolish Kennedy Center due to
  8. MAD's spaceship-like Lucas Museum revealed ahead of opening
  9. MVRDV
  10. US Supreme Court says construction of Trump's White House ballroom can continue

Studio Font perches cliffside home in Mexico on inhabitable concrete columns

Casa Diez Pies by Studio Font

Open Studio designs izakaya-style restaurant with "half-dipped dumpling" lamp

Red dumpling above yellow seat

Studio NRG designs Lilium Chair out of recycled metal car rims

Studio NRG

Fabio Fantolino looks to 1960s offices for interior of retro Turin bar

Seating area beneath mezzanine

Subscribe

Subscribe

Subscribe to
our newsletters

Loading

We will only use your email address to send you the newsletters you have requested. We will never give your details to anyone else without your consent. You can unsubscribe at any time by clicking on the unsubscribe link at the bottom of every email, or by emailing us at [email protected].

For more details, please see our privacy notice.

Thank you!

You will shortly receive a welcome email so please check your inbox.

You can unsubscribe at any time by clicking the link at the bottom of every newsletter.


"Design weeks need to start framing repair as aspirational"

Design Preowned showroom Copenhagen

Parametricism "changed how we think" as architects says Melike Altınışık

Melike Altınışık portrait

Popular
jobs

Featured
jobs

  1. 1Project architect at Johnson Pinney Architects
  2. 2Experienced Part 2 architectural assistant/Qualified architect at Atelierdb Architects
  3. 3Senior designer (project architect) at Rapt Studio
  4. 4Bid and communications coordinator at Price & Myers
  5. 5Project coordinator at Feilden Clegg Bradley Studios
  6. Project architect  at Johnson Pinney Architects
  7. Experienced Part 2 architectural assistant/Qualified architect  at Atelierdb Architects
  8. Senior designer (project architect)  at Rapt Studio
  9. Bid and communications coordinator  at Price & Myers
  10. Project coordinator  at Feilden Clegg Bradley Studios
  1. 1Operations and office manager at Studio Ore
  2. 2Qualified architect at BDP
  3. 3BIM and digital design manager at FaulknerBrowns Architects
  4. 4Subscription reporter at Dezeen
  5. 5Subscription editor at Dezeen
  6. Operations and office manager  at Studio Ore
  7. Qualified architect  at BDP
  8. BIM and digital design manager  at FaulknerBrowns Architects
  9. Subscription reporter  at Dezeen
  10. Subscription editor  at Dezeen

Eight interiors with colourful tapware that puts the fun in functional

Bathroom with red tap

Eight imaginative buildings with curving brickwork

Twisted Brick Shell Library by HCCH Studio

Dezeen Events Guide

Photo of person walking through an installation

Dezeen Jobs

Highlights

  • Old Oak Common station

    Architecture

    HS2 station construction

    Architecture
    HS2 station construction
  • Tamagotchi ring

    Design

    Tamagotchi ring

    Design
    Tamagotchi ring
  • Kelly Wearstler in trenchcoat

    Design

    Kelly Wearstler H&M collection

    Design
    Kelly Wearstler H&M collection
  • Goop kitchen

    Interiors

    Gwyneth Paltrow restaurant

    Interiors
    Gwyneth Paltrow restaurant
  • MVRDV Woma Miami

    Architecture

    MVRDV Miami building

    Architecture
    MVRDV Miami building
  • Dyson CameraJet electric toothbrush

    Design

    Dyson's first toothbrush

    Design
    Dyson's first toothbrush
  • Manchester City AI kit by Puma

    Design

    AI-designed football kit

    Design
    AI-designed football kit
  • Kengo Kuma

    Architecture

    Kengo Kuma CDA award

    Architecture
    Kengo Kuma CDA award
  • Burning Man round up

    Architecture

    Burning Man installations

    Architecture
    Burning Man installations
  • Split Mass Residence in Indonesia by K-Thengono Design Studio

    Architecture

    Sloped-roof home

    Architecture
    Sloped-roof home
  • Stone house in Greece

    Architecture

    August's top houses

    Architecture
    August's top houses
  • Architecture

    Farmhouse renovations

    Architecture
    Farmhouse renovations
  • Craighill swingtop lighter

    Design

    Redesigned lighter

    Design
    Redesigned lighter
  • Woman in green and white coat

    Design

    Longchamp "architectural collection"

    Design
    Longchamp "architectural collection"
  • Baumhaus Office treehouse in Weimar by Opposite Office

    Architecture

    One-square-metre office

    Architecture
    One-square-metre office
  • Newsletters
  • Comments
  • Submit a story
  • Advertise
  • Privacy notice
  • Contact
  • Series
  • Interviews
  • Opinion
  • Talks
  • Videos
  • Architecture
  • Interiors
  • Design
  • Technology
  • Magazine
  • Awards
  • Jobs
  • Events Guide
  • Showroom
  • School Shows
  • Courses