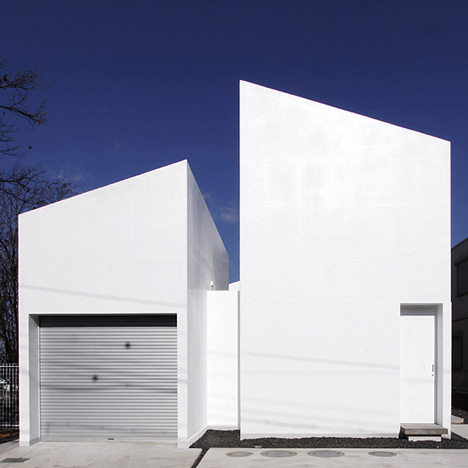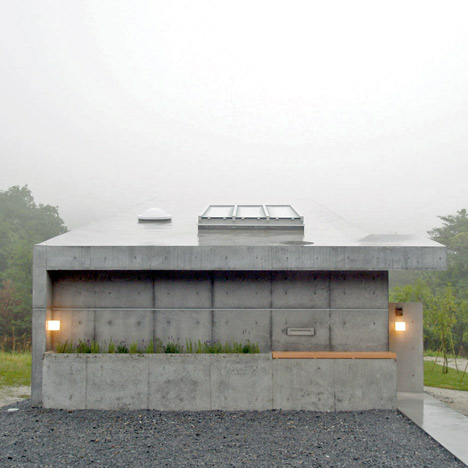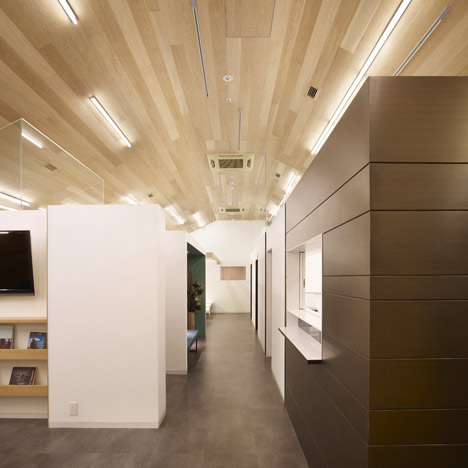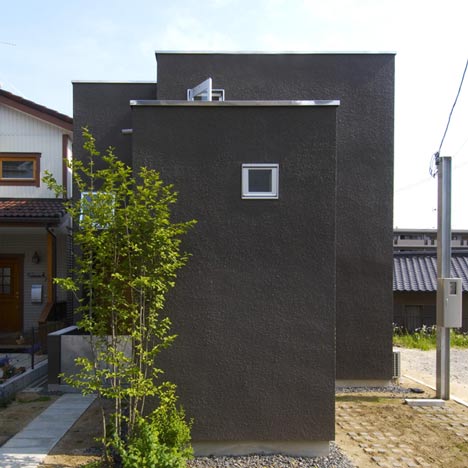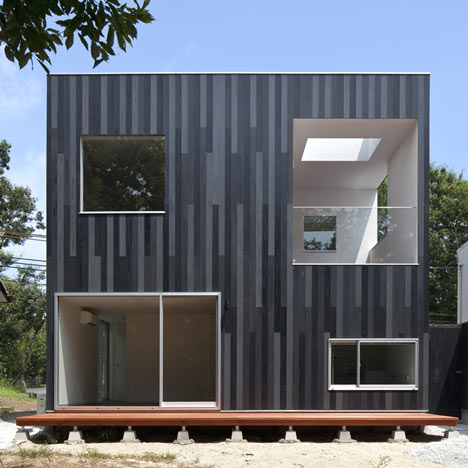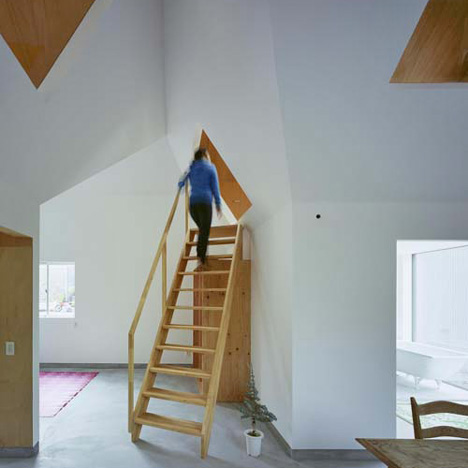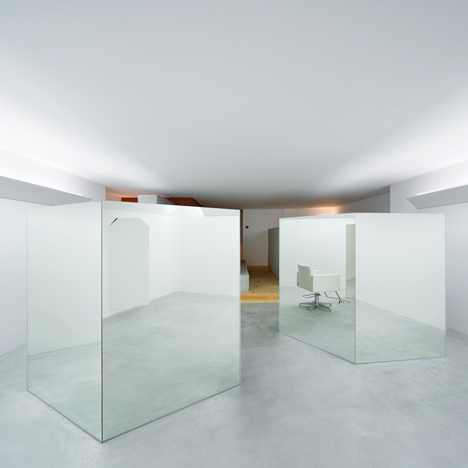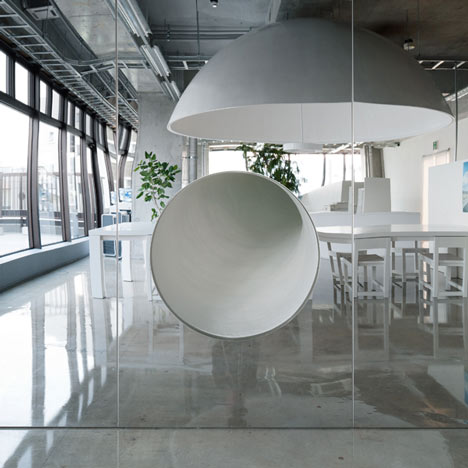
Garden and House by Ryue Nishizawa
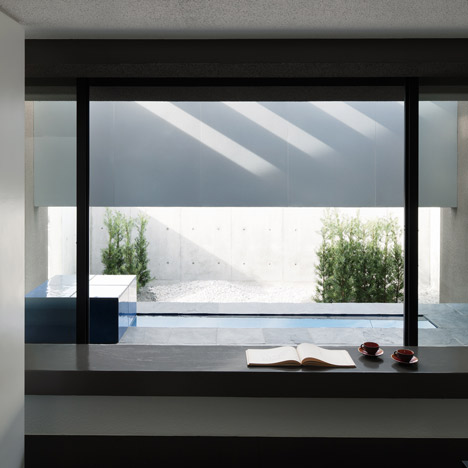
This Tokyo five-storey townhouse by Japanese architect Ryue Nishizawa is fronted by a stack of gardens. More about Garden and House by Ryue Nishizawa
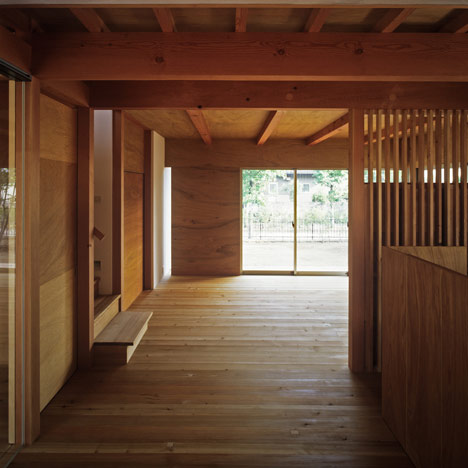
Y-shaped wooden columns support rooms and lofts at different levels inside this family house in Matsudo, Japan, by Hiroyuki Shinozaki Architects (+ slideshow). More about House H by Hiroyuki Shinozaki Architects
This translucent cabin by architects Kengo Kuma and Associates is an experimental house in Hokkaidō, Japan, designed to test the limits of architecture in cold climates (+ slideshow). More about Meme Meadows Experimental House by Kengo Kuma and Associates
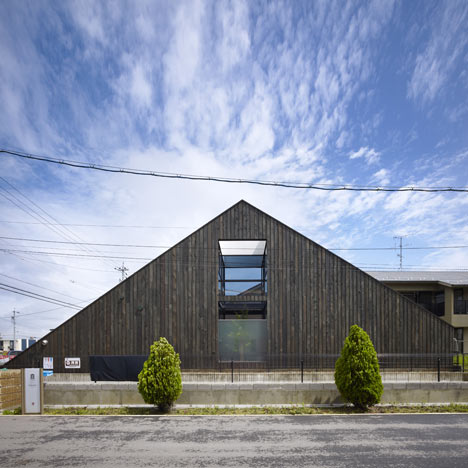
Japanese studio MDS has completed a countryside retreat with south-facing rooms in the foothills of the Yatsugatake mountains (+ slideshow). More about Yatsugatake Villa by MDS
Japanese architect Kengo Kuma built this temporary hut using cedar, ETFE plastic and magnets to pay tribute to a humble dwelling chronicled by Japanese author Kamono Chomei over 800 years ago (+ slideshow). More about Shimogamo Jinja Hojoan by Kengo Kuma and Associates
White walls are sandwiched between the exposed concrete ceiling and floor of this minimal hair salon in Kobe by Japanese designers Sides Core (+ slideshow). More about Jeté hair salon by Sides Core
The angled columns of an earthquake-proof structure frame a series of window slits on the exterior of this Tokyo research laboratory by KINO Architects (+ slideshow). More about Spiralab by KINO Architects
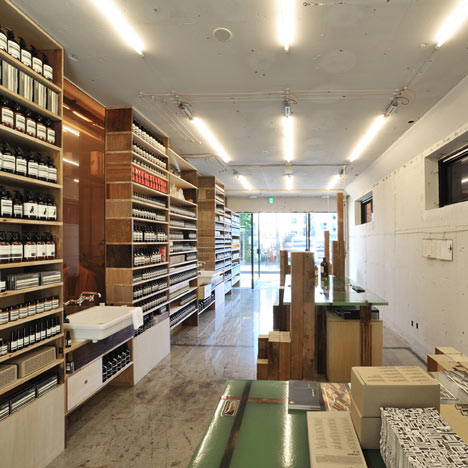
Garments hang from a wall-mounted wooden grid inside this Osaka fashion boutique that Japanese studio Ninkipen! has recently completed (+ slideshow). More about Ring Osaka by Ninkipen!
Japanese studio FORM/Kouichi Kimura Architects designed this concrete house in Shiga to be deliberately alien to its neighbours (+ slideshow). More about House of Silence by FORM/Kouichi Kimura Architects
This concrete house in Tokyo by Japanese architect Hiroyuki Ito has a glazed stairwell that splits the building into two distinct halves. More about Takanawa House by Hiroyuki Ito and O.F.D.A. Associates
A secluded balcony surrounded by timber protrudes from the clean white facade of this house in Osaka, Japan, by architect Ido Kenji (+ slideshow). More about House F by Ido Kenji
Japanese studio Mattch has completed a family house in Nagoya with a sweeping facade that stretches out towards the corner of its plot (+ slideshow). More about House H by Mattch
Despite being surrounded by electricity pylons, this hillside cabin in Japan by San Francisco firm Anderson Anderson Architecture generates all its own energy and heating using photovoltaic panels and a ground-sourced heat pump (+ slideshow). More about B House in Shimasaki by Anderson Anderson Architecture
The new Tokyo flagship store for Japanese fashion brand Takeo Kikuchi has been specifically designed by Schemata Architects to offer a richer experience than online shopping, with spaces for relaxation as well as display (+ slideshow). More about Takeo Kikuchi Shibuya by Schemata Architects
Japanese firm Torafu Architects renovated this auto repair shop in Tokyo to make it look as sleek as a car showroom (+ slideshow). More about Speedshop Type One by Torafu Architects
Daylight funnels into this dark concrete house in Japan through two narrow light wells in the roof. More about Ryusenji House by Tomoaki Uno Architects
News: UK firm Zaha Hadid Architects has been selected to design the new national stadium for Japan. More about Zaha Hadid to design Japan National Stadium
Courtyards punch through the walls and roof of this bungalow that Japanese studio Kazuya Saito Architects designed for an elderly couple in Sendai (+ slideshow). More about House Yagiyama by Kazuya Saito Architects
The top floor rooms of this house in Japan by Tato Architects are contained inside sheds that sit on the roof (+ slideshow). More about House in Yamasaki by Tato Architects
Our second story this week about Japanese architects no.555 features a low-budget house inspired by animals' nests beside a rice field in Matsumoto (+ slideshow). More about MYZ Nest by no.555