• Magazine
  • Awards
  • Jobs
  • Events Guide
  • Showroom
  • School Shows
  • Courses
  • Competitions

Follow:

  • Architecture
  • Interiors
  • Design
  • Technology
  • Series
  • Features
  • Interviews
  • Opinion
  • News
  • Lookbooks
  • Talks
  • Videos
  • Podcasts
  • About
  • Comments
  • Newsletters
  • Preferences
  • Submit a story
  • Advertise
  • Privacy notice
  • Contact

Dezeen Magazine dezeen-logo dezeen-logo

clear

Follow:

  • Awards
  • Jobs
  • Events Guide
  • Showroom
  • School Shows
  • Courses
  • Competitions
  • Series
  • Interviews
  • Opinion
  • Talks
  • Videos
  • Newsletters
  • Podcasts
  • Magazine
  • Architecture
  • Interiors
  • Design
  • Technology

Search results:

Read more:

Refine your search:

Cats

Joao Morgado

  • Three geometric volumes form Nelson Resende's architecture studio


    Portuguese architect Nelson Resende has designed an office for his architecture studio on the outskirts of Porto, comprising a pair of cuboids and a cylinder. More about Three geometric volumes form Nelson Resende's architecture studio
    Alyn Griffiths | 21 October 2018 | Leave a comment
  • Cloaked House by Ernesto Pereira

    Cloaked House by Ernesto Pereira is designed to disappear into its arboreal setting


    Glazed walls sandwiched between concrete slabs ensure this house in the Portuguese city of Marco de Canaveses blends in with the surrounding trees and provides extensive views across a nearby valley. More about Cloaked House by Ernesto Pereira is designed to disappear into its arboreal setting

    Alyn Griffiths | 12 January 2018 | 3 comments
  • Alves da Veiga by Pedro Ferreira Architecture Studio

    Pedro Ferreira converts abandoned Porto house into flats with pine and marble surfaces


    Pedro Ferreira Architecture Studio has converted a derelict 19th-century house in Porto into six flats with pine, white marble and concrete finishes.  More about Pedro Ferreira converts abandoned Porto house into flats with pine and marble surfaces

    Eleanor Gibson | 19 February 2017 | 2 comments
  • Paço Vitorino Hotel by PROD

    PROD transforms 18th-century manor house in rural Portugal into hotel


    Portuguese studio PROD has converted this 18th-century house and stables in northern Portugal into a 15-bedroom hotel, adding an elevated wooden bridge and a vaulted roof to the kitchen. More about PROD transforms 18th-century manor house in rural Portugal into hotel

    Eleanor Gibson | 8 February 2017 | 2 comments
  • IBS Institute of Science and Innovation for Bio-sustainability by Claudio Vilarinho

    Perforated green cladding wraps university science institute by Cláudio Vilarinho

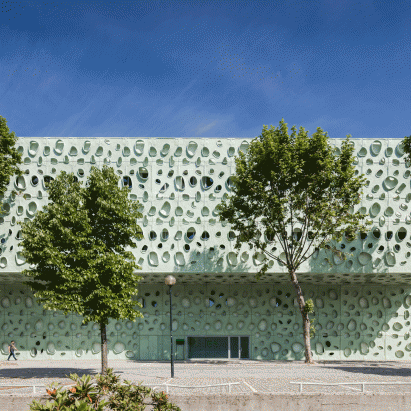
    Irregularly shaped perforations in the pale green facades of this new university research institute in Portugal are inspired by the tubular molecules that form solar panels. More about Perforated green cladding wraps university science institute by Cláudio Vilarinho

    Alyn Griffiths | 3 November 2016 | Leave a comment
  • Abade Pedrosa Museum in Santo Tirso by Álvaro Siza Vieira and Eduardo Souto Moura

    Álvaro Siza and Eduardo Souto de Moura team up for Portuguese museum project

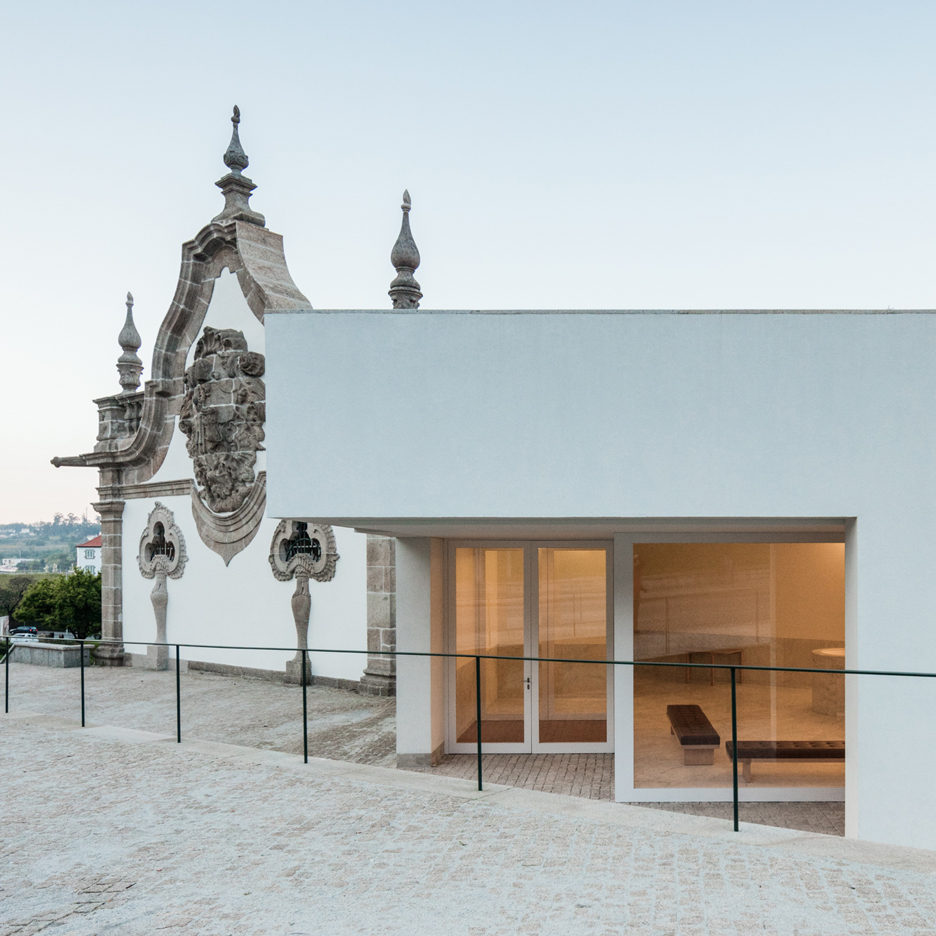
    Pritzker Prize winners Álvaro Siza Vieira and Eduardo Souto de Moura have teamed up to renovate a museum at a historic Portuguese monastery and have also added a new contemporary sculpture museum (+ slideshow). More about Álvaro Siza and Eduardo Souto de Moura team up for Portuguese museum project

    Amy Frearson | 3 June 2016 | 2 comments
  • Casa nel Bosco by Officina29 Architetti

    Officina29 Architetti builds garden living room without cutting down any trees


    Towering oak trees surround this addition to a family residence in Sardinia, which is raised up on concrete feet to minimise its impact on the wild landscape (+ slideshow). More about Officina29 Architetti builds garden living room without cutting down any trees

    Amy Frearson | 19 April 2016 | 1 comment
  • Photograph by Joao Morgado House MR by 236 Arquitectos


    Staggered and stacked blocks define rooms in Porto residence by 236 Arquitectos

    Each room in this Porto house by 236 Arquitectos is contained within an individual white box, which is stacked irregularly from its neighbour to form a distinctive cluster formation (+ slideshow). More about Staggered and stacked blocks define rooms in Porto residence by 236 Arquitectos

    Jessica Mairs | 4 April 2016 | 7 comments
  • Vineyard House by Blaanc

    Blaanc uses rammed earth to build house in a Portuguese vineyard

    Layers of compacted earth form walls for this house by architecture studio Blaanc, which is set in the middle of a vineyard in Portugal's Montijo municipality (+ slideshow). More about Blaanc uses rammed earth to build house in a Portuguese vineyard

    Jessica Mairs | 29 March 2016 | 1 comment
  • Sobreiras Alentejo Country Hotel by Future Architecture Thinking

    Alentejo Country Hotel features log facades to match the surrounding cork trees

    Vertical logs cover the gabled elevations of this rural hotel in southern Portugal, designed by Lisbon studio Future Architecture Thinking (+ slideshow). More about Alentejo Country Hotel features log facades to match the surrounding cork trees

    Alyn Griffiths | 6 February 2016 | 2 comments
  • Public Auditorium in Llinars del Vallès by Alvaro Siza Vieira


    Álvaro Siza completes red brick theatre near Barcelona

    Portuguese architect Álvaro Siza has built a red brick theatre in Llinars del Vallès, a village outside Barcelona (+ slideshow). More about Álvaro Siza completes red brick theatre near Barcelona

    Jessica Mairs | 29 January 2016 | 12 comments
  • House JA by Filipe Pina + Ines Costa


    Filipe Pina + Maria Inês Costa add concrete extension to stone house in Portugal

    A glass-fronted stairwell joins a craggy stone Portuguese house to its new concrete extension by Filipe Pina + Maria Inês Costa (+ slideshow). More about Filipe Pina + Maria Inês Costa add concrete extension to stone house in Portugal

    Jessica Mairs | 31 October 2014 | 2 comments
  • Renovation of Boa Nova Tea House by Álvaro Siza


    Álvaro Siza transforms his 50-year-old Boa Nova Tea House into a seafood restaurant

    Portuguese architect Álvaro Siza has renovated one of his most iconic projects – the waterside Boa Nova Tea House in his hometown of Porto (+ slideshow). More about Álvaro Siza transforms his 50-year-old Boa Nova Tea House into a seafood restaurant

    Amy Frearson | 21 July 2014 | 4 comments
  • Riverside park by Topiaris Landscape Architecture features a boardwalk and a bird observatory


    Lisbon firm Topiaris Landscape Architecture has extended a 700-metre long timber walkway through wild riverside scrubland to connect a new Portuguese public park with a bird observatory (+ movie). More about Riverside park by Topiaris Landscape Architecture features a boardwalk and a bird observatory

    Amy Durrant | 14 June 2014 | 1 comment
  • Casa das Artes bright red cultural centre by Future Architecture Thinking

    Art and culture centre with bright red walls by Future Architecture Thinking


    Bright red walls contrast with vivid green lawns at this art and culture centre in Portugal by Lisbon architecture firm Future Architecture Thinking (+ slideshow). More about Art and culture centre with bright red walls by Future Architecture Thinking

    Amy Frearson | 6 January 2014 | 7 comments
  • Portuguese townhouse meets Alpine chalet at this renovation by Tiago do Vale Arquitectos

    Portuguese townhouse meets Alpine chalet in this renovation by Tiago do Vale Arquitectos


    Portuguese studio Tiago do Vale Arquitectos has renovated a townhouse in Braga that was built as a servants' house in the late nineteenth century and modelled on the style of an Alpine chalet (+ slideshow). More about Portuguese townhouse meets Alpine chalet in this renovation by Tiago do Vale Arquitectos

    Amy Frearson | 3 December 2013 | 2 comments
  • House over Warehouse by Miguel Marcelino


    This house by Portuguese architect Miguel Marcelino rests on top of an old warehouse in Torres Novas, central Portugal (+ slideshow). More about House over Warehouse by Miguel Marcelino

    Ashleigh Davis | 21 October 2013 | 1 comment
  • International Centre for the Arts Jose de Guimarães by Pitagoras Arquitectos

    International Centre for the Arts Jose de Guimarães by Pitagoras Arquitectos


    Shimmering brass walls surround this arts centre that Portuguese firm Pitagoras Arquitectos have just completed in Guimarães. More about International Centre for the Arts Jose de Guimarães by Pitagoras Arquitectos

    Amy Frearson | 12 July 2012 | 18 comments
  • Casa DJ by [i]da Arquitectos

    Casa DJ by [i]da Arquitectos

    Indoor and outdoor staircases lead from a roof terrace to a sunken courtyard at this house in Portugal by Lisbon studio [i]da Arquitectos. More about Casa DJ by [i]da Arquitectos

    Amy Frearson | 10 July 2012 | 2 comments

Most
popular

Most
commented

  1. 1Plana House is a free-to-download design for a compact timber home
  2. 2Fitbit founders launch AI-powered wristband to monitor health of whole family
  3. 3Dyson's first toothbrush "uses a camera to floss while you brush"
  4. 4Eight wooden staircases that make the most of the material
  5. 5Cluster of rock-like volumes make up rural Irish house by McGonigle McGrath
  6. Plana House is a free-to-download design for a compact timber home
  7. Fitbit founders launch AI-powered wristband to monitor health of whole family
  8. Dyson's first toothbrush
  9. Eight wooden staircases that make the most of the material
  10. Cluster of rock-like volumes make up rural Irish house by McGonigle McGrath
  1. 1Dyson's first toothbrush "uses a camera to floss while you brush"
  2. 2US government may demolish Kennedy Center due to "structural death spiral"
  3. 3MAD's spaceship-like Lucas Museum revealed ahead of opening
  4. 4MVRDV "prioritises human scale" in design of colourful Miami building
  5. 5US Supreme Court says construction of Trump's White House ballroom can continue
  6. Dyson's first toothbrush
  7. US government may demolish Kennedy Center due to
  8. MAD's spaceship-like Lucas Museum revealed ahead of opening
  9. MVRDV
  10. US Supreme Court says construction of Trump's White House ballroom can continue

Studio Font perches cliffside home in Mexico on inhabitable concrete columns

Casa Diez Pies by Studio Font

Open Studio designs izakaya-style restaurant with "half-dipped dumpling" lamp

Red dumpling above yellow seat

Studio NRG designs Lilium Chair out of recycled metal car rims

Studio NRG

Fabio Fantolino looks to 1960s offices for interior of retro Turin bar

Seating area beneath mezzanine

Subscribe

Subscribe

Subscribe to
our newsletters

Loading

We will only use your email address to send you the newsletters you have requested. We will never give your details to anyone else without your consent. You can unsubscribe at any time by clicking on the unsubscribe link at the bottom of every email, or by emailing us at [email protected].

For more details, please see our privacy notice.

Thank you!

You will shortly receive a welcome email so please check your inbox.

You can unsubscribe at any time by clicking the link at the bottom of every newsletter.


"Design weeks need to start framing repair as aspirational"

Design Preowned showroom Copenhagen

Parametricism "changed how we think" as architects says Melike Altınışık

Melike Altınışık portrait

Popular
jobs

Featured
jobs

  1. 1Operations and office manager at Studio Ore
  2. 2Part 2 designer at MBH Architects
  3. 3Senior designer (project architect) at Rapt Studio
  4. 4Bid and communications coordinator at Price & Myers
  5. 5CDM principal designer and building regulations principal designer consultant at LRA Retinue
  6. Operations and office manager  at Studio Ore
  7. Part 2 designer  at MBH Architects
  8. Senior designer (project architect)  at Rapt Studio
  9. Bid and communications coordinator  at Price & Myers
  10. CDM principal designer and building regulations principal designer consultant  at LRA Retinue
  1. 1Digital intern at Dezeen
  2. 2Operations and office manager at Studio Ore
  3. 3Classified sales intern at Dezeen
  4. 4Subscription editor at Dezeen
  5. 5Senior interior designer at Design Coalition
  6. Digital intern  at Dezeen
  7. Operations and office manager  at Studio Ore
  8. Classified sales intern  at Dezeen
  9. Subscription editor  at Dezeen
  10. Senior interior designer  at Design Coalition

Eight interiors with colourful tapware that puts the fun in functional

Bathroom with red tap

Eight imaginative buildings with curving brickwork

Twisted Brick Shell Library by HCCH Studio

Dezeen Events Guide

Photo of person walking through an installation

Dezeen Jobs

Highlights

  • Old Oak Common station

    Architecture

    HS2 station construction

    Architecture
    HS2 station construction
  • Tamagotchi ring

    Design

    Tamagotchi ring

    Design
    Tamagotchi ring
  • Kelly Wearstler in trenchcoat

    Design

    Kelly Wearstler H&M collection

    Design
    Kelly Wearstler H&M collection
  • Goop kitchen

    Interiors

    Gwyneth Paltrow restaurant

    Interiors
    Gwyneth Paltrow restaurant
  • MVRDV Woma Miami

    Architecture

    MVRDV Miami building

    Architecture
    MVRDV Miami building
  • Dyson CameraJet electric toothbrush

    Design

    Dyson's first toothbrush

    Design
    Dyson's first toothbrush
  • Manchester City AI kit by Puma

    Design

    AI-designed football kit

    Design
    AI-designed football kit
  • Kengo Kuma

    Architecture

    Kengo Kuma CDA award

    Architecture
    Kengo Kuma CDA award
  • Burning Man round up

    Architecture

    Burning Man installations

    Architecture
    Burning Man installations
  • Split Mass Residence in Indonesia by K-Thengono Design Studio

    Architecture

    Sloped-roof home

    Architecture
    Sloped-roof home
  • Stone house in Greece

    Architecture

    August's top houses

    Architecture
    August's top houses
  • Architecture

    Farmhouse renovations

    Architecture
    Farmhouse renovations
  • Craighill swingtop lighter

    Design

    Redesigned lighter

    Design
    Redesigned lighter
  • Woman in green and white coat

    Design

    Longchamp "architectural collection"

    Design
    Longchamp "architectural collection"
  • Baumhaus Office treehouse in Weimar by Opposite Office

    Architecture

    One-square-metre office

    Architecture
    One-square-metre office
  • Newsletters
  • Comments
  • Submit a story
  • Advertise
  • Privacy notice
  • Contact
  • Series
  • Interviews
  • Opinion
  • Talks
  • Videos
  • Architecture
  • Interiors
  • Design
  • Technology
  • Magazine
  • Awards
  • Jobs
  • Events Guide
  • Showroom
  • School Shows
  • Courses