• Magazine
  • Awards
  • Jobs
  • Events Guide
  • Showroom
  • School Shows
  • Courses
  • Competitions

Follow:

  • Architecture
  • Interiors
  • Design
  • Technology
  • Series
  • Features
  • Interviews
  • Opinion
  • News
  • Lookbooks
  • Talks
  • Videos
  • Podcasts
  • About
  • Comments
  • Newsletters
  • Preferences
  • Submit a story
  • Advertise
  • Privacy notice
  • Contact

Dezeen Magazine dezeen-logo dezeen-logo

  1. « Newer page
  2. ...
  3. 13
  4. 14
  5. 15
  6. 16
  7. 17
  8. 18
  9. Older page »
clear

Follow:

  • Awards
  • Jobs
  • Events Guide
  • Showroom
  • School Shows
  • Courses
  • Competitions
  • Series
  • Interviews
  • Opinion
  • Talks
  • Videos
  • Newsletters
  • Podcasts
  • Magazine
  • Architecture
  • Interiors
  • Design
  • Technology

Search results:

Read more:

Refine your search:

Cats

  1. « Newer page
  2. ...
  3. 13
  4. 14
  5. 15
  6. 16
  7. 17
  8. 18
  9. Older page »

London houses: page 15

  • Facet House by Platform 5 Architects

    Herringbone patterns feature inside angular house extension by Platform 5


    London architecture studio Platform 5 has added a cranked extension to a Victorian house in Hackney, featuring a herringbone-patterned dining table that matches the parquet flooring. More about Herringbone patterns feature inside angular house extension by Platform 5

    Alyn Griffiths | 3 April 2016 | 8 comments

  • Mile End house extension by HÛT

    HÛT adds "jewel-like" glass extension to east London house



    With the demand for contemporary house extensions continuing across London unabated, architects office HÛT has updated an east London terrace with a new glazed dining room (+ slideshow). More about HÛT adds "jewel-like" glass extension to east London house

    Alyn Griffiths | 25 March 2016 | 2 comments
  • The Tailored House by Liddicoat & Goldhill


    Liddicoat & Goldhill adds brick and concrete townhouse to the end of a London terrace


    This end-of-terrace house in west London by Liddicoat & Goldhill features a fully glazed rear section that allows daylight to reach neighbouring properties (+ movie). More about Liddicoat & Goldhill adds brick and concrete townhouse to the end of a London terrace

    Alyn Griffiths | 12 March 2016 | 8 comments
  • Space Group Architects add sunken glass box extension to heritage-listed London house

    Londoners' "tastes have improved" say architects as home-extension market explodes

    A growing thirst for contemporary design is transforming the market for house extensions in London, according to architects working in the city (+ slideshow). More about Londoners' "tastes have improved" say architects as home-extension market explodes

    Amy Frearson | 11 March 2016 | 12 comments
  • MAP House by SAM Architects


    SAM Architects uses recycled brick and charred wood for London mews house


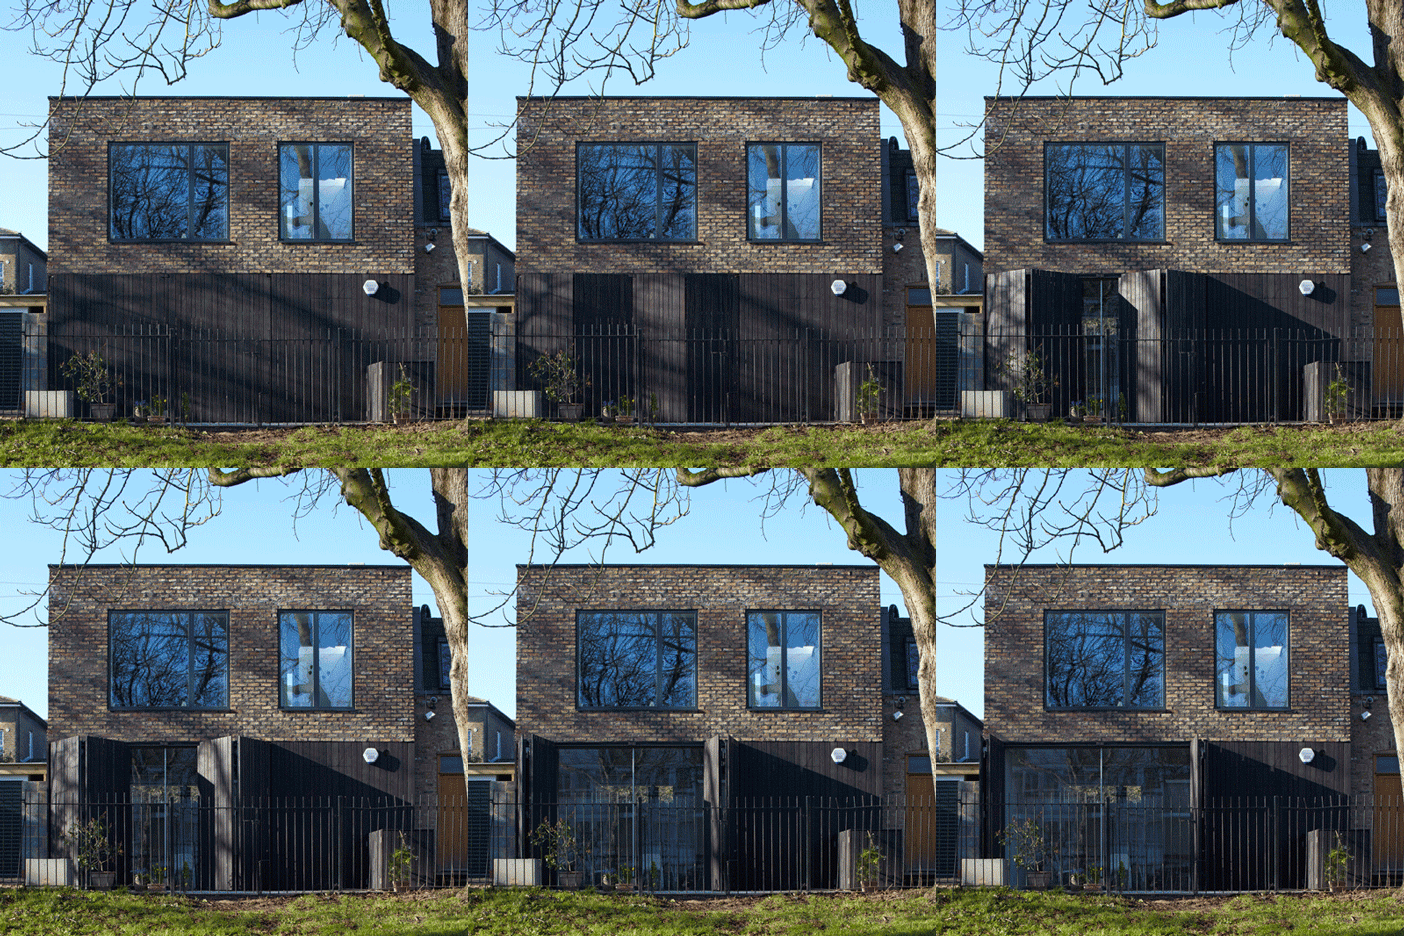
    SAM Architects chose century-old brickwork and charred larch for the exterior of this mews house in southeast London, which features a brightly coloured kitchen and a folding facade (photos by Edmund Sumner + slideshow). More about SAM Architects uses recycled brick and charred wood for London mews house

    Jessica Mairs | 7 March 2016 | 6 comments
  • Harcombe Road by Forrester Architects

    Forrester Architects' London house extension has a "butterfly" roof and exposed wooden rafters

    The butterfly wing-shaped roof of this rear extension to a Victorian house in north London by local architect Kenny Forrester references the shape of the city's traditional terraced rooflines (+ slideshow). More about Forrester Architects' London house extension has a "butterfly" roof and exposed wooden rafters

    Alyn Griffiths | 1 March 2016 | 5 comments
  • Raumplan House by William Tozer Associates

    William Tozer's split-level Raumplan House is based on the theories of Adolf Loos


    Architect William Tozer applied Adolf Loos' Raumplan concept to this London house extension, which features several stepped levels that are all visually connected. More about William Tozer's split-level Raumplan House is based on the theories of Adolf Loos

    Alyn Griffiths | 28 February 2016 | 4 comments
  • Gallery House Phase 2 by Studio Octupi

    Studio Octopi adds plywood-lined loft extension to RCA professor's house


    London office Studio Octopi has returned to a house it renovated over five years ago to add a loft extension, creating a study and a reading room connected by a perforated steel staircase (+ slideshow). More about Studio Octopi adds plywood-lined loft extension to RCA professor's house

    Amy Frearson | 19 February 2016 | 7 comments
  • Extension One by Denizen Works

    North London house extension by Denizen Works creates a light-filled family kitchen

    Architecture studio Denizen Works has remodelled a north London house, transforming the "small dark bachelor pad" into a family home with a light-filled kitchen and dining space. More about North London house extension by Denizen Works creates a light-filled family kitchen

    Amy Frearson | 16 February 2016 | 10 comments
  • Shepherds Bush House by Studio 30


    London house remodelled by Studio 30 with loft bedroom and courtyard-inspired kitchen

    Studio 30 has transformed a terraced house in west London with a new loft bedroom and an enlarged family kitchen, both featuring walls that fold open to offer better views of a garden and nearby park (+ slideshow). More about London house remodelled by Studio 30 with loft bedroom and courtyard-inspired kitchen

    Amy Frearson | 12 February 2016 | 6 comments
  • Rawlings by Haptic


    Haptic granted permission to build contemporary homes in London's Chelsea

    Architecture studio Haptic has won planning permission for a series of contemporary properties in a conservation area in London's Chelsea. More about Haptic granted permission to build contemporary homes in London's Chelsea

    Amy Frearson | 9 February 2016 | 3 comments
  • Garden House by Threefold

    Threefold Architects completes light-filled London home for a pair of objets d'art collectors


    Glass walls and a generous light-filled atrium offer plentiful views of the surrounding garden and sky for residents of this north London house by Threefold Architects (+ slideshow). More about Threefold Architects completes light-filled London home for a pair of objets d'art collectors

    Amy Frearson | 5 February 2016 | 2 comments
  • Glenshaw Mansions by Rise Design Studio

    Rise Design Studio renovates flat inside a 19th-century London mansion block


    Patterned tiling, oak floorboards and a sliding translucent screen all feature inside this refurbished home in a 19th-century London mansion block, completed by local office Rise Design Studio (+ slideshow). More about Rise Design Studio renovates flat inside a 19th-century London mansion block

    Alice Morby | 2 February 2016 | 7 comments
  • Canonbury townhouse by APA architects on Ockendon Road, London

    APA creates warehouse-inspired interior for refurbished London townhouse

    Architecture studio APA has renovated a Victorian townhouse in London's Canonbury neighbourhood, creating a bright and open interior intended to recreate the spaciousness of a converted warehouse (+ slideshow). More about APA creates warehouse-inspired interior for refurbished London townhouse

    Alyn Griffiths | 31 January 2016 | 3 comments
  • "The cult of self-build and do-it-yourself won't solve the housing crisis"

    Opinion: Walter Segal's self-build houses in south London and Assemble's Turner Award-winning Granby Four Streets project in Liverpool are rightly celebrated, but they're not the answer to the housing crisis, says Owen Hatherley. More about "The cult of self-build and do-it-yourself won't solve the housing crisis"

    Owen Hatherley | 29 January 2016 | 3 comments
  • London Brownstones by Knox Bhavan Architects

    Knox Bhavan Architects completes pair of brownstone terraces in south London


    Knox Bhavan Architects designed this pair of sandstone residences to complete an Edwardian terrace in Dulwich, south London (+ slideshow). More about Knox Bhavan Architects completes pair of brownstone terraces in south London

    Jessica Mairs | 26 January 2016 | 5 comments

  • Lansdowne Drive staircase by Bell Phillips Architects

    Bell Phillips installs folded steel staircase inside London home

    A folded steel staircase runs alongside an exposed brick wall to connect the two levels of this east London flat by architecture studio Bell Phillips. More about Bell Phillips installs folded steel staircase inside London home

    Alice Morby | 25 January 2016 | 9 comments
  • House of Trace by Tsuruta Architects

    London's best new house extensions revealed in Don't Move, Improve! 2016 awards

    A south London residence updated with new living spaces, custom-built furniture and a two-storey lightwell has been named winner in a competition to find London's best house extensions (+ slideshow). More about London's best new house extensions revealed in Don't Move, Improve! 2016 awards

    Amy Frearson | 21 January 2016 | 8 comments
  • Clock House by Archmongers Architects

    Archmongers revamps 1960s London terrace using glazed tiles and an elaborate staircase

    London studio Archmongers has remodelled and extended a 1960s terrace house in the city, refreshing the facade with glazed tiles similar to those found on London's tube stations (+ slideshow). More about Archmongers revamps 1960s London terrace using glazed tiles and an elaborate staircase

    Luke Tebbutt | 24 December 2015 | 21 comments
  • Nook House by Mustard Architects

    Mustard Architects exploits corners and crevices in Nook House renovation

    A concrete window seat, geometric tiles and a storage wall made of wooden boxes feature inside this east London house that has been renovated and extended by local studio Mustard Architects (+ slideshow). More about Mustard Architects exploits corners and crevices in Nook House renovation

    Amy Frearson | 22 December 2015 | 3 comments
  1. « Newer page
  2. ...
  3. 13
  4. 14
  5. 15
  6. 16
  7. 17
  8. 18
  9. Older page »

More London houses stories

Most
popular

Most
commented

  1. 1"Plants on a building doesn't make it sustainable, any more than a basil leaf on a steak makes it vegan"
  2. 2Decoy Font protects messages from being read by AI
  3. 3Farmsteads inform corrugated metal-clad home in Sussex
  4. 4Saarinen's Dulles terminal set to be enveloped by Trump-backed airport
  5. 5River Architects replaces Hudson Valley structure with gabled Passive House
  6. Decoy Font protects messages from being read by AI
  7. Farmsteads inform corrugated metal-clad home in Sussex
  8. Saarinen's Dulles terminal set to be enveloped by Trump-backed airport
  9. River Architects replaces Hudson Valley structure with gabled Passive House
  1. 1Saarinen's Dulles terminal set to be enveloped by Trump-backed airport
  2. 2Decoy Font protects messages from being read by AI
  3. 3Charles Gillespie Architecture completes Somerset house with wildlife-friendly colonnade
  4. 4Demolition of Studio Fuksas concert hall underway in Tbilisi
  5. 5Frank Gehry's Guggenheim Abu Dhabi set to open in December 
  6. Saarinen's Dulles terminal set to be enveloped by Trump-backed airport
  7. Decoy Font protects messages from being read by AI
  8. Charles Gillespie Architecture completes Somerset house with wildlife-friendly colonnade
  9. Demolition of Studio Fuksas concert hall underway in Tbilisi
  10. Frank Gehry's Guggenheim Abu Dhabi set to open in December 

Studio Font perches cliffside home in Mexico on inhabitable concrete columns

Casa Diez Pies by Studio Font

Open Studio designs izakaya-style restaurant with "half-dipped dumpling" lamp

Red dumpling above yellow seat

Studio NRG designs Lilium Chair out of recycled metal car rims

Studio NRG

Fabio Fantolino looks to 1960s offices for interior of retro Turin bar

Seating area beneath mezzanine

Subscribe

Subscribe

Subscribe to
our newsletters

Loading

We will only use your email address to send you the newsletters you have requested. We will never give your details to anyone else without your consent. You can unsubscribe at any time by clicking on the unsubscribe link at the bottom of every email, or by emailing us at [email protected].

For more details, please see our privacy notice.

Thank you!

You will shortly receive a welcome email so please check your inbox.

You can unsubscribe at any time by clicking the link at the bottom of every newsletter.


"Design weeks need to start framing repair as aspirational"

Design Preowned showroom Copenhagen

Parametricism "changed how we think" as architects says Melike Altınışık

Melike Altınışık portrait

Popular
jobs

Featured
jobs

  1. 1Technical designer at Creneau International
  2. 2Interior designer at Populous
  3. 3Intermediate architect at Allied Works
  4. 4Procurement manager at Blue Moon Hotels Procurement
  5. 5Sales and showroom manager at Stellar Works
  6. Technical designer  at Creneau International
  7. Interior designer  at Populous
  8. Intermediate architect  at Allied Works
  9. Procurement manager  at Blue Moon Hotels Procurement
  10. Sales and showroom manager  at Stellar Works
  1. 1Subscription editor at Dezeen
  2. 2Shop manager at twentytwentyone
  3. 3Sales and showroom manager at Stellar Works
  4. 4Architect/designer at OMA
  5. 5Awards and events intern at Dezeen
  6. Subscription editor  at Dezeen
  7. Shop manager  at twentytwentyone
  8. Sales and showroom manager  at Stellar Works
  9. Architect/designer  at OMA
  10. Awards and events intern  at Dezeen

Eight interiors with colourful tapware that puts the fun in functional

Bathroom with red tap

Eight imaginative buildings with curving brickwork

Twisted Brick Shell Library by HCCH Studio

Dezeen Events Guide

Photo of person walking through an installation

Dezeen Jobs

Highlights

  • Martin Hopp timber school in Hempstead, New York

    Architecture

    Mass-timber school

    Architecture
    Mass-timber school
  • Architecture

    Skybridge skyscraper

    Architecture
    Skybridge skyscraper
  • Oblique view along the length of the house showing the row of cylindrical concrete columns and landscaped garden

    Architecture

    Somerset farmhouse extension

    Architecture
    Somerset farmhouse extension
  • Mountain Residence

    Architecture

    Asphalt-wrapped house

    Architecture
    Asphalt-wrapped house
  • HOK design for Panthers stadium renovation

    Architecture

    Carolina Panthers stadium revamp

    Architecture
    Carolina Panthers stadium revamp
  • Dulles Airport Concept Renderings

    Architecture

    Dulles airport overhaul

    Architecture
    Dulles airport overhaul
  • The Singapore National Stadium

    Future Stadium

    Record-breaking stadiums

    Future Stadium
    Record-breaking stadiums
  • Museum of Innovation, Startup & Technology

    Architecture

    Bengaluru technology museum

    Architecture
    Bengaluru technology museum
  • Pool 1

    Design

    NYC river pool

    Design
    NYC river pool
  • Mellem Manoir-des-Trembles apartment

    Architecture

    Two-tone Quebec building

    Architecture
    Two-tone Quebec building
  • Castlands Road by Bricolage

    Architecture

    Self-build London home

    Architecture
    Self-build London home
  • Design

    Nike heated slider

    Design
    Nike heated slider
  • Gordie Howe international bridge

    Architecture

    US-Canada bridge

    Architecture
    US-Canada bridge
  • Birmingham City stadium by Heatherwick Studio

    Future Stadium

    Outlandish stadium design

    Future Stadium
    Outlandish stadium design
  • Shenzhen Natural History Museum by 3XN, B+H Architects and Zhubo Design

    Architecture

    Shenzhen Natural History Museum

    Architecture
    Shenzhen Natural History Museum
  • Newsletters
  • Comments
  • Submit a story
  • Advertise
  • Privacy notice
  • Contact
  • Series
  • Interviews
  • Opinion
  • Talks
  • Videos
  • Architecture
  • Interiors
  • Design
  • Technology
  • Magazine
  • Awards
  • Jobs
  • Events Guide
  • Showroom
  • School Shows
  • Courses