• Magazine
  • Awards
  • Jobs
  • Events Guide
  • Showroom
  • School Shows
  • Courses
  • Competitions

Follow:

  • Architecture
  • Interiors
  • Design
  • Technology
  • Series
  • Features
  • Interviews
  • Opinion
  • News
  • Lookbooks
  • Talks
  • Videos
  • Podcasts
  • About
  • Comments
  • Newsletters
  • Preferences
  • Submit a story
  • Advertise
  • Privacy notice
  • Contact

Dezeen Magazine dezeen-logo dezeen-logo

  1. « Newer page
  2. ...
  3. 12
  4. 13
  5. 14
  6. 15
  7. 16
  8. ...
  9. Older page »
clear

Follow:

  • Awards
  • Jobs
  • Events Guide
  • Showroom
  • School Shows
  • Courses
  • Competitions
  • Series
  • Interviews
  • Opinion
  • Talks
  • Videos
  • Newsletters
  • Podcasts
  • Magazine
  • Architecture
  • Interiors
  • Design
  • Technology

Search results:

Read more:

Refine your search:

Cats

  1. « Newer page
  2. ...
  3. 12
  4. 13
  5. 14
  6. 15
  7. 16
  8. ...
  9. Older page »

London houses: page 14


  • Highgate House by Carmody Groarke

    Trio of brick volumes form Highgate House by Carmody Groarke

    Carmody Groarke has completed a north London house featuring three brick volumes and a grand window facing into woodland, as documented in these images by Swiss-French photographer Hélène Binet. More about Trio of brick volumes form Highgate House by Carmody Groarke

    Eleanor Gibson | 23 September 2016 | 17 comments

  • McGarry-Moon Architects adds concrete, timber and glass extension to a traditional gatehouse

    McGarry-Moon Architects updates Richmond Park gatehouse with contemporary extension

    Northern Ireland studio McGarry-Moon Architects has renovated a historic house in west London, and added a contemporary timber and concrete extension connected by a glass-lined corridor (+ slideshow). More about McGarry-Moon Architects updates Richmond Park gatehouse with contemporary extension

    Alyn Griffiths | 27 August 2016 | 3 comments


  • DRMM's Trafalgar Place development features multi-hued brickwork and communal gardens

    Multi-coloured bricks cover the facades of this residential scheme by architects dRMM, which is built on the site of the former brutalist Heygate Estate in south London and has been shortlisted for this year's Stirling Prize (+ slideshow). More about DRMM's Trafalgar Place development features multi-hued brickwork and communal gardens

    Alyn Griffiths | 18 August 2016 | 6 comments

  • Cornwall Mews by Alma-nac


    Cornwall Mews renovation by Alma-nac centres around a cream staircase

    A cream-painted staircase connects the four floors of this London mews house, which has been renovated by architecture studio Alma-nac to create more light and space (+ slideshow). More about Cornwall Mews renovation by Alma-nac centres around a cream staircase

    Eleanor Gibson | 13 August 2016 | Leave a comment
  • Garden House by Hayhurst and Co

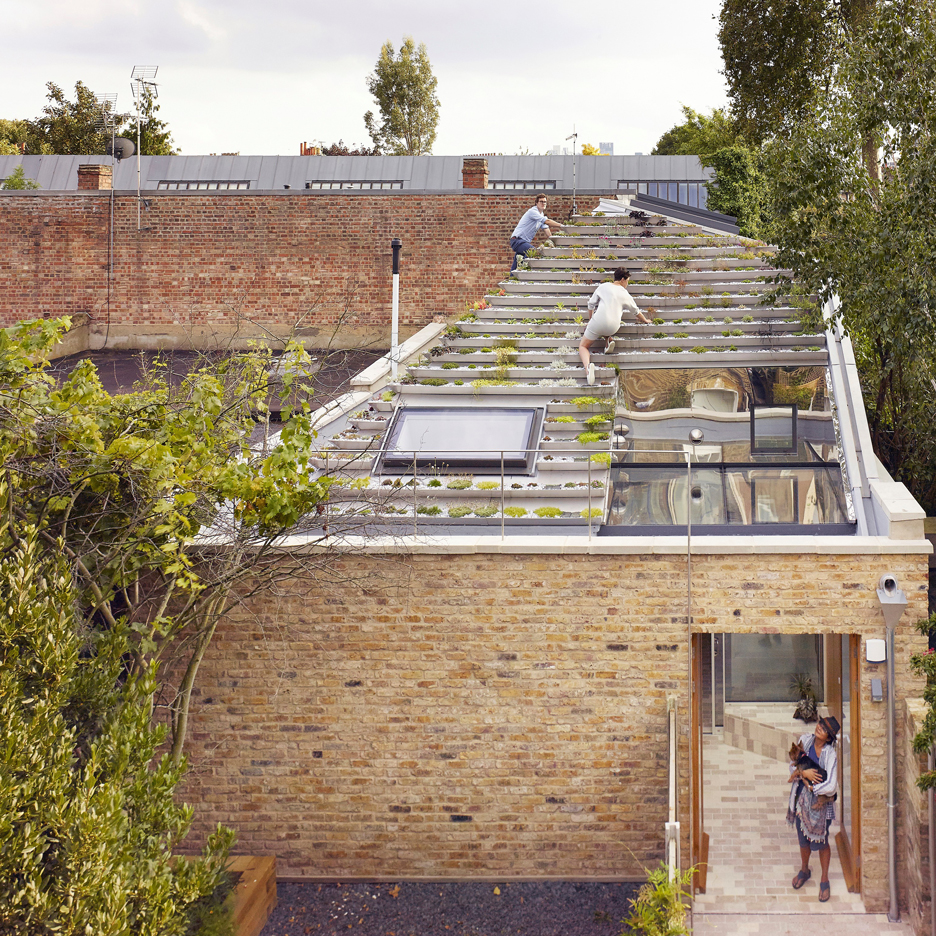
    Hayhurst and Co creates "hanging-basket roof" for designers' home and studio

    Architecture studio Hayhurst and Co has built a home and studio for leading leather-design duo Whitaker Malem, featuring a steeply stepped roof covered in over 800 plants (+ slideshow). More about Hayhurst and Co creates "hanging-basket roof" for designers' home and studio

    Amy Frearson | 5 August 2016 | Leave a comment
  • Wolfram Close by Selencky Parsons


    Selencky Parsons adds stepped extension to 1960s terraced house in London

    Architecture studio Selencky Parsons has extended a typical midcentury end-of-terrace house in southeast London by adding a pair of brick gables that diminish in size like Russian dolls (+ slideshow). More about Selencky Parsons adds stepped extension to 1960s terraced house in London

    Alyn Griffiths | 1 August 2016 | 10 comments
  • Kirkwood McCarthy adds zinc-clad garden wing to north London house


    Kirkwood McCarthy has added a black zinc-clad wing to the rear of a London house, creating a light-filled living space that sits between the garden and a new courtyard. More about Kirkwood McCarthy adds zinc-clad garden wing to north London house

    Eleanor Gibson | 28 July 2016 | 8 comments

  • Twisted staircase features in Casa Vota renovation by 51 Architecture

    London studio 51 Architecture has combined digital fabrication with boatbuilding techniques to create a sculptural timber staircase at the centre of a family home (+ slideshow). More about Twisted staircase features in Casa Vota renovation by 51 Architecture

    Eleanor Gibson | 27 July 2016 | 2 comments
  • Bakery Place by Jo Cowen

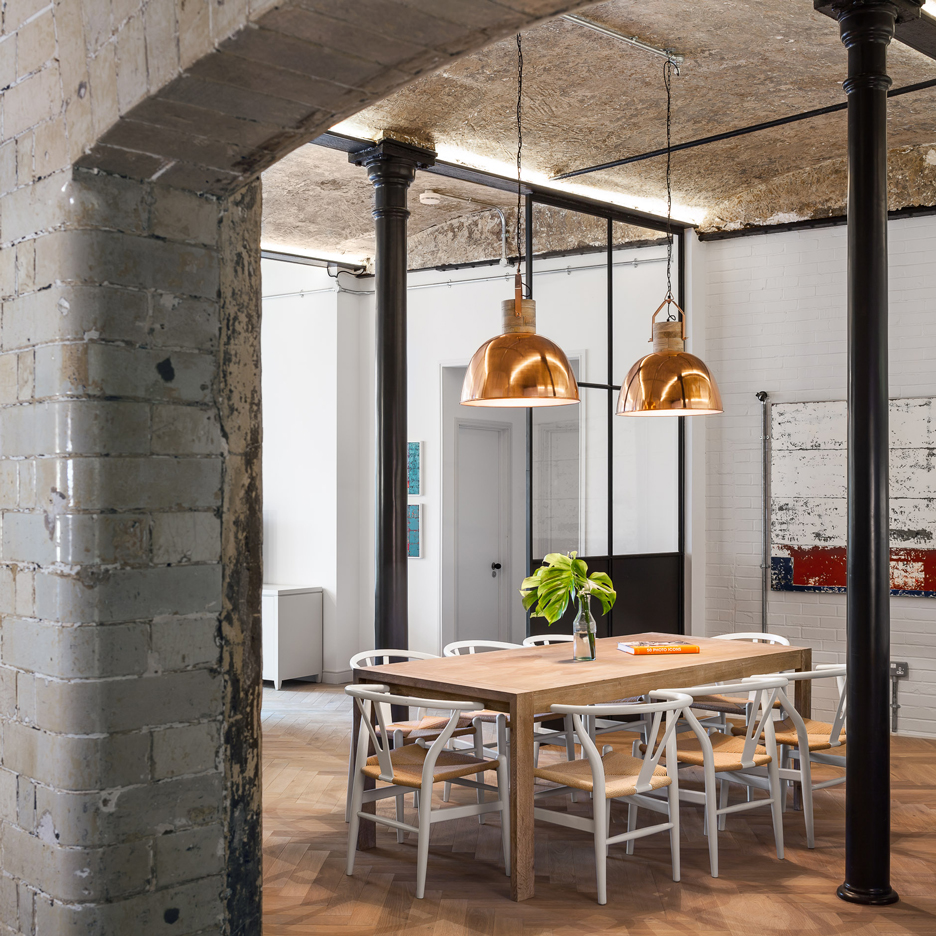
    Jo Cowen Architects transforms Victorian bakery in London into 12 factory-inspired homes

    Jo Cowen Architects has converted a 19th-century bakery complex in south London into housing, featuring glazed brickwork, cast-iron columns and industrial-style glazing (+ slideshow). More about Jo Cowen Architects transforms Victorian bakery in London into 12 factory-inspired homes

    Eleanor Gibson | 27 July 2016 | 4 comments
  • Bakery Place by Jo Cowen

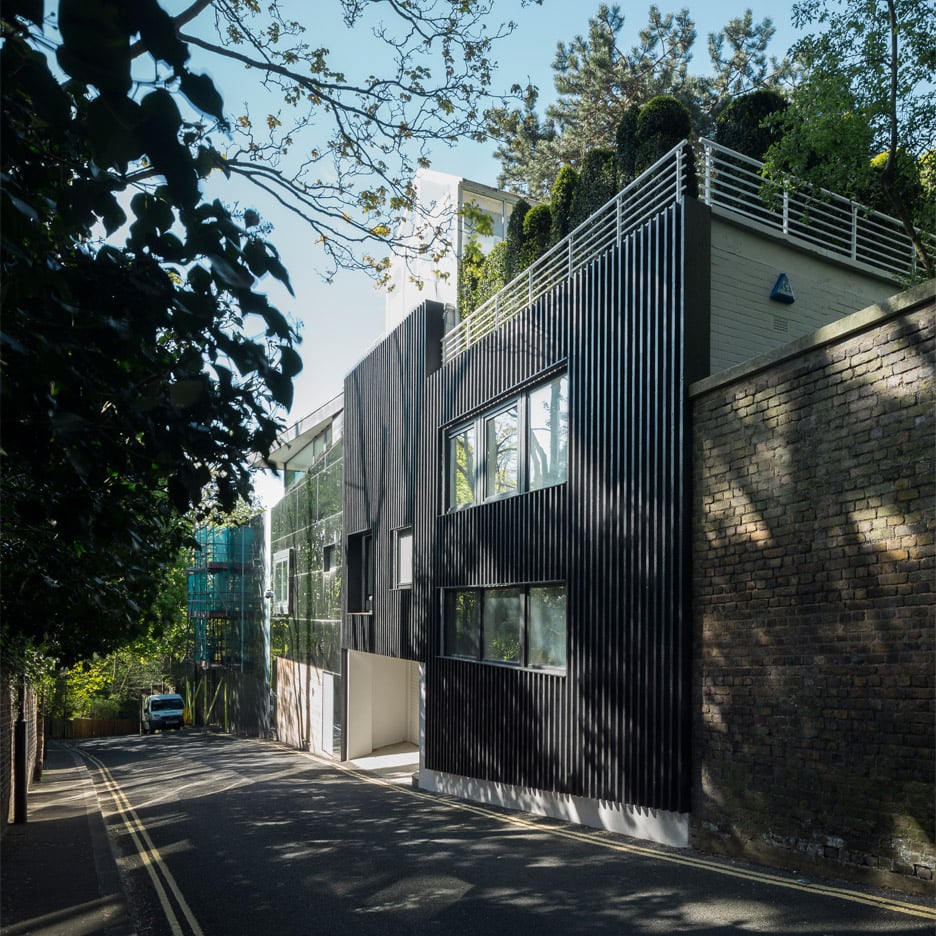
    Denizen Works adds burnt wood cladding to Modernist house in London's Highgate

    Charred larch slats now cover the exterior of this Modernist house in north London, thanks to a "macabre" upgrade intended by architecture studio Denizen Works to reference the nearby Highgate Cemetery (+ slideshow) More about Denizen Works adds burnt wood cladding to Modernist house in London's Highgate

    Eleanor Gibson | 26 July 2016 | 3 comments
  • Architecture studio Nimtim renovate a Victorian terrace in London into a space saving apartment


    Nimtim modernises Victorian terrace to create pied-a-terre for a heart surgeon

    British studio Nimtim has updated a London flat with pastel blue cabinetry, zigzagging parquet and marble to create an urban retreat for a children's heart surgeon (+ slideshow). More about Nimtim modernises Victorian terrace to create pied-a-terre for a heart surgeon

    Jessica Mairs | 24 July 2016 | Leave a comment
  • Florida Street by Paper House Project


    Paper House Project inserts gridded glass atrium into London warehouse home

    Architecture studio Paper House Project has added a double-height atrium surrounded by gridded windows to an apartment in a converted warehouse in east London (+ slideshow). More about Paper House Project inserts gridded glass atrium into London warehouse home

    Jessica Mairs | 19 July 2016 | 1 comment
  • Forest Mews by Robert and Jessica Barker in Lewisham, London


    Robert and Jessica Barker build trio of London houses including live-work space for themselves

    Brick piers frame the double-height windows of these three houses that husband-and-wife team Robert and Jessica Barker have slotted behind a row of Victorian terraces in southeast London (+ slideshow). More about Robert and Jessica Barker build trio of London houses including live-work space for themselves

    Jessica Mairs | 14 July 2016 | 1 comment
  • Rise Design Studio adds glazed extension to north London house

    Rise Design Studio has added a glazed extension to the rear of a house in London, creating a light-filled kitchen and dining room that opens up to the garden (+ slideshow). More about Rise Design Studio adds glazed extension to north London house

    Eleanor Gibson | 9 June 2016 | 8 comments
  • Landells Road by Alma-nac

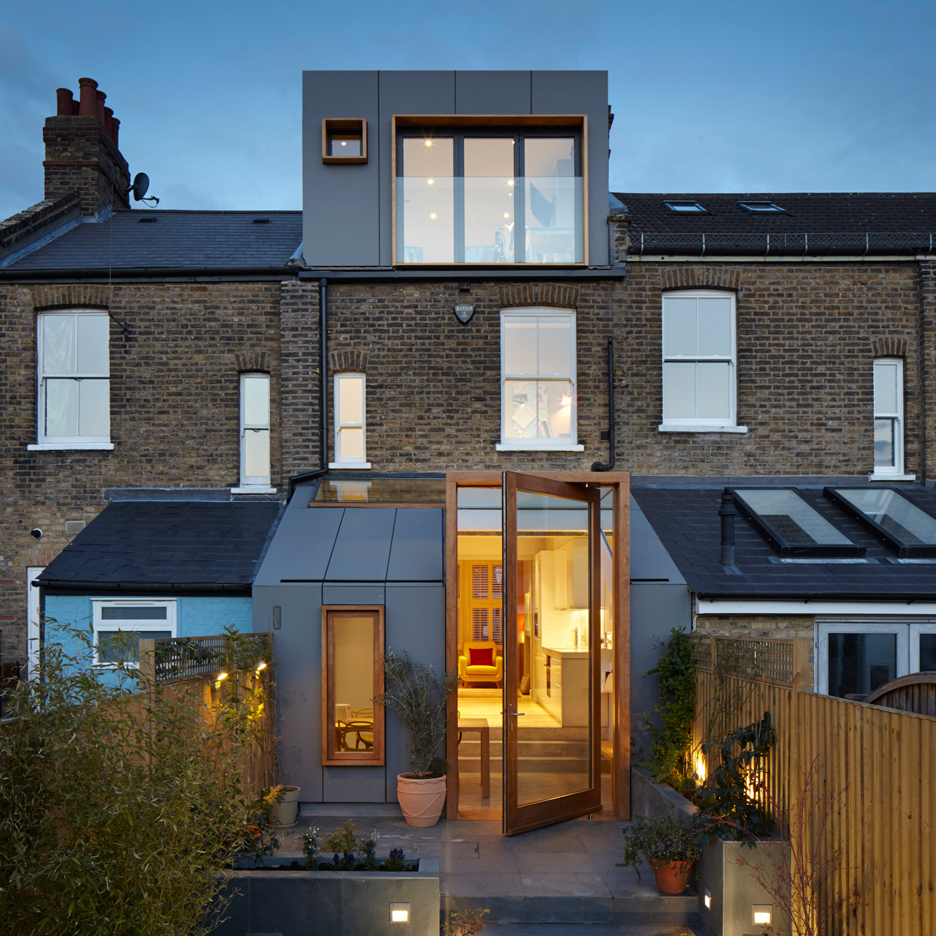
    Alma-nac creates huge pivoting door for London house extension

    A three-metre-high pivoting glass door protrudes from the sloping roof of this London house extension, which is clad in fibre-cement panels to match a refurbished dormer window (+ slideshow). More about Alma-nac creates huge pivoting door for London house extension

    Alyn Griffiths | 21 May 2016 | 11 comments
  • Amerland Road by Giles Pike Architects


    Giles Pike Architects completes timber-clad house for a tiny London plot

    A narrow window extends up to the roof of this chapel-like wooden house in southwest London, bringing light into a compact interior that is partly sunken below ground (+ slideshow). More about Giles Pike Architects completes timber-clad house for a tiny London plot

    Alyn Griffiths | 7 May 2016 | 1 comment

  • FAT's Blue House set for rooftop extension by Sean Griffiths

    FAT's seminal Blue House set for rooftop extension

    Architect Sean Griffiths has unveiled plans to add a shed-inspired roof extension to the Blue House, one of the best-known projects of his former studio FAT. More about FAT's seminal Blue House set for rooftop extension

    Amy Frearson | 3 May 2016 | Leave a comment

  • Ivy Street by Sam Jacob

    Sam Jacob to convert former London pub into house and nursery

    Architect Sam Jacob has unveiled plans to convert a former east-London pub into a home for himself and a nursery, including curving facades and assorted window shapes. More about Sam Jacob to convert former London pub into house and nursery

    Jessica Mairs | 19 April 2016 | 5 comments
  • Courtyard House by Dallas Pierce Quintero

    Dallas Pierce Quintero arranges small London home around four courtyards

    Angled bricks create three-dimensional zigzags across the walls of this London house, which architects office Dallas Pierce Quintero built on a tiny infill plot in east London (+ slideshow). More about Dallas Pierce Quintero arranges small London home around four courtyards

    Amy Frearson | 15 April 2016 | 4 comments
  • Peek house by Archmongers

    Archmongers brightens the interior of "plain and ugly" 1970s ex-council house

    The interior of this former council-owned house in north London has been given a modern makeover by local studio Archmongers to create brighter spaces with colourful accents (+ slideshow). More about Archmongers brightens the interior of "plain and ugly" 1970s ex-council house

    Alyn Griffiths | 11 April 2016 | 2 comments
  1. « Newer page
  2. ...
  3. 12
  4. 13
  5. 14
  6. 15
  7. 16
  8. ...
  9. Older page »

More London houses stories

Most
popular

Most
commented

  1. 1"Plants on a building doesn't make it sustainable, any more than a basil leaf on a steak makes it vegan"
  2. 2Decoy Font protects messages from being read by AI
  3. 3Farmsteads inform corrugated metal-clad home in Sussex
  4. 4Saarinen's Dulles terminal set to be enveloped by Trump-backed airport
  5. 5River Architects replaces Hudson Valley structure with gabled Passive House
  6. Decoy Font protects messages from being read by AI
  7. Farmsteads inform corrugated metal-clad home in Sussex
  8. Saarinen's Dulles terminal set to be enveloped by Trump-backed airport
  9. River Architects replaces Hudson Valley structure with gabled Passive House
  1. 1Saarinen's Dulles terminal set to be enveloped by Trump-backed airport
  2. 2Decoy Font protects messages from being read by AI
  3. 3Charles Gillespie Architecture completes Somerset house with wildlife-friendly colonnade
  4. 4Demolition of Studio Fuksas concert hall underway in Tbilisi
  5. 5Frank Gehry's Guggenheim Abu Dhabi set to open in December 
  6. Saarinen's Dulles terminal set to be enveloped by Trump-backed airport
  7. Decoy Font protects messages from being read by AI
  8. Charles Gillespie Architecture completes Somerset house with wildlife-friendly colonnade
  9. Demolition of Studio Fuksas concert hall underway in Tbilisi
  10. Frank Gehry's Guggenheim Abu Dhabi set to open in December 

Studio Font perches cliffside home in Mexico on inhabitable concrete columns

Casa Diez Pies by Studio Font

Open Studio designs izakaya-style restaurant with "half-dipped dumpling" lamp

Red dumpling above yellow seat

Studio NRG designs Lilium Chair out of recycled metal car rims

Studio NRG

Fabio Fantolino looks to 1960s offices for interior of retro Turin bar

Seating area beneath mezzanine

Subscribe

Subscribe

Subscribe to
our newsletters

Loading

We will only use your email address to send you the newsletters you have requested. We will never give your details to anyone else without your consent. You can unsubscribe at any time by clicking on the unsubscribe link at the bottom of every email, or by emailing us at [email protected].

For more details, please see our privacy notice.

Thank you!

You will shortly receive a welcome email so please check your inbox.

You can unsubscribe at any time by clicking the link at the bottom of every newsletter.


"Design weeks need to start framing repair as aspirational"

Design Preowned showroom Copenhagen

Parametricism "changed how we think" as architects says Melike Altınışık

Melike Altınışık portrait

Popular
jobs

Featured
jobs

  1. 1Technical designer at Creneau International
  2. 2Interior designer at Populous
  3. 3Intermediate architect at Allied Works
  4. 4Procurement manager at Blue Moon Hotels Procurement
  5. 5Sales and showroom manager at Stellar Works
  6. Technical designer  at Creneau International
  7. Interior designer  at Populous
  8. Intermediate architect  at Allied Works
  9. Procurement manager  at Blue Moon Hotels Procurement
  10. Sales and showroom manager  at Stellar Works
  1. 1Subscription editor at Dezeen
  2. 2Shop manager at twentytwentyone
  3. 3Sales and showroom manager at Stellar Works
  4. 4Architect/designer at OMA
  5. 5Awards and events intern at Dezeen
  6. Subscription editor  at Dezeen
  7. Shop manager  at twentytwentyone
  8. Sales and showroom manager  at Stellar Works
  9. Architect/designer  at OMA
  10. Awards and events intern  at Dezeen

Eight interiors with colourful tapware that puts the fun in functional

Bathroom with red tap

Eight imaginative buildings with curving brickwork

Twisted Brick Shell Library by HCCH Studio

Dezeen Events Guide

Photo of person walking through an installation

Dezeen Jobs

Highlights

  • Martin Hopp timber school in Hempstead, New York

    Architecture

    Mass-timber school

    Architecture
    Mass-timber school
  • Architecture

    Skybridge skyscraper

    Architecture
    Skybridge skyscraper
  • Oblique view along the length of the house showing the row of cylindrical concrete columns and landscaped garden

    Architecture

    Somerset farmhouse extension

    Architecture
    Somerset farmhouse extension
  • Mountain Residence

    Architecture

    Asphalt-wrapped house

    Architecture
    Asphalt-wrapped house
  • HOK design for Panthers stadium renovation

    Architecture

    Carolina Panthers stadium revamp

    Architecture
    Carolina Panthers stadium revamp
  • Dulles Airport Concept Renderings

    Architecture

    Dulles airport overhaul

    Architecture
    Dulles airport overhaul
  • The Singapore National Stadium

    Future Stadium

    Record-breaking stadiums

    Future Stadium
    Record-breaking stadiums
  • Museum of Innovation, Startup & Technology

    Architecture

    Bengaluru technology museum

    Architecture
    Bengaluru technology museum
  • Pool 1

    Design

    NYC river pool

    Design
    NYC river pool
  • Mellem Manoir-des-Trembles apartment

    Architecture

    Two-tone Quebec building

    Architecture
    Two-tone Quebec building
  • Castlands Road by Bricolage

    Architecture

    Self-build London home

    Architecture
    Self-build London home
  • Design

    Nike heated slider

    Design
    Nike heated slider
  • Gordie Howe international bridge

    Architecture

    US-Canada bridge

    Architecture
    US-Canada bridge
  • Birmingham City stadium by Heatherwick Studio

    Future Stadium

    Outlandish stadium design

    Future Stadium
    Outlandish stadium design
  • Shenzhen Natural History Museum by 3XN, B+H Architects and Zhubo Design

    Architecture

    Shenzhen Natural History Museum

    Architecture
    Shenzhen Natural History Museum
  • Newsletters
  • Comments
  • Submit a story
  • Advertise
  • Privacy notice
  • Contact
  • Series
  • Interviews
  • Opinion
  • Talks
  • Videos
  • Architecture
  • Interiors
  • Design
  • Technology
  • Magazine
  • Awards
  • Jobs
  • Events Guide
  • Showroom
  • School Shows
  • Courses