• Magazine
  • Awards
  • Jobs
  • Events Guide
  • Showroom
  • School Shows
  • Courses
  • Competitions

Follow:

  • Architecture
  • Interiors
  • Design
  • Technology
  • Series
  • Features
  • Interviews
  • Opinion
  • News
  • Lookbooks
  • Talks
  • Videos
  • Podcasts
  • About
  • Comments
  • Newsletters
  • Preferences
  • Submit a story
  • Advertise
  • Privacy notice
  • Contact

Dezeen Magazine dezeen-logo dezeen-logo

clear

Follow:

  • Awards
  • Jobs
  • Events Guide
  • Showroom
  • School Shows
  • Courses
  • Competitions
  • Series
  • Interviews
  • Opinion
  • Talks
  • Videos
  • Newsletters
  • Podcasts
  • Magazine
  • Architecture
  • Interiors
  • Design
  • Technology

Search results:

Read more:

Refine your search:

Cats

Nanjing

  • Moment Boutique by Modum Atelier

    Modum Atelier arranges boutique around raised wooden pavilion
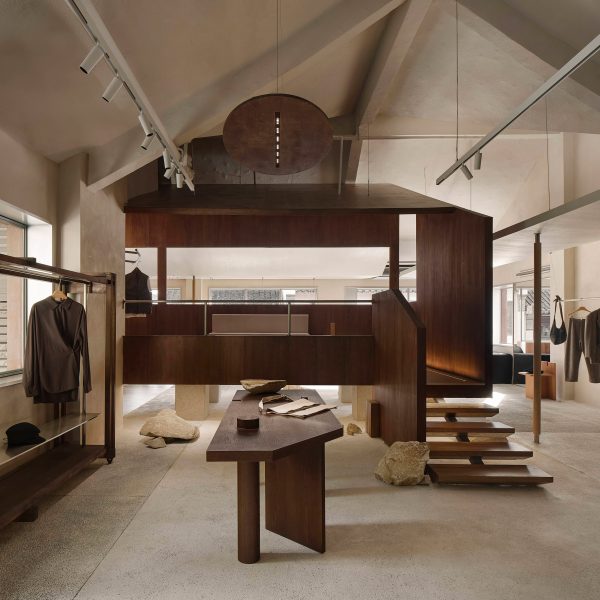
    Architecture studio Modum Atelier has created the Moment boutique within a historic building that encloses a hidden courtyard in Nanjing, China. More about Modum Atelier arranges boutique around raised wooden pavilion

    Gabriella Wong | 22 January 2025 | Leave a comment
  • Red Box by Mix Architecture in Nanjing, China

    Red Box exhibition centre appears as if "carved from a complete stone"

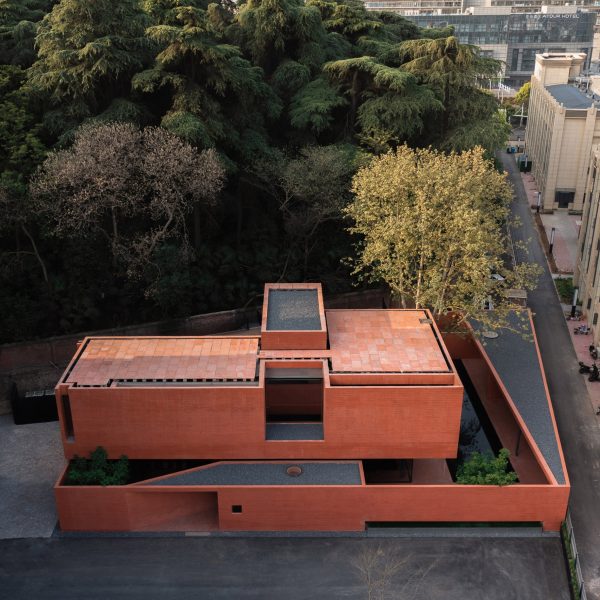
    Angular cut-outs and courtyards break up the red-concrete structure of this monolithic exhibition centre in Nanjing, designed by Chinese studio Mix Architecture. More about Red Box exhibition centre appears as if "carved from a complete stone"

    Starr Charles | 16 January 2024 | Leave a comment
  • Photo of Nanjing Combat Machinery Factory

    Mix Architecture refreshes Nanjing Combat Machinery Factory with red brick extensions

    Chinese studio Mix Architecture has turned a disused 1950s factory into an updated office and public park in Nanjing, China. More about Mix Architecture refreshes Nanjing Combat Machinery Factory with red brick extensions

    Katie Last | 8 August 2023 | Leave a comment
  • Render of Oasis Towers lit at twilight

    MVRDV unveils pair of skyscrapers with "stratified cliff" facades

    Dutch architecture studio MVRDV has revealed the Oasis Towers development in Nanjing, China, which is comprised of two L-shaped skyscrapers with angular cliff-like facades. More about MVRDV unveils pair of skyscrapers with "stratified cliff" facades

    James Parkes | 16 August 2022 | Leave a comment
  • Supertall skyscraper in China

    Dezeen Debate

    Dezeen Debate

    Dezeen Debate newsletter features a supertall skyscraper in China
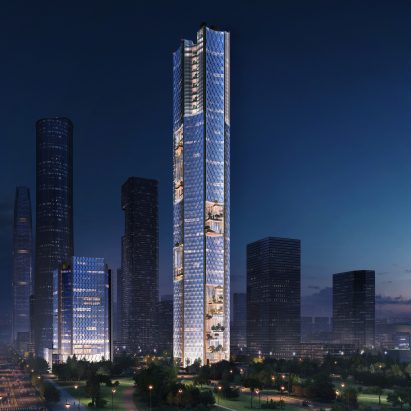
    The latest edition of Dezeen Debate features plans for a 350-metre-high skyscraper in China. Subscribe to Dezeen Debate now! More about Dezeen Debate newsletter features a supertall skyscraper in China

    Karen Anderson | 5 May 2022 | Leave a comment
  • Render of Nanjing Nexus lit at night

    Büro Ole Scheeren designs octagonal supertall skyscraper with shimmering facade
    Architecture studio Büro Ole Scheeren has unveiled plans for the 350-metre-high Nanjing Nexus skyscraper in China. More about Büro Ole Scheeren designs octagonal supertall skyscraper with shimmering facade

    James Parkes | 27 April 2022 | Leave a comment
  • Shiwu store by CATS

    Mesh and paper-pulp partitions feature inside Nanjing's Shiwu store

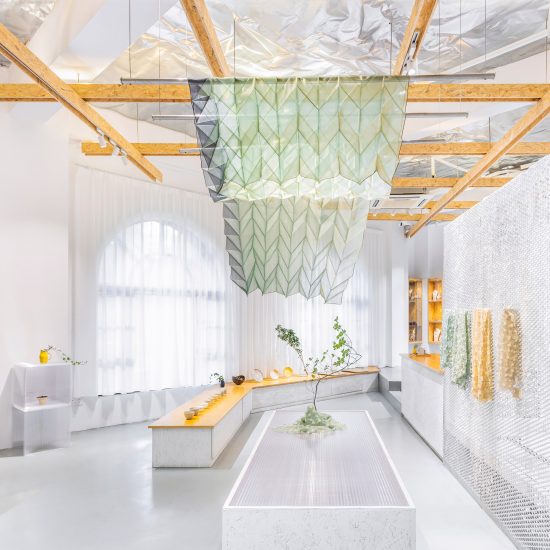
    Mesh panels dipped in paper pulp, polycarbonate and OSB timber merge to form the textured interior of this lifestyle store in Nanjing, China, designed by architecture studio CATS. More about Mesh and paper-pulp partitions feature inside Nanjing's Shiwu store

    Ali Morris | 31 March 2020 | Leave a comment
  • Nanjing Zendai Himalayas Center by MAD

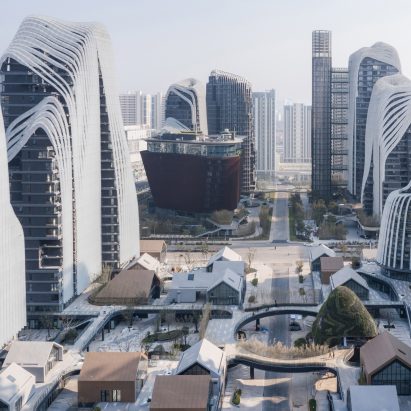
    White peaks of MAD's Nanjing Zendai Himalayas Centre revealed in new photos

    MAD's city-sized complex of mountain-like towers with cascading white louvres, called the Nanjing Zendai Himalayas Centre, is nearing completion in eastern China.

    More about White peaks of MAD's Nanjing Zendai Himalayas Centre revealed in new photos

    India Block | 18 December 2018 | Leave a comment
  • LAI Yard by Ming Gu Design

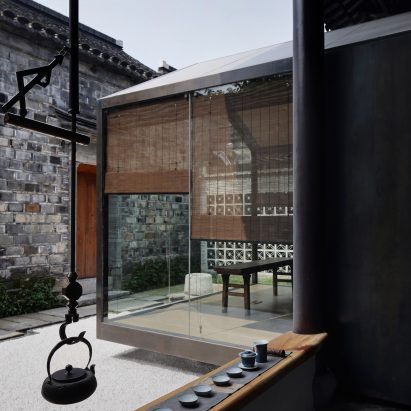
    Glazed meditation room overlooks traditional courtyard from Nanjing home
    Ming Gu Design has grafted a glazed meditation area onto this historic home in Nanjing, China, which projects out to overhang a central courtyard. More about Glazed meditation room overlooks traditional courtyard from Nanjing home

    Lizzie Fison | 8 June 2017 | 2 comments
  • Nanjing EcoTech Island Exhibition Center

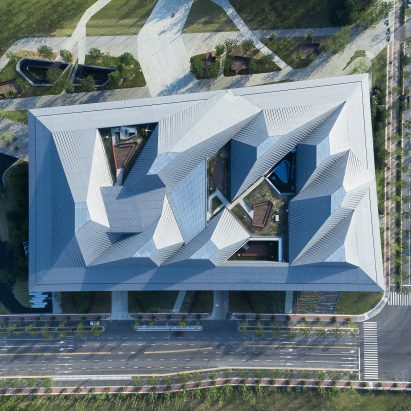
    Mountain landscapes inform peaked roof of NBBJ's Nanjing exhibition centre

    Skylights top eight angular peaks on the roof of this exhibition centre in the Chinese city of Nanjing by architecture firm NBBJ, funnelling natural light down into the interior. More about Mountain landscapes inform peaked roof of NBBJ's Nanjing exhibition centre

    Alyn Griffiths | 21 April 2017 | Leave a comment
  • Stefano Boeri reveals plans for tree-covered towers in Nanjing

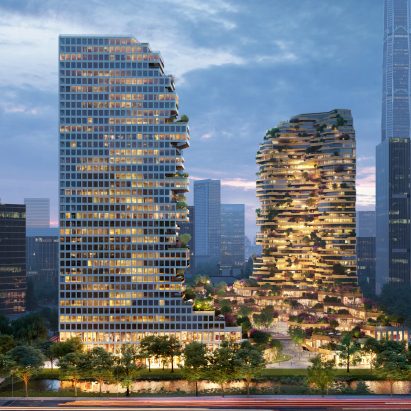
    Italian architect Stefano Boeri has unveiled plans for a "vertical forest" in China, a pair of towers covered with trees and trailing plants in the centre of Nanjing. More about Stefano Boeri reveals plans for tree-covered towers in Nanjing

    Jessica Mairs | 22 February 2017 | 5 comments
  • Nanjing International Youth Culture Centre by Zaha Hadid Architects

    Zaha Hadid's Nanjing International Youth Cultural Centre nears completion

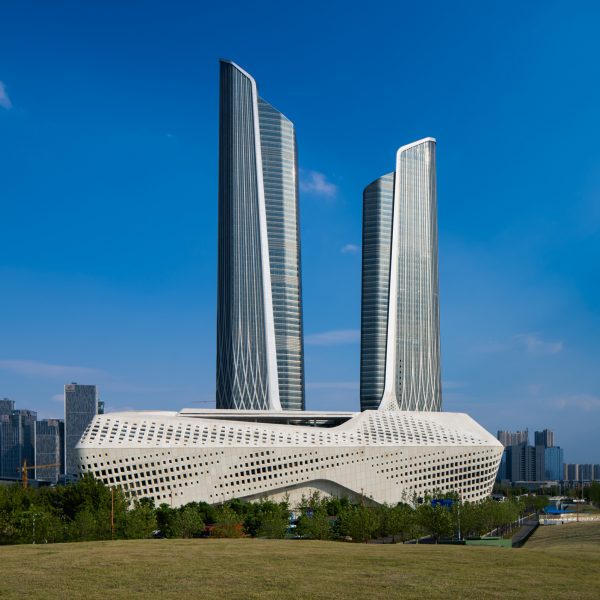
    These new photographs reveal a vast cultural complex by Zaha Hadid Architects, which is reaching its final stages of construction in the Chinese city Nanjing (+ slideshow). More about Zaha Hadid's Nanjing International Youth Cultural Centre nears completion

    Jessica Mairs | 27 September 2016 | 9 comments
  • CIPEA Villa in Nanjing by Sanaksenaho Architects

    Copper-covered house by Sanaksenaho Architects accompanies Holl's Sifang Art Museum

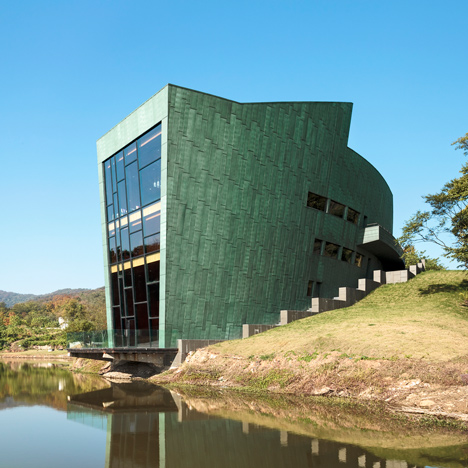
    This lagoon-side residence featuring a green copper exterior and a warm cherry-wood interior is part of a series of architect-designed houses built in the grounds of Steven Holl's Nanjing Sifang Art Museum in China (+ slideshow). More about Copper-covered house by Sanaksenaho Architects accompanies Holl's Sifang Art Museum

    Amy Frearson | 2 January 2015 | 1 comment
  • Nanjing Wanjing Garden Chapel by AZL Architects

    Garden chapel by AZL Architects features semi-transparent walls and a butterfly roof
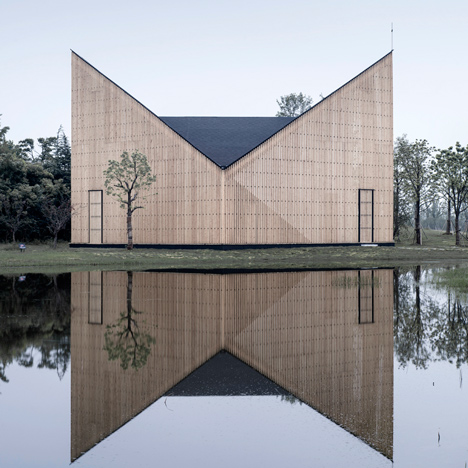
    Vertical lengths of timber mask the interior of this chapel designed by AZL Architects in eastern China, which features a distinctive V-shaped roof (+ slideshow). More about Garden chapel by AZL Architects features semi-transparent walls and a butterfly roof

    Jessica Mairs | 9 October 2014 | 7 comments
  • Nanjing apartment conversion by Cao Pu

    Cao Pu converts Nanjing apartment into fashion studio

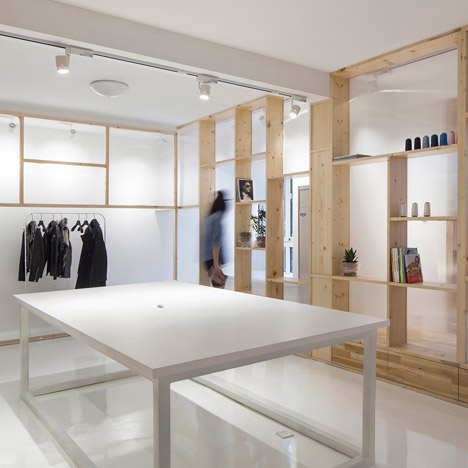
    Chinese architect Cao Pu has helped a couple reconfigure their awkward workspace in Nanjing by adding a series of translucent screens. More about Cao Pu converts Nanjing apartment into fashion studio

    Dan Howarth | 19 July 2014 | Leave a comment
  • Sifang Art Museum "gives you a feeling of mystery" says Steven Holl

    New York architect Steven Holl has released two movies about the Sifang Art Museum in Nanjing, China, a building designed to recreate the "parallel perspectives" that are characteristic of Chinese landscape paintings. More about Sifang Art Museum "gives you a feeling of mystery" says Steven Holl

    Amy Frearson | 12 March 2014 | 5 comments
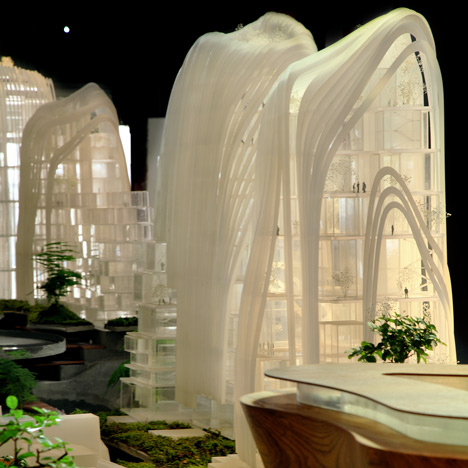
  • Model of Nanjing Zendai Himalayas Center

    MAD's Nanjing masterplan features buildings designed to look like mountains
    Ma Yansong of Chinese studio MAD presents a masterplan for Nanjing, China, where buildings are designed to look like mountains and public spaces overlap with the natural landscape, as part of the Shenzhen and Hong Kong Bi-city Biennale of Urbanism\Architecture. More about MAD's Nanjing masterplan features buildings designed to look like mountains

    Amy Frearson | 10 December 2013 | 20 comments
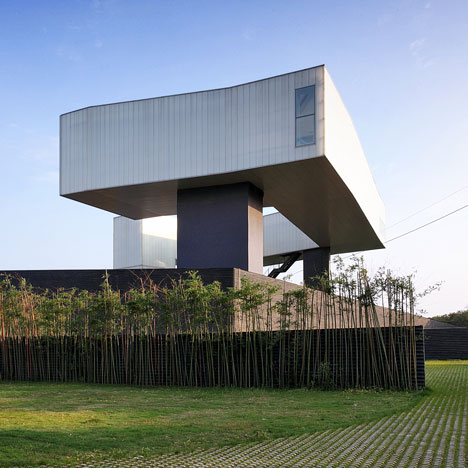
  • Nanjing Sifang Art Museum by Steven Holl Architects
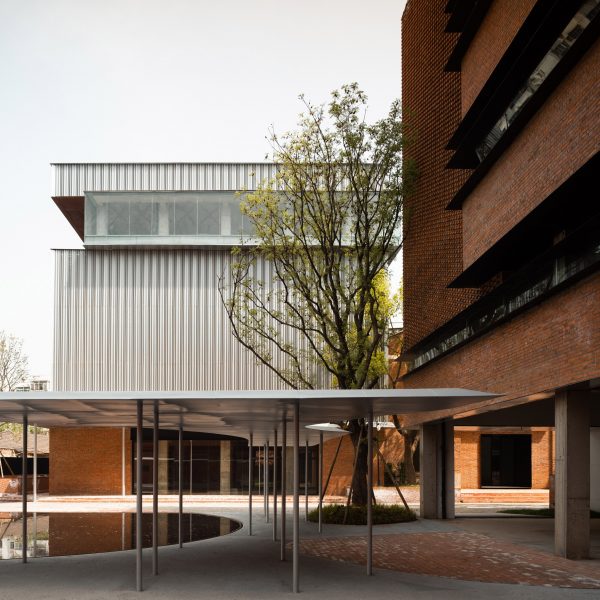
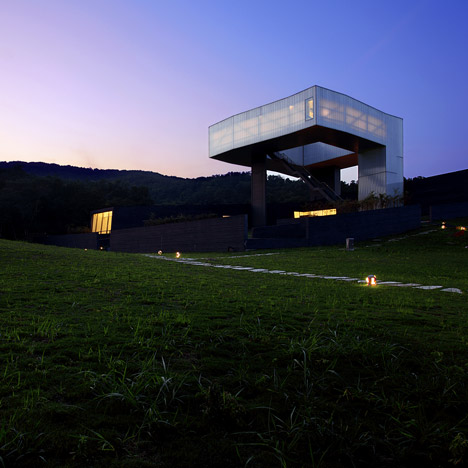
    Art galleries are held inside an illuminated glass tunnel and balanced high above the ground at this museum by Steven Holl, the centrepiece of an architecture complex in a forest near Nanjing, China. More about Nanjing Sifang Art Museum by Steven Holl Architects

    Amy Frearson | 8 May 2013 | 3 comments
  • Blockhouse by AZL Architects

    Blockhouse by AZL Architects

    Walls appear to be peeling back from the facade of this house by Chinese office AZL Architects, one of 24 architect-designed buildings underway in a forest near Nanjing, China. More about Blockhouse by AZL Architects

    Amy Frearson | 28 April 2013 | 20 comments
  • Automobile museum by Gatti Architecture Studio

    Automobile Museum by 3Gatti Architecture Studio

    3Gatti Architecture Studio of Rome and Shanghai have won a competition to design an automobile museum in Nanjing, China. More about Automobile Museum by 3Gatti Architecture Studio

    Joe Mills | 21 June 2010 | 19 comments

Most
popular

Most
commented

  1. 1Nokia unveils nostalgic dumbphones with dedicated AI button
  2. 2US approves deployment of giant space mirror to illuminate Earth after dark
  3. 3The history of stadium design in 15 buildings
  4. 4Eight cottage living room interiors fit for a rural retreat
  5. 5IKEA releases portable furniture designed to be moved without a car
  6. Nokia unveils nostalgic dumbphones with dedicated AI button
  7. US approves deployment of giant space mirror to illuminate Earth after dark
  8. The history of stadium design in 15 buildings
  9. Eight cottage living room interiors fit for a rural retreat
  10. IKEA releases portable furniture designed to be moved without a car
  1. 1US approves deployment of giant space mirror to illuminate Earth after dark
  2. 2Studio Fuksas-designed Rike Concert Hall in Tbilisi set to be demolished
  3. 3Nokia unveils nostalgic dumbphones with dedicated AI button
  4. 4Demolition of Tbilisi concert hall "a significant cultural setback"
  5. 5Verstas Architects uses natural materials for "comforting and gentle" mortuary in Helsinki
  6. US approves deployment of giant space mirror to illuminate Earth after dark
  7. Studio Fuksas-designed Rike Concert Hall in Tbilisi set to be demolished
  8. Nokia unveils nostalgic dumbphones with dedicated AI button
  9. Demolition of Tbilisi concert hall "a significant cultural setback"
  10. Verstas Architects uses natural materials for

Delavegacanolasso finishes home in Madrid with tactile material palette

Rosa María House by Delavegacanolasso

Anastasiia Tempynska transforms former embassy into "gallery-like" Kyiv showroom

Guina Temp Project

Jihyun Kim uses gloop glaze to create "gravity-defying" Salty Fairy Ring ceramics

Salty Fairy Ring ceramic vessel by Jiyhun Kim

"Quietly magical" Toronto cafe provides family-friendly third place

Denizens of Design

Subscribe

Subscribe

Subscribe to
our newsletters

Loading

We will only use your email address to send you the newsletters you have requested. We will never give your details to anyone else without your consent. You can unsubscribe at any time by clicking on the unsubscribe link at the bottom of every email, or by emailing us at [email protected].

For more details, please see our privacy notice.

Thank you!

You will shortly receive a welcome email so please check your inbox.

You can unsubscribe at any time by clicking the link at the bottom of every newsletter.


"It's time to bring new Mexican architecture to the table" says Lanza Atelier

Lanza Atelier portrait

"In the rush to draw a line under the age of the starchitect, we're at risk of losing more than we think"

Guggenheim Museum Bilbao

Popular
jobs

Featured
jobs

  1. 1Project coordinator/administrator at HID Group UK
  2. 2Business development lead at Artemest
  3. 3Project architect at Pencil and Brick
  4. 4Senior management accountant at Zaha Hadid Architects
  5. 5Part 1 and Part 2 architectural assistants at Timothy Tasker Architects
  6. Project coordinator/administrator  at HID Group UK
  7. Business development lead  at Artemest
  8. Project architect  at Pencil and Brick
  9. Senior management accountant  at Zaha Hadid Architects
  10. Part 1 and Part 2 architectural assistants  at Timothy Tasker Architects
  1. 1Architectural technician at AME Facades
  2. 2New business assistant at Carmody Groarke
  3. 3Part 2 architectural assistant at Burrell Foley Fischer
  4. 4Business development lead at Artemest
  5. 5Junior CAD designer at Charles Edwards
  6. Architectural technician  at AME Facades
  7. New business assistant  at Carmody Groarke
  8. Part 2 architectural assistant  at Burrell Foley Fischer
  9. Business development lead  at Artemest
  10. Junior CAD designer  at Charles Edwards

Seven dining rooms illuminated by voids that double as lightwells

Gate Lodge

Ten examples of oddly satisfying architecture

Spiral staircase roof at the Shanghai Grand Opera House by Snøhetta

Dezeen Events Guide

Photo of person walking through an installation

Dezeen Jobs

Highlights

  • Play-Doh Blooms home decor

    Design

    Play-Doh flowers

    Design
    Play-Doh flowers
  • Nokia 4G feature phones with AI button

    Products

    Nokia nostalgic dumbphone

    Products
    Nokia nostalgic dumbphone
  • Rendering of Manchester United Stadium

    Future Stadium

    Stadiums of the future

    Future Stadium
    Stadiums of the future
  • The Veggery greenhouse at the Barbican by Studio Folk Architects and Raskl

    Architecture

    Barrel-vaulted greenhouse

    Architecture
    Barrel-vaulted greenhouse
  • Whitberry extension

    Architecture

    Stone homes

    Architecture
    Stone homes
  • Half Moon Sofa and Armchair

    Furniture

    Yinka Ilori Dunelm collection

    Furniture
    Yinka Ilori Dunelm collection
  • Dezeen Weekly graphic 10 July 2026

    Dezeen Weekly

    Latest Dezeen Weekly

    Dezeen Weekly
    Latest Dezeen Weekly
  • Earthen Comforts Airing Earth by Liz Galvez

    Architecture

    LA shade pavilion

    Architecture
    LA shade pavilion
  • Kinderoase an der TUM by Kéré Architecture

    Architecture

    Kéré Architecture kindergarten

    Architecture
    Kéré Architecture kindergarten
  • Casul chair by James Murphy

    Furniture

    Castle kids chair

    Furniture
    Castle kids chair
  • Jasmine Fisher London office interior

    Interiors

    Moody London office

    Interiors
    Moody London office
  • Pestana Chicken Coop by Ricardo Leal

    Architecture

    Hempcrete chicken coop

    Architecture
    Hempcrete chicken coop
  • Exterior of Peckham house by Surman Weston

    Architecture

    Self-build houses

    Architecture
    Self-build houses
  • Portrait of Jay Morton

    Architecture

    New RIBA president

    Architecture
    New RIBA president
  • Dezeen Weekly graphic 3 July 2026

    Dezeen Weekly

    Latest Dezeen Weekly

    Dezeen Weekly
    Latest Dezeen Weekly
  • Newsletters
  • Comments
  • Submit a story
  • Advertise
  • Privacy notice
  • Contact
  • Series
  • Interviews
  • Opinion
  • Talks
  • Videos
  • Architecture
  • Interiors
  • Design
  • Technology
  • Magazine
  • Awards
  • Jobs
  • Events Guide
  • Showroom
  • School Shows
  • Courses