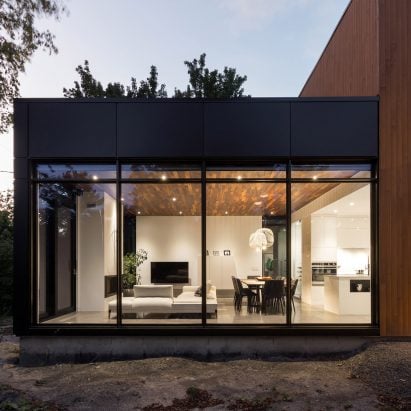
Residential architecture and interiors
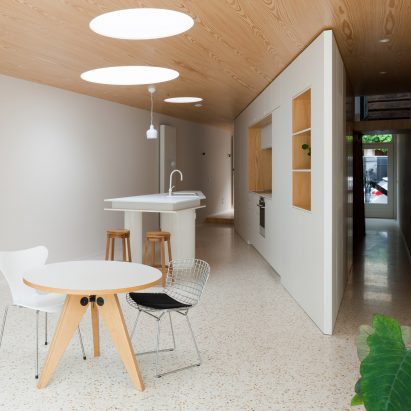
Fragmenture inserts wedge-shaped storage volume into small terraced house in Ghent
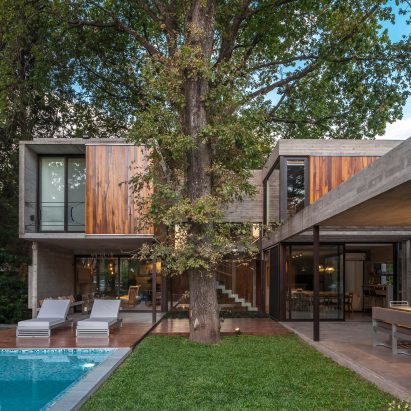
Concrete house in Buenos Aires by Besonías Almeida fits among mature trees
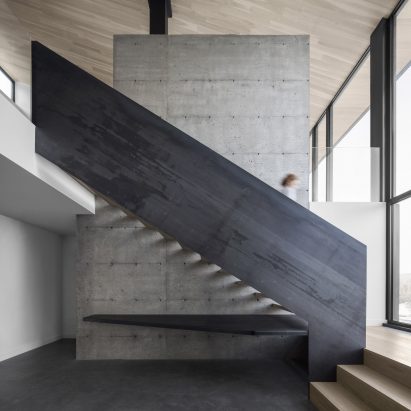
Bourgeois/Lechasseur nestles Quebec home with metal staircase into snowy hillside
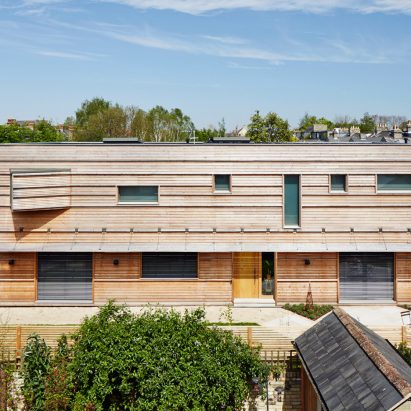
Nilsson Pflugfelder’s prefabricated wooden house is designed to maintain owners’ privacy
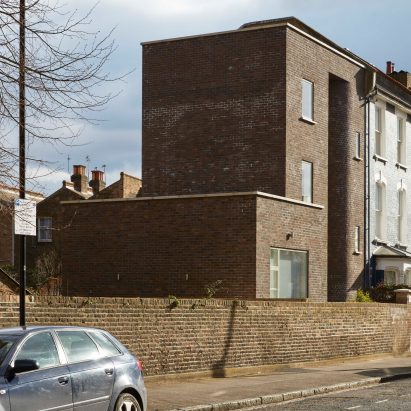
Madoc Architecture builds house with curved recess to “bookend” a London terrace
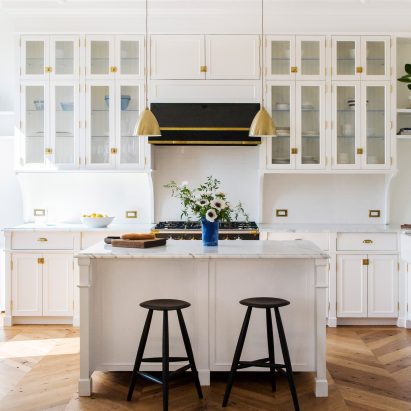
Interior design couple turn historic Williamsburg schoolhouse into light-filled home
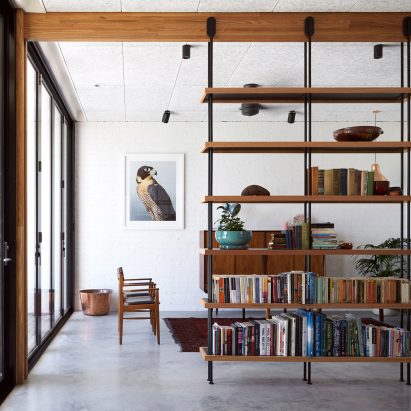
Foomann Architects exposes timber framework in Melbourne bungalow renovation
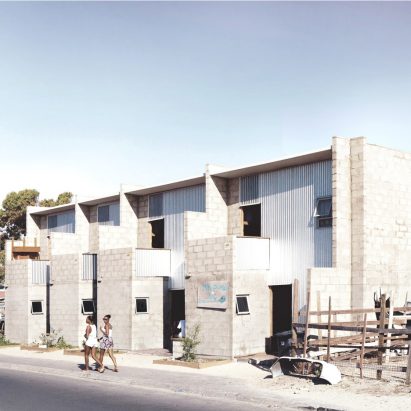
Urban-Think Tank develops low-cost housing for South African slum
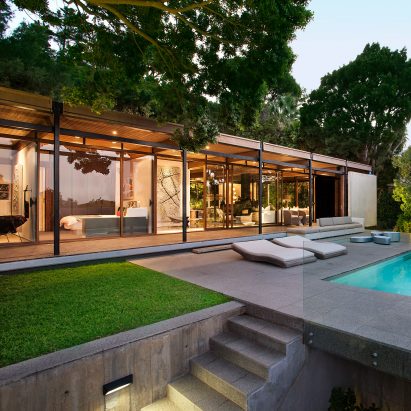
SAOTA completes “challenging” restoration of Gilbert Colyn’s modernist Cape Town home
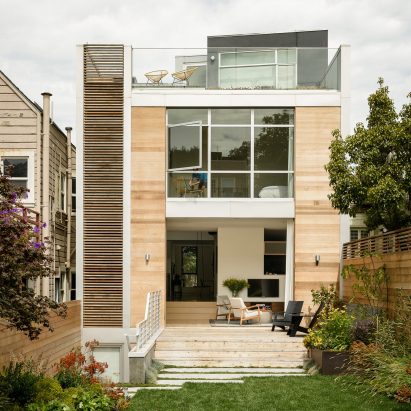
Feldman Architecture designs San Francisco home with rooftop garden and indoor swing
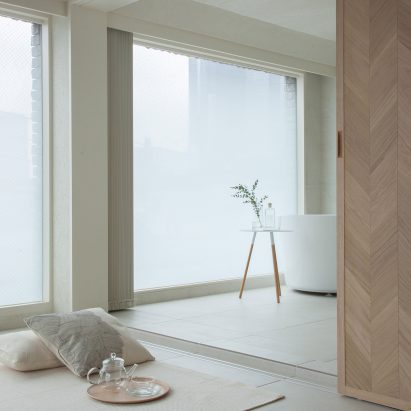
Hiroyuki Ogawa Architects divides up tiny Tokyo apartment with sliding screens
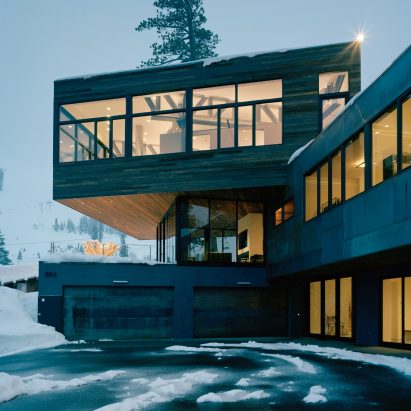
Californian ski chalet by Strawn+Sierralta draws inspiration from the slopes
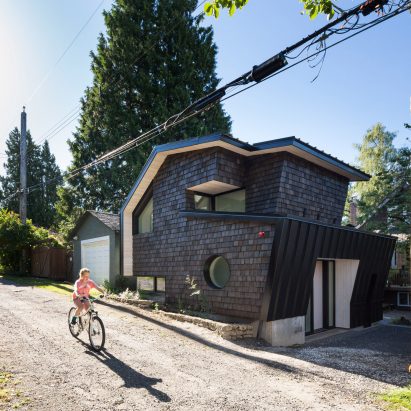
Faceted roof folds over shingle-clad laneway house in Vancouver
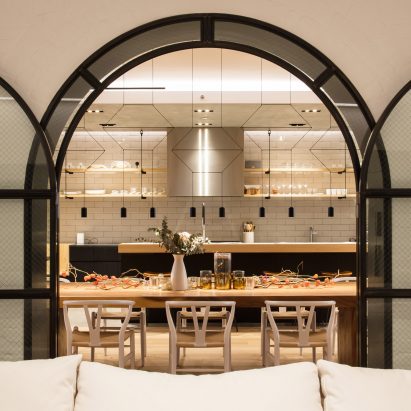
Raad Studio turns two Tribeca lofts with exposed arches into huge apartment
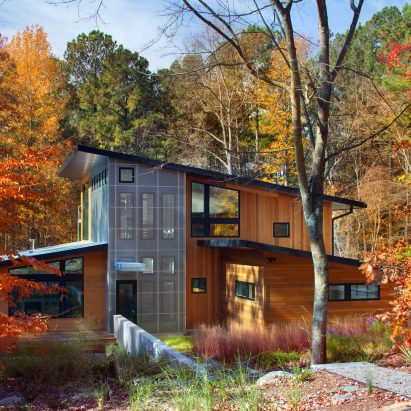
North Carolina home by Buildsense reuses materials from previous building on site
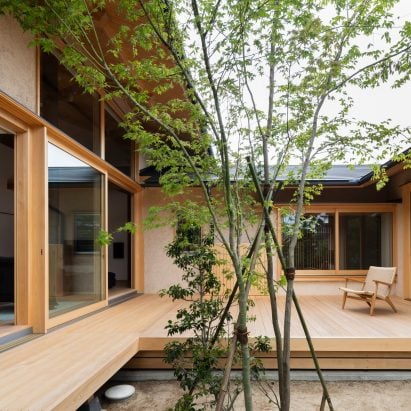
Hiiragi’s House is a Japanese home arranged around a courtyard and old tree

10 homes that would make ideal venues for a New Year’s Eve party
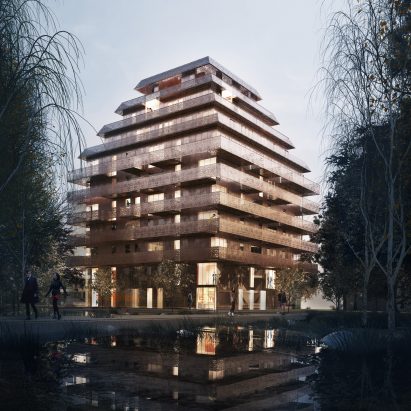
Reiulf Ramstad Arkitekter reveals visuals of tiered copper tower for Norway
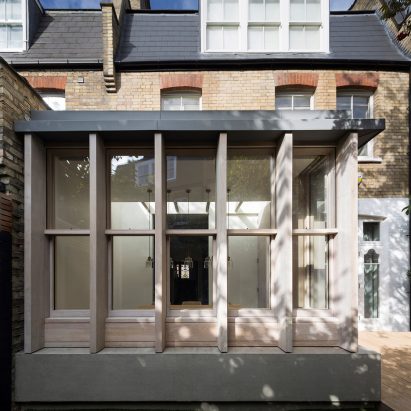
Studio Carver adds American-inspired prefabricated extension to Belsize House
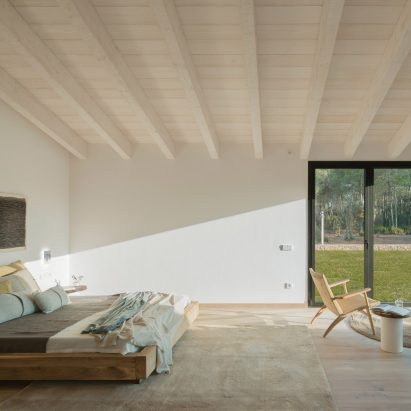
Oxygen house by Susanna Cots uses oak and stone to reference its natural setting
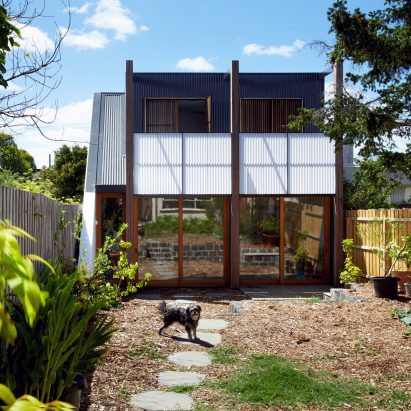
Garage House by Foomann Architects can be used for car parking or adaptable accommodation
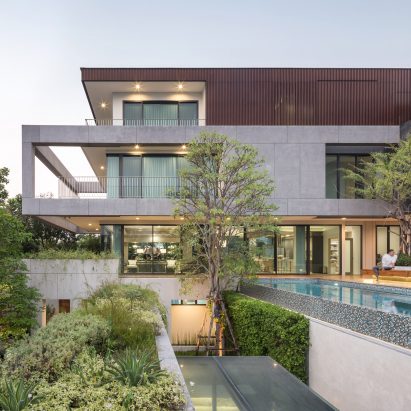
EKAR Architects applies medley of material textures to facades of courtyard house in Bangkok
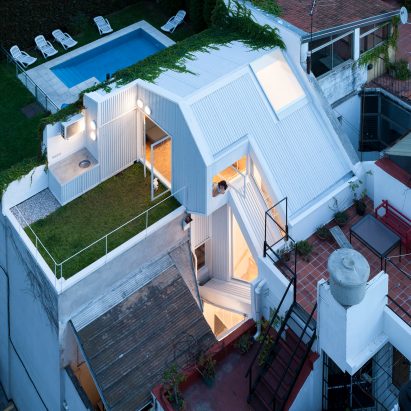
Dezeen’s top 10 tiny homes of 2017