Residential architecture and interiors
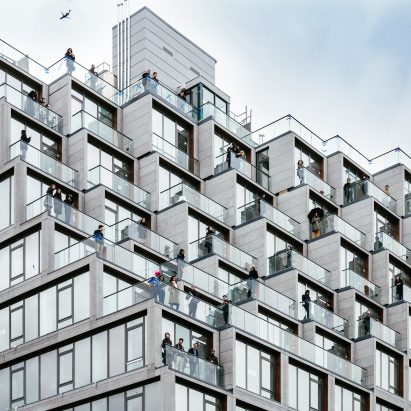
ODA creates stepped terraces at corner of Brooklyn condo building
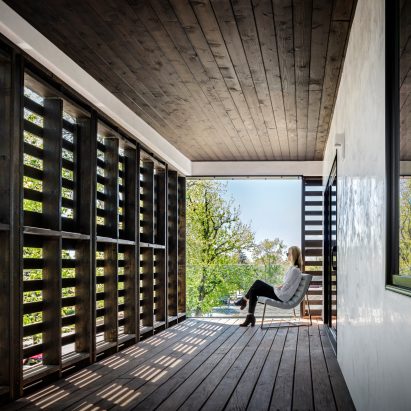
Meridian 105’s Denver house features screens and shutters made of black wooden pallets
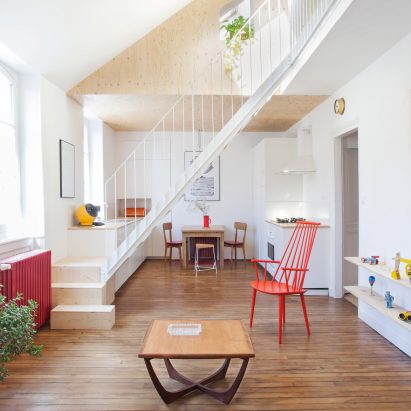
Studio mAAb slots plywood wedges into roof space of renovated Rennes apartment
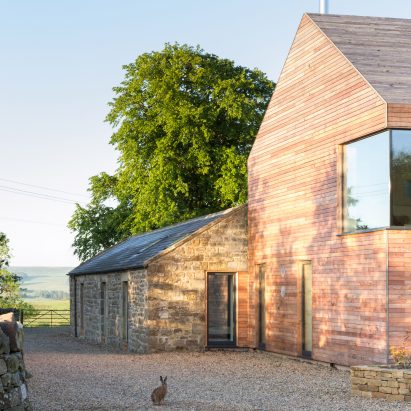
Richard Pender and Dan Kerr combine local materials at self-built Shawm house
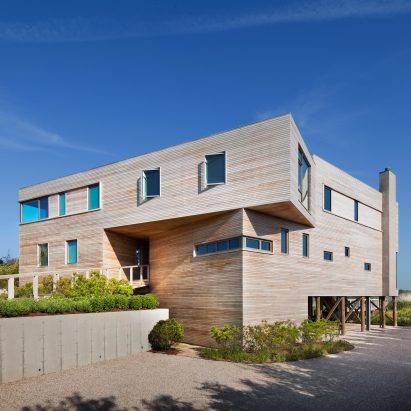
Leroy Street Studio lifts Hamptons house above the water on stilts

MVRDV unveils plans for Eindhoven housing with jagged grass-covered roofs

Studio William Hefner completes modernist Beverly Hills house for an art collector

Low-lying residence by Dick Clark stretches across a Texas prairie

Chop + Archi cuts triangular lightwells into corners of house in Tokyo
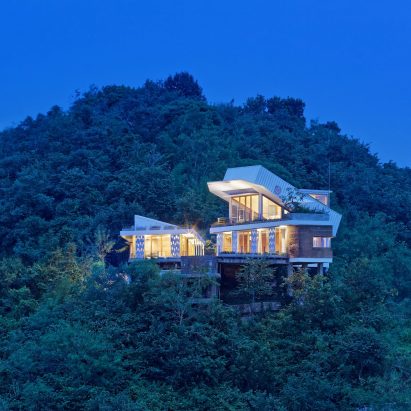
Budi Pradono tops hillside house in Lombok with tilted shipping container
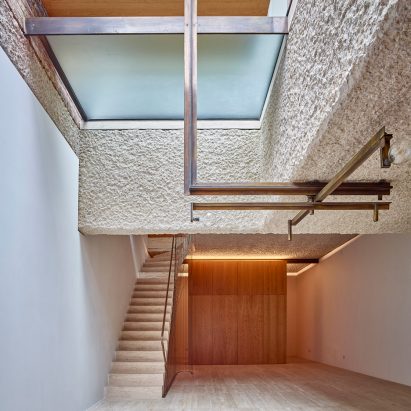
Amin Taha Architects reconfigures London home around lightwells and a spiral staircase
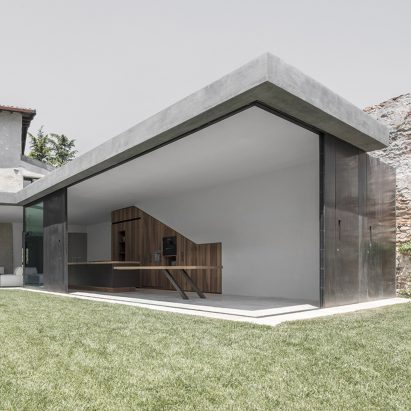
Vertically sliding walls open Bergmeisterwolf’s Italian villa extension to the garden
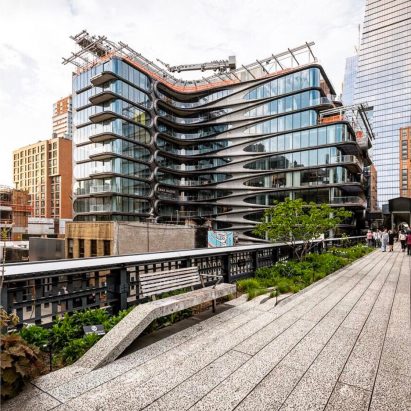
Zaha Hadid’s 520 West 28th condo building in New York nears completion
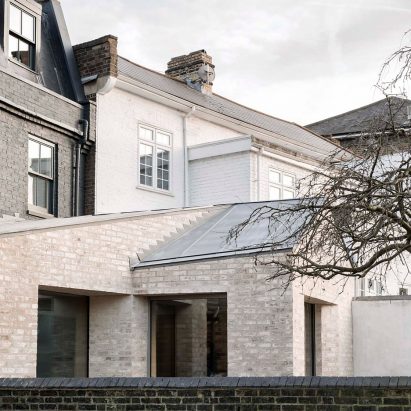
McLaren Excell adds contrasting pale brick extension to black-painted Victorian house
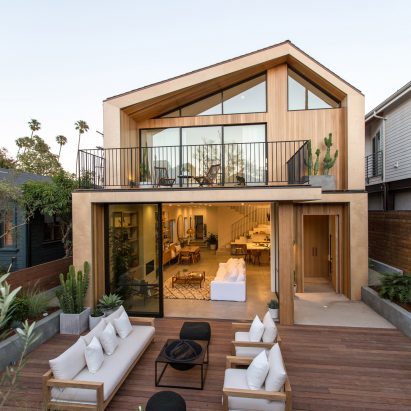
Venice Beach house by Electric Bowery features askew pitched roof and outdoor lounge
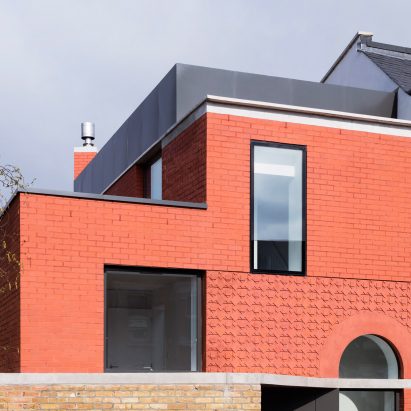
31/44 Architects adds contemporary red-brick house to traditional London terrace
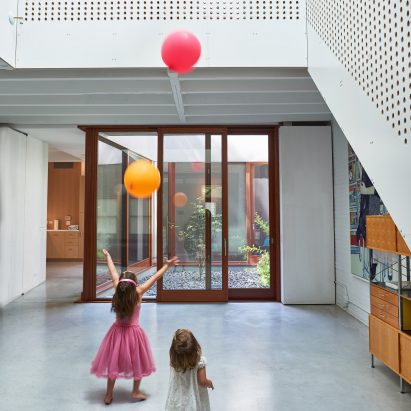
10 homes that make clever use of lightwells to bring daylight in
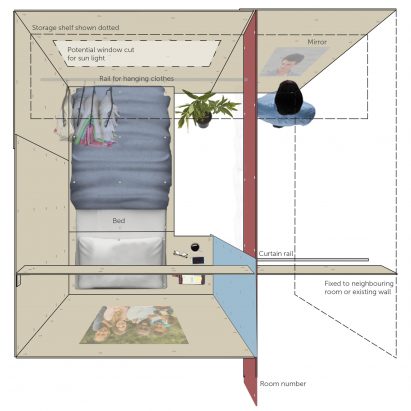
Salvaged tower-block cladding could be used to build migrant housing
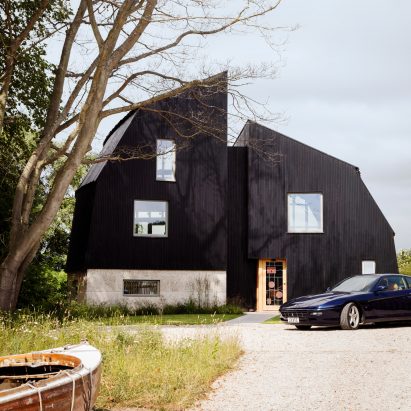
The Houseboat by Mole Architects evokes the underside of a ship’s hull
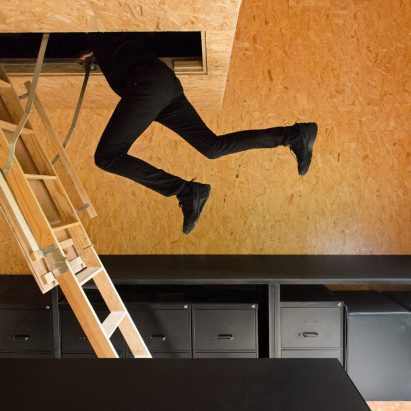
Jean Verville converts backyard shed into minimalist studio in Montreal
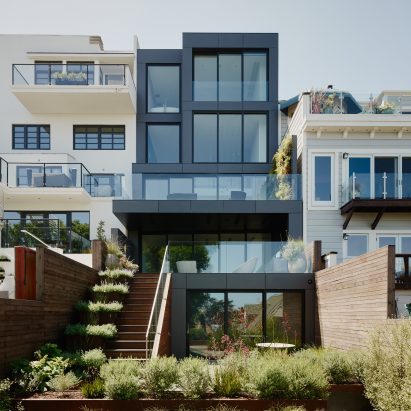
Edmonds + Lee breaks tradition for gallery-like Remember House in San Francisco

Studio Selva wraps Chilean surfers’ retreat in eucalyptus screens
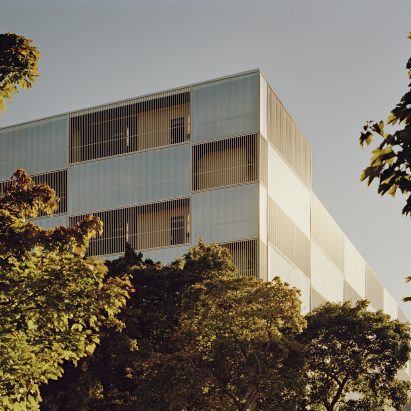
Chequerboard facades front Andreas Martin-Löf Arkitekter’s affordable housing in Stockholm